Refine Search
Sort by
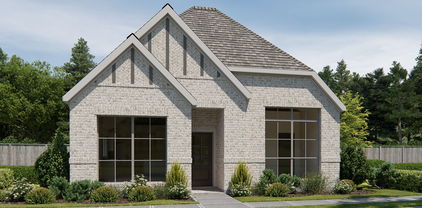
16608 Highland Dr, Celina
$699,000
5 Beds ⋅ 4 Baths ⋅ 21403238 MLS
Meticulously Upgraded Modern Home with Tesla Solar & Premium Features! Discover a thoughtfully designed modern home where quality construction meets extensive upgrades and smart-home convenience. From the beginning of construction, the owners were exceptionally meticulous, carefully monitoring the build to ensure the home was completed as planned and with exceptional attention to detail. The home features upgraded GE Café Series appliances, a Samsung refrigerator, matching Samsung washer and dryer, and a water softener. The kitchen is elevated with a beautiful farmhouse sink, upgraded lighting, granite countertops, and quality finishes throughout. Additional upgrades include luxury vinyl flooring throughout the first floor, a built-in audio system and smart-home wiring, a security system, distinctive stone exterior accents, and upgraded lighting that adds a polished, modern feel. One of the home’s standout features is its impressive Tesla solar system, including two Tesla Powerwall 3's for a total 27 KWH valued at over $55,000, providing enhanced energy efficiency and backup power that can sustain the house for a week. This also results in extensive savings on electricity. The property also includes both interior and exterior EV charging capabilities, making it exceptionally well equipped for today’s energy-conscious homeowner. Every detail was intentionally considered, resulting in a home that offers more than the typical new-build package. With its modern design, extensive upgrades, advanced technology, energy features, and meticulous construction oversight, this home is truly move-in ready and designed for comfortable, efficient modern living.

16608 Highland Dr, Celina

1506 Carnation St, Celina
$575,000
4 Beds ⋅ 3 Baths ⋅ 21406456 MLS
Reduced $25,000. Exquisite Home in Prestigious Prosper ISD. Feeds to new Walnut Grove High. Indulge in refined luxury w this stunning Highland-built 4 bedroom, 3 bath masterpiece in the coveted Lilyana community. Perfectly positioned just steps from the lush greenbelt, serene parks, and resort-style community pool, this residence offers an unparalleled blend of elegance, sophistication, and modern comfort.From the moment you step inside, rich Cairo oak luxury vinyl plank flooring, designer-selected hues, and exquisite custom lighting set a tone of understated opulence. The expansive open-concept floor plan is designed for seamless living and grand entertaining, with soaring ceilings and an abundance of natural light.The gourmet kitchen is a chef’s dream, boasting pristine white cabinetry, luxurious Calacatta quartz countertops, a statement island with a gold under mount workstation sink, and top-of-the-line stainless steel appliances. A built-in butler’s pantry with an elegant wine rack adds an extra touch of sophistication. Retreat to the lavish primary suite, featuring an expansive spa-inspired bath with a deep soaking tub, frameless glass shower perfect for unwinding in ultimate comfort. A secondary bedroom with an adjacent full bath on the first floor provides a private haven for guests.Upstairs, a sprawling game room and a versatile media bonus room offer endless possibilities for entertainment and leisure. Two generously sized guest bedrooms share a well-appointed full bath. Step outside to your private backyard retreat, where luxury meets leisure. The covered outdoor kitchen is a true showpiece, complete with a built-in gas grill, fridge drawers, and an expansive serving area. The meticulously designed turf backyard with custom putting green elevates outdoor living, offering an idyllic setting to enjoy the picturesque Texas sunsets maintenance free. This home is in one of Prosper’s most sought-after communities.

1506 Carnation St, Celina

509 Allbright Rd, Celina
$434,999
3 Beds ⋅ 2 Baths ⋅ 21405162 MLS
Welcome to Light Farms, where this well-kept home is ready for its next owner! This single-owner, open floorplan 3 bed, 2 bath home in Celina has been lovingly cared for from day one. The kitchen has extra cabinetry for added counter space and storage, perfect for cooking and hosting. A formal dining room offers flexibility and could also work as a home office for anyone working from home. Rooms are generously sized, and closet space is abundant throughout. Brand-new air-conditioning system. Out back, the patio has a gas hookup with a grill connected, ready for your next cookout. Across the street is a common garden and grass area to enjoy. The home is near Preston Road and the Dallas North Tollway, close to shopping, dining, and entertainment. Light Farms amenities include pools, parks, trails, fitness facilities, tennis courts, and community events. Located in Prosper ISD. Come take a look and see why this home has been so well loved!

509 Allbright Rd, Celina

1601 Princeton Dr, Celina
$415,000
4 Beds ⋅ 3 Baths ⋅ 21399845 MLS
Welcome to this stunning 4 bedroom, 3 full bathroom home is located in a desirable neighborhood with convenient access to the Dallas North Tollway, top-rated schools, shopping, dining, and entertainment. Step inside and discover a spacious, open-concept layout designed for both comfortable everyday living and effortless entertaining. The inviting kitchen features granite countertops and seamlessly opens to the living area, creating the perfect space to gather with family and friends. Step outside to enjoy your private patio and fully gated backyard, offering a peaceful, secluded outdoor space to relax, entertain, or enjoy time with family. With its desirable location, functional layout, and inviting indoor and outdoor spaces, this home is ready to welcome its next owner. Ready to make 1601 Princeton Dr your new home? Schedule your private showing today!

1601 Princeton Dr, Celina

2721 Saltwood Ct, Celina
$560,000
4 Beds ⋅ 3 Baths ⋅ 21405244 MLS
Rare 4.5% assumable mortgage! Own this move-in ready, single-story home in Celina's Cambridge Crossing at a rate that makes it one of the most affordable options in the community. Built in 2022, this 4-bedroom, 3 full bath home with a dedicated office blends custom craftsmanship with everyday function. The kitchen is the showpiece, with an upgraded island featuring a quartzite countertop and waterfall edge, a gas cooktop, a large corner pantry, and a wood-beamed, wood-paneled ceiling that adds warmth and character. A built-in bar makes entertaining easy. The private office has glass French doors and built-in shelving, ideal for working from home. Thoughtful built-ins continue throughout, including the laundry room and a window seat in the primary bedroom. Step outside to a covered patio with a ceiling fan and an extended covered area for outdoor dining and relaxing. A window built into the back fence looks out on the longhorns that graze behind the home, a true Texas touch you won't find anywhere else. This home sits close to the Cambridge Crossing elementary school and amenity center, with quick access to the Dallas North Tollway and an easy 15-minute drive to downtown Celina's historic square for local dining, shopping, and events. Single-story living, newer construction, standout upgrades, and a 4.5% assumable rate. Schedule your showing today! Buyer to verify assumption terms and qualification with the loan servicer.

2721 Saltwood Ct, Celina

825 Violet Way, Celina
$599,900
6 Beds ⋅ 4 Baths ⋅ 21395104 MLS
**SIX BEDROOMS, NEARLY 3,900 SQ. FT., NOW OFFERED AT $599,900!** Finding this much space in a move-in-ready home at this price is worth a closer look. Located in Celina's Bluewood community, this 2021-built home offers 3,888 square feet, six bedrooms, four full bathrooms, and a flexible floor plan with room for everyone to spread out. One of the biggest advantages is having two bedrooms downstairs, including the spacious primary suite with a sitting area, dual vanities, separate shower, and walk-in closet. The second downstairs bedroom offers flexibility for guests, a home office, or whatever your needs may be. Upstairs, four additional bedrooms, generous closet space, and additional living areas provide plenty of options for work, play, and relaxing. The kitchen opens to the main living areas, making it easy to stay connected whether you're preparing dinner or entertaining guests. A welcoming fireplace, smart-home features, Alexa-operated switches, and thoughtful touches like motion-sensor lighting add everyday comfort and convenience. Out back, the extended patio provides plenty of room for outdoor dining, grilling, or relaxing. It's already plumbed for gas, and there's additional backyard space to enjoy. Bluewood residents also enjoy a community pool, parks, playgrounds, walking trails, and fishing opportunities, all within Celina ISD. **At $599,900, this home offers the square footage, bedroom count, and flexibility buyers have been searching for. Come see just how much home you can get for your money!**

825 Violet Way, Celina

3932 Composition Dr, Celina
$575,000
4 Beds ⋅ 4 Baths ⋅ 21405729 MLS
This stunning two-story home blends elegant design with everyday comfort, offering four spacious bedrooms, three full baths and a convenient powder bath. Thoughtfully designed for both entertaining and relaxation, the home features a dedicated dining area, furniture style island perfect for extra seating for family or friends and a butler's pantry, trash pull-out with pot & pan drawers. The private study that could also be an exercise room and an expansive game room that provides flexible space for family and friends entertainment. The playroom has endless possibilities for uses. The open-concept layout flows seamlessly, creating a warm and inviting atmosphere filled with natural light. Step outside to enjoy the charming front porch or unwind on the extended covered patio complete with a gas drop, perfect for the outdoor grilling chef, for gatherings or just relaxing. Inside, the luxurious primary suite serves as a private retreat, highlighted dual sinks and walk-in shower. With well appointed finishes, functional living spaces, this home offers the perfect balance of style, comfort and versatility for families and entertainers alike. 2-car rear entry garage. Situated on an oversized lot that faces North.

3932 Composition Dr, Celina

725 Bretallow Dr, Celina
$465,000
4 Beds ⋅ 3 Baths ⋅ 21405552 MLS
Move-in-ready, one-story home in Glen Crossing! This open-concept layout features a game room or flex space with double glass doors, extended kitchen countertops, upgraded lighting, plantation shutters, and an epoxied, gym-ready garage. Every bedroom has a spacious closet, plus two separate closets in the primary suite. Enjoy an extended back patio and room to relax or entertain. Glen Crossing has a nostalgic, small-town atmosphere, with neighbors connecting outdoors and a community where people look out for one another. Amenities include a pool, trails, dog park, and fishing ponds. Less than 2 miles from the zoned elementary school, Historic Downtown Celina, and Old Celina Park, with nearby shopping, dining, Costco, and Home Depot. Conveniently located between Dallas Parkway (future Dallas North Tollway) and Preston Road for easy commuting. A welcoming community and versatile home that’s ready for its next chapter!

725 Bretallow Dr, Celina

2429 Blackwell St, Celina
$419,990
4 Beds ⋅ 3 Baths ⋅ 21404663 MLS
Welcome home to the Magnolia—a beautifully designed Beazer Home where style meets comfort. From the moment you walk up, soaring ceilings and a breathtaking covered porch set the tone for a home that’s both stunning and inviting. This 4 bedroom, 2.5 bathroom home features a spacious walk in primary closet, an open concept living space, and a covered patio. The guest room offers a warm welcome to visitors, while the thoughtfully designed layout ensures space for every part of your life. Designed with the latest trends in mind, this home showcases quartz countertops, rich hardwood flooring, and striking 42-inch cabinetry. Live the vacation lifestyle every day at Enclave at Legacy Hills, an amenity-rich community in Celina. Home to the city's first championship 18-hole golf course, this vibrant neighborhood features seven amenity centers with pools, a 27-acre sports park, three miles of hike-and-bike trails, and two on-site elementary schools. With so much to enjoy within the community, you'll hardly need to leave—but when you do, premier shopping and dining await at the Gates of Prosper. Experience luxury, convenience, and endless recreation all in one place at Enclave at Legacy Hills Estimated completion: January 2027 Days on market reflect the start of new home construction

2429 Blackwell St, Celina

1104 Lismore Dr, Celina
$599,990
4 Beds ⋅ 4 Baths ⋅ 21404646 MLS
MLS# 21404646 - Built by Coventry Homes - January 2027 completion ~ Welcome to single-story living at its finest! Situated on a highly desirable 60-foot corner lot, this stunning 4-bedroom, 3.5-bath home delivers the perfect combination of luxury, privacy and effortless entertaining. Inside, an inviting open-concept design creates a seamless flow between the living spaces, while the dedicated media room sets the stage for unforgettable movie nights, game days and gatherings with friends and family. With thoughtful design, spacious living areas and an enviable corner-lot setting, this home is made for living large and entertaining in style. Come see everything this exceptional home has to offer and make it yours today!

1104 Lismore Dr, Celina

1908 Beavers Bend Dr, Celina
$585,899
4 Beds ⋅ 3 Baths ⋅ 21403906 MLS
Exceptional craftsmanship and sophistication combine with genuine comforts to make each day delightful in The Lavender by David Weekley Homes in The Parks at Wilson Creek. Flex your interior design skills in the limitless lifestyle potential of the sunny family and dining area. Birthday cakes, impressive dinners, and shared memories of holiday treats all begin in the tasteful kitchen nestled at the heart of this home. Craft an inviting lounge in the upstairs and achieve new goals in the front study. A pair of upstairs bedrooms and a first-floor guest room provide wonderful spaces for growing residents to thrive. Retire to the sanctuary of your private Owner’s Retreat, which includes a contemporary en suite Owner’s Bath and walk-in closet. Want to get away from it all and enjoy movie night, come step inside the expansive media room ready for your surround sound or maybe spend time outside on the extended covered patio. Either way, we have the right space for you. David Weekley Homes’ World-class Customer Service will make the building process of your impressive new home in the Celina, Texas, community of Wilson Creek a delight.

1908 Beavers Bend Dr, Celina

2017 Pedernales Ln, Celina
$645,623
4 Beds ⋅ 3 Baths ⋅ 21403858 MLS
Exceptional craftsmanship and sophistication combine with genuine comforts to make each day delightful in The Lavender by David Weekley Homes in The Parks at Wilson Creek. Flex your interior design skills in the limitless lifestyle potential of the sunny family and dining area. Birthday cakes, impressive dinners, and shared memories of holiday treats all begin in the tasteful kitchen nestled at the heart of this home. Craft an inviting lounge in the upstairs and achieve new goals in the front study. A pair of upstairs bedrooms and a first-floor guest room provide wonderful spaces for growing residents to thrive. Retire to the sanctuary of your private Owner’s Retreat, which includes a contemporary en suite Owner’s Bath and walk-in closet. Want to get away from it all and enjoy movie night, come step inside the expansive media room ready for your surround sound or maybe spend time outside on the extended covered patio. Either way, we have the right space for you. David Weekley Homes’ World-class Customer Service will make the building process of your impressive new home in the Celina, Texas, community of Wilson Creek a delight.

2017 Pedernales Ln, Celina

1121 Bryce Canyon Dr, Celina
$575,000
4 Beds ⋅ 3 Baths ⋅ 21394488 MLS
Exceptionally well-maintained Parkside home (Highland Homes builder) on an oversized lot with custom pool, spa, fire pit, and covered patio, your private Celina oasis. This 4-bed, 3-bath home offers 2,980 sq. ft. of open living with high ceilings, fresh updates, plantation shutters, new flooring, decorative lighting, and a brand-new 2026 roof with transferable warranty. The kitchen features a gas cooktop, double ovens, custom cabinetry, and a walk-in pantry. The main level includes the primary suite, a secondary bedroom with full bath, and a dedicated office or flex room. Upstairs adds a second living or media space, two additional bedrooms, a full bath, and a large bump room perfect for a game room or playroom. The oversized garage floor has polyaspartic coating and dedicated outlets for refrigerator and air compressor. Located in Celina ISD and minutes from Preston Road and the Dallas North Tollway, this home delivers the space, upgrades, and outdoor living you’ve been searching for. 1121 Bryce Canyon feels like home. No MUD or PID.

1121 Bryce Canyon Dr, Celina

6208 Painswick Dr, Celina
$424,900
4 Beds ⋅ 3 Baths ⋅ 21396863 MLS
Welcome to 6208 Painswick Dr, a beautifully maintained modern 4-bedroom, 2-bath home nestled in one of Aubrey’s most sought-after neighborhoods. Built for comfort and style, this home combines open-concept living with contemporary finishes — perfect for families, professionals, or anyone seeking suburban tranquility with easy access to the Dallas-Fort Worth metro area. Step inside to find spacious, light-filled interiors featuring a flowing layout that connects the living, dining, and kitchen areas seamlessly. The gourmet kitchen boasts stainless steel appliances, a large island, granite countertops, and ample cabinetry — ideal for everyday cooking or entertaining guests. The primary suite offers a peaceful retreat with a spa-like ensuite bathroom, dual sinks, a large walk-in shower, and a generous walk-in closet. Three additional bedrooms provide versatility for family, guests, or a home office. Outside, enjoy a private fenced backyard perfect for summer BBQs, pets, or quiet evenings under the stars. The covered patio extends your living space outdoors. Located in a vibrant community with parks, walking trails, and top-rated schools, this home provides the ideal blend of comfort and convenience. You’re minutes from Highway 380, shopping, dining, and all that North Dallas has to offer.

6208 Painswick Dr, Celina

1429 Green Valley Way, Celina
$359,000
3 Beds ⋅ 2 Baths ⋅ 21384660 MLS
NO MUD, NO PID!! Discover the perfect updated 1 story home located in the desirable Buffalo Ridge neighborhood! This easy living home features a flexible layout, the entrance opens into the open spaced living area. The open-concept design flows into the main living areas, which are enhanced by Luxury Vinyl flooring and upgraded lighting at the eat-in bar. The island is large with multiple plug-in locations for the cooks of the home. All bedrooms have new paint and ceiling fans. The kitchen is upgraded (2023) with modern countertops and high-end appliances, including a dishwasher, disposal, gas range, oven, and more. Improvements include a 30-year roof installed in 2022, a tankless water system, gas range-oven. The backyard is a dream with an established fencing, well planned rock garden for landscaping or dog pathway, and grass. Enjoy sidewalk access to the greenbelt & pond. 3 miles from house to Celina High School. 6 miles from house to Moore MS.

1429 Green Valley Way, Celina

801 Sheldon Mews, Celina
$492,900
3 Beds ⋅ 2 Baths ⋅ 21403157 MLS
The front porch leads to the entry, which opens into the main living areas with 10-foot ceilings throughout. The spacious family room flows into the dining area. A generous island with seating space defines the dining area from the kitchen, which offers a 5-burner gas cooktop, a corner walk-in pantry, and a view of the covered side-yard patio through a wall of windows. The secluded primary suite includes a wall of windows in the bedroom. Double doors lead to the primary bath with dual vanities, a glass-enclosed shower, a linen closet, and a split walk-in closet. A full bath and two secondary bedrooms with walk-in closets are at the front of the home. The utility room and mud room are off the rear two-car garage.

801 Sheldon Mews, Celina

1209 Stone Ln, Celina
$350,000
3 Beds ⋅ 2 Baths ⋅ 21402766 MLS
Some homes simply live better—and this beautifully maintained **David Weekley one-story on an oversized .32-acre lot** is one of them. From the moment you step inside, the fantastic floor plan just makes sense. An open, airy layout connects the gourmet eat-in kitchen, dining space, and generous family room, creating a home that feels equally suited for busy everyday life and a house full of guests. **Brand-new carpet** adds a fresh, move-in-ready feel, while the thoughtfully designed split-bedroom layout gives everyone their own space. The private primary suite is tucked away for added peace and privacy, while two secondary bedrooms are positioned on the opposite side of the home alongside a **large game room or flex space**—perfect for movie nights, a playroom, home office, second living area, or whatever life calls for next. And then there’s the backyard. At **.32 acres**, this is the kind of outdoor space that’s becoming harder and harder to find. There’s plenty of room to dream big—add a pool, create an outdoor entertaining space, give the kids and pets room to roam, or simply enjoy having a backyard that actually feels like a backyard. A covered patio makes it easy to enjoy the space year-round. The home has also benefited from several recent exterior improvements, including a **new roof, new gutters, freshly stained fencing, new window screens, and a new HVAC cover**. Located in the desirable Heritage community with a neighborhood pool and park, plus convenient access to the Dallas North Tollway, shopping, dining, and everyday necessities, **1209 Stone delivers the combination buyers keep looking for: a single-story David Weekley, an exceptional floor plan, fresh updates, and a truly oversized lot.** With this much space inside and out, this one deserves a closer look.

1209 Stone Ln, Celina

1501 Waxwing Pl, Celina
$369,975
4 Beds ⋅ 3 Baths ⋅ 21402585 MLS
No MUD or PID! Built by Highland Homes, this inviting home in the Cottages of Celina offers an appealing blend of thoughtful design and community amenities. Situated on a corner lot, the home features tall ceilings, abundant natural light, window blinds, and an open feel. The kitchen is equipped with a gas cooktop and center island, providing a great space for everyday living and entertaining. The Cottages of Celina is a master-planned community located just one mile from historic downtown Celina, offering a community pool and amenity center, two catch-and-release fishing ponds, walking trails, parks, and open green spaces. Residents enjoy access to award-winning Celina ISD, front yard stone edging, and front yard maintenance included in the HOA fees. A great opportunity to own a Highland Homes property in a desirable Celina community. *****This is a REO (bank-owned) property that has already been foreclosed. Property will convey via Special Warranty Deed free and clear of all debts and liens. Vacant and available for possession upon closing. No loan assumption available; buyer must obtain new financing or pay cash. All financing types considered subject to buyer's lender property condition requirements. Sold as-is. Seller will not negotiate repairs. Contract includes inspection and financing contingencies.

1501 Waxwing Pl, Celina

1709 Clover Fern Dr, Celina
$489,990
4 Beds ⋅ 4 Baths ⋅ 21402521 MLS
Our newest 2 story design with 4 bedrooms, 3 full baths, 1 powder bath, 1 dining area, study with large storage closet, huge game room, covered front porch, outdoor living space and 2-car garage, all perfectly situated on a North facing interior home site. Home features a Contemporary European elevation with popular gray and white brick and gray stone. The main bedroom is positioned toward the back of the home downstairs and offers an oversized frameless shower and dropped tile pan plus large main closet with utility room access! Soaring ceiling in family room with upper windows offering loads of natural light and game room overlook plus 3 secondary bedrooms upstairs including optional bed 4 with private bath. Amenities include accent painted furniture island, decorative kitchen wood hood, matte black plumbing and lighting fixtures, gorgeous quartz counter tops in kitchen and beautiful light colored pre-finished wood floors in all main areas downstairs including the study. Unfinished walk-out decked attic area upstairs makes for easy access to your seasonal storage!

1709 Clover Fern Dr, Celina

1705 Clover Fern Dr, Celina
$484,990
4 Beds ⋅ 4 Baths ⋅ 21402469 MLS
Great 2 story design with 4 bedrooms, 3 full baths, 1 powder bath, 1 dining area, optional mud bench, game room, optional loft area, outdoor living space and 2-car garage set on a North facing interior home site. Home features a Transitional Modern elevation with light colored brick with gray trim and black shingles. Be impressed by the spacious main bedroom on the first floor with oversized frameless shower and dropped tile pan and extra long quartz vanity with split sinks. Soaring ceilings are in foyer and family room, bountiful windows throughout offering loads of natural light plus 3 spacious secondary bedrooms upstairs with walk-in closets. Amenities include utility room sink area, accent painted furniture island, decorative kitchen wood hood, beautiful tiles, matte black plumbing and lighting fixtures, quartz kitchen counter tops and beautiful natural colored pre-finished wood floors in all main areas downstairs. Optional open loft area upstairs spaced between bedrooms makes for a perfect homework or study area.

1705 Clover Fern Dr, Celina

3240 Lexington Dr, Celina
$699,000
4 Beds ⋅ 4 Baths ⋅ 21390608 MLS
Welcome to this beautifully designed home in sought-after Prosper ISD, offering a spacious open floor plan filled with stylish finishes and thoughtful details. Luxury vinyl plank flooring, recessed lighting, and an elegant curved staircase create an impressive introduction. The well-appointed kitchen is designed for everyday living and entertaining with stainless steel appliances, a gas cooktop, built-in microwave, generous walk-in pantry, and a large center island with breakfast bar seating. An adjoining breakfast nook provides additional space for casual dining. The kitchen flows seamlessly into the inviting living room, where a dramatic cathedral ceiling and corner fireplace create a comfortable gathering space. Upstairs, the game room features a balcony overlooking the living area, adding architectural interest while providing flexible space for recreation or entertaining. The spacious primary suite is filled with natural light and features a vaulted ceiling, two walk-in closets, and a private ensuite bath with dual vanities, a relaxing soaking tub, separate shower, and linen closet. Convenient direct access from the primary bath to the laundry room adds functionality to the home's thoughtful layout. A secondary bedroom located downstairs offers a walk-in closet and private ensuite bath, making it ideal for guests or multigenerational living. Upstairs, two additional secondary bedrooms each feature walk-in closets and easy access to the home's living spaces. Additional highlights include a dedicated mud room with built-in storage and a laundry room with full-size washer and dryer connections. With its open layout, spacious rooms, abundant storage, and combination of stylish and functional living spaces, this Mustang Lakes home offers a versatile design ready for everyday living and entertaining. New carpet installed Sept 2026. Recently painted.

3240 Lexington Dr, Celina

1604 Ramble Way, Celina
$468,990
3 Beds ⋅ 3 Baths ⋅ 21402403 MLS
Adorable 2 story Modern Farmhouse with 3 bedrooms, 3 full baths, 1 large dining area, tech center down with built-in work station, covered outdoor living and 2-car garage located on an a South facing home site right across from the amenity center and greenbelt. Home features unique white board and batten elevation with stone, high ceiling in family room with upper windows and game room overlook, bountiful kitchen cabinets with large walk-in pantry, convenient guest suite down with private walk-in shower with drop tile pan, mud bench, large main bedroom suite upstairs with oversized shower and dual main closets. Amenities include accent painted modern style island, decorative kitchen wood hood, matte black plumbing and lighting fixtures, quartz counter tops in kitchen and baths and beautiful light colored pre-finished wood floors in all main areas downstairs. Guest bedroom with bath down makes for a perfect teen or mother-in-law suite. The home resides in an ideal location just steps away from the Ramble Turtle Club with it's gathering spaces, work out room, swimming pool and miles of scenic walking trails!

1604 Ramble Way, Celina

2625 Somerset Ln, Celina
$595,000
4 Beds ⋅ 3 Baths ⋅ 21401352 MLS
Welcome to this beautifully upgraded 4-bedroom, 3-bathroom single-story home located in the highly sought-after Cambridge Crossing community and Celina ISD. Built in 2024, this thoughtfully designed home offers nearly 2,800 square feet of upgraded living space with exceptional indoor-outdoor functionality. From the moment you arrive, the striking brick and stone elevation, upgraded iron front door, manicured landscaping, and oversized 3-car garage create impressive curb appeal. Inside, the open-concept floorplan is filled with natural light and enhanced by upgraded decorative lighting, tray ceiling at entry, laminate wood flooring, and a stunning floor-to-ceiling stone fireplace. The spacious living area flows seamlessly into the chef-inspired kitchen featuring luxury quartz countertops, oversized island, double ovens, pot filler, upgraded pendant lighting, under-cabinet lighting, and premium appliances. The private primary suite offers upgraded flooring, sliding barn door, dual vanities, frameless super shower, ceiling mounted rain shower head with dual body sprayers, and an oversized walk-in closet with direct laundry room access. Additional upgrades include mud bench, upgraded carpet padding, prewired surround sound, wireless TV mounting, epoxy garage flooring, tankless water heater, and much more. Enjoy year-round outdoor living with sliding glass patio doors, covered patio, ventless gas log fireplace, remote-controlled patio screen enclosure, landscaped backyard, and dedicated dog run.Residents of Cambridge Crossing enjoy resort-style amenities including pools, fitness center, pickleball courts, jogging and biking trails, parks, playgrounds, lakes, and community gathering spaces. Better than new construction already loaded with upgrades, this home offers luxury, comfort, and functionality in one of North Texas’ fastest-growing communities.

2625 Somerset Ln, Celina

16513 Garden Dr, Celina
$390,000
4 Beds ⋅ 3 Baths ⋅ 21395809 MLS
This single story home feels brand new and is loaded with upgrades throughout! Located in a vibrant community offering an incredible array of amenities, residents can enjoy a beautifully designed clubhouse, sparkling resort-style pool with exciting water slides, fully equipped fitness center, vibrant playgrounds, scenic trails, expansive green spaces, sports courts, a community amphitheatre, and a convenient BBQ area—providing endless opportunities for recreation, relaxation, and gathering with family and friends. The beautifully appointed kitchen opens seamlessly to the living and dining spaces, creating a warm and inviting atmosphere for gathering. Inside, this thoughtfully designed home features an open-concept floor plan and tons of natural light. The stunning double tray ceiling in the dining room creates an elegant focal point, while the spacious living areas make everyday living and entertaining effortless. The versatile layout includes a private secondary primary suite, ideal for guests or multi-generational living, along with two additional generously sized bedrooms. With its stylish upgrades, functional layout, and exceptional community amenities, this home truly offers the best of comfort, convenience, and community living!

16513 Garden Dr, Celina

3336 Winecup Rd, Celina
$310,930
3 Beds ⋅ 2 Baths ⋅ 21401903 MLS
What's Special: Flat Lot - Highly Rated School District - Close to Amenities. New Construction – Ready Now! Built by Taylor Morrison, America's Most Trusted Home Builder. Welcome to the Eller at 3336 Winecup Road in North Sky! This thoughtfully designed single-story home showcases an inviting open-concept layout filled with natural light. Enter from the covered front porch and discover a spacious great room that flows seamlessly into the dining area and kitchen, creating the perfect setting for entertaining and everyday living. Tucked away at the front of the home, the private primary suite offers a relaxing retreat with an attached bathroom featuring a dual-sink vanity, soaking tub, walk-in shower, and generous walk-in closet. Two secondary bedrooms are located off the kitchen and share a full bathroom positioned between them for added convenience. A convenient storage closet provides extra space to help keep everyday essentials organized. Celina, TX offers charming small-town living and top-rated schools, making it the perfect place to plant roots. North Sky Celina makes it easy to enjoy planned amenities like a sparkling pool with cabanas, a playground, and a dog park. With quick access to Dallas North Tollway, US 380, and US 75, Dallas is just a short drive away. Additional Highlights Include: covered patio, plumbed for gas on the patio, gourmet kitchen, and upgraded front door. MLS#21401903

3336 Winecup Rd, Celina

Listings provided by North Texas Real Estate Information Systems (NTREIS). Listing data has been deemed reliable but is not guaranteed to be accurate by the MLS.

Last updated:

How much is your home worth?

Get instant property value now!