Refine Search
Sort by
841 Yellowstone Ln, Desoto
$539,979
4 Beds ⋅ 3 Baths ⋅ 21298058 MLS
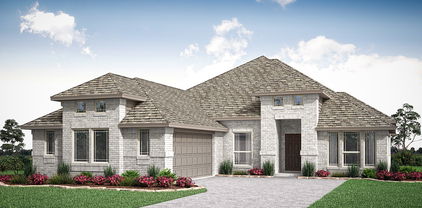
Brand New! Never Lived In! This Rockcress by Bloomfield Homes offers 4 bedrooms, 3 bathrooms, and study. Situated in the desirable Creeks of Homestead community, this beautifully designed home features an open-concept layout with elevated finishes throughout, including a Deluxe Gourmet Kitchen with double ovens with air fry mode, pot filler, pot and pan drawers, and a large walk-in pantry that flows seamlessly into the main living area, creating the perfect space for entertaining and everyday living; upgraded laminate wood-look flooring extends through all main areas of the home, complemented by thoughtful design and quality craftsmanship, with a spacious primary suite offering comfort and style, along with a secondary bedroom featuring its own private bathroom ideal for guests or multigenerational living, plus a total of 4 bedrooms and 3 full baths designed for flexibility; enhanced curb appeal is showcased with a beautiful brick elevation and a desirable side-swing 2-car garage, completing this impressive home. Bloomfield Homes at Homestead at Daniel Farms is open daily - stop in to take a tour and learn more!

841 Yellowstone Ln, Desoto

1065 Sunset Cir, Garland
$355,000
4 Beds ⋅ 4 Baths ⋅ 21293313 MLS
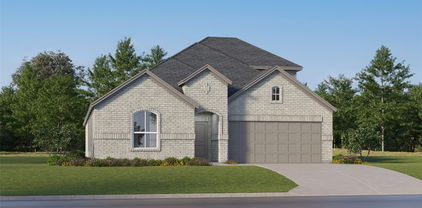
Welcome to 1065 Sunset Circle, a beautifully remodeled home nestled in an established Garland neighborhood. This move-in-ready property features 3 spacious bedrooms and 2 fully updated bathrooms inside the main home, featuring a stunning new kitchen completed in 2025, updated flooring 2025, remodeled showers 2025, fresh interior paint 2026, and fresh exterior paint 2026. Major system updates provide added peace of mind, including plumbing improvements completed in 2023 and a new roof installed in 2024. A standout feature is the detached backyard room complete with its own private bathroom—perfect for a guest suite, home office, studio, workout space, or multi-generational living. The expansive outdoor area offers plenty of room to relax, entertain, and enjoy Texas evenings with plenty of room for parking your trailers and work vehicles.

1065 Sunset Cir, Garland

1501 Cuttingham Ct, Coppell
$783,000
4 Beds ⋅ 4 Baths ⋅ 21294230 MLS
Nestled within a sought-after gated community with access to highly acclaimed Coppell ISD through open enrollment, this exceptional residence offers the perfect combination of privacy, comfort, and convenience. Thoughtfully designed for both everyday living and entertaining, the home features spacious living areas, generous bedrooms, and an abundance of natural light throughout. The luxurious primary suite serves as a private retreat, featuring a spa-inspired primary bathroom with a steam shower, creating the ultimate relaxation experience. Upstairs, a secondary bedroom features its own en suite bathroom, providing comfort and privacy for family members or guests. Designed for year-round enjoyment, the backyard showcases an outdoor kitchen and outdoor shower, creating the perfect setting for entertaining or unwinding at home. Whether hosting guests or enjoying a quiet evening outdoors, the outdoor living spaces seamlessly extend the home’s functionality and appeal. Ideally located near shopping, dining, parks, and major commuter routes, this home offers a rare opportunity to enjoy luxury living in one of Coppell’s most desirable gated neighborhoods with the opportunity to attend Coppell ISD through open enrollment. Property Highlights include: • Gated community • Coppell ISD available through open enrollment • Plantation shutters throughout • Primary bathroom with steam shower • Upstairs bedroom with private en suite bathroom • Three-car garage with epoxy flooring • Outdoor kitchen ideal for entertaining • TEC Sterling Patio 44-Inch Built-In Infrared Natural Gas Grill • Dedicated natural gas line to grill with no tank replacements required • Reduced flare-ups with TEC Thermal Radiant Technology • Outdoor shower • Spacious and functional floor plan • Prime location near shopping, dining, parks, and major highways Experience the perfect blend of lifestyle, privacy, and convenience at 1501 Cuttingham Court. Schedule your private tour today!

1501 Cuttingham Ct, Coppell

15131 Oakwood Ln, Balch Springs
$209,900
4 Beds ⋅ 2 Baths ⋅ 21296029 MLS
Priced aggressively to reflect recent market adjustments and as-is buyer preference—ready for a quick sale!Charming update 4 Bedroom, 1.5 bathroom single story brick home located in established Spring Oaks Neighborhood. A spacious living area, and an inviting layout with a woodburning and Natural Stone fireplace. Generous and private backyard. No HOA. Convenient access to major highways and local schools, and dining. Lot is massive at 7,802 square feet! Easy commutes with quick access to I-635. Nearby a newer neighborhood park features a walking trail, a storybook walk, basketball courts, and a scenic pond. It also includes an active community splash pad with spray features to cool off during the summer.

15131 Oakwood Ln, Balch Springs

4545 N O Connor Rd Unit 2251, Irving
$164,900
3 Beds ⋅ 3 Baths ⋅ 21294879 MLS
Spacious 3-bedroom, 3-bathroom Quail Run condominium in Las Colinas. This property is vacant and ready for immediate possession. Positioned between the Ritz-Carlton Dallas, Las Colinas and the Las Colinas Country Club. A short walk to the community pool, with immediate proximity to the Canals at Lake Carolyn and the adjacent walking and bicycle trail system. Also minutes from entertainment, dining, and live concerts at Toyota Music Factory. The exterior features a back balcony with elevated views and low-maintenance structural updates. The home provides a functional layout and a clean slate for customization. Pull-down stairs provide access to upper vaulted utility space. Some photos have been virtually rendered.

4545 N O Connor Rd Unit 2251, Irving

530 Apollo Rd, Richardson
$329,900
3 Beds ⋅ 2 Baths ⋅ 21294448 MLS
NOW PRICED TO SELL! MOVE RIGHT IN AND START LIVING! This well cared for home has all the bells and whistles, including GRANITE counters and STAINLESS appliances, UPDATED KITCHEN, LUXURY VINYL PLANK Floors throughout, UPGRADED ENERGY EFFICIENT WINDOWS and FRESHLY PAINTED INTERIOR. There is a LARGE BACKYARD for your fun activities, which includes a 'like new' wood fence. The NEW 3 TON AC system was just installed in JULY '26. FOUNDATION INCLUDES LIMITED LIFETIME TRANSFERRABLE WARRANTY. All the furnishings are negotiable for a fair price, including the Samsung Washer & Dryer and Stainless Refrigerator. The location is walking distance to Terrace Elementary, Terrace Park and Swimming Pool. Location is just minutes to the City of Richardson I-75 Business District and the IQ Technology District and less than 10 minutes to the UNIVERSITY OF TEXAS AT DALLAS campus.

530 Apollo Rd, Richardson

656 Bishop Heights Ln, Dallas
$575,000
3 Beds ⋅ 3 Baths ⋅ 21293286 MLS
Welcome to 656 Bishop Heights Lane, a beautifully designed modern Craftsman in the heart of Bishop Heights, a boutique 45-home community adjacent to Kidd Springs Park. Thoughtfully designed for both everyday living & effortless entertaining, this lock-&-leave home offers timeless architecture paired with bright, contemporary interiors. The open-concept first floor features polished concrete floors, soaring ceilings, abundant natural light & seamless flow between the living, dining & kitchen spaces. The spacious kitchen is complete with shaker-style cabinetry, quartz countertops, stainless steel appliances, ample storage & an oversized peninsula with bar seating. The adjacent dining & living areas open directly to the private outdoor patio, creating an ideal indoor-outdoor lifestyle. Upstairs, the spacious primary suite features architectural ceiling lines, gridded windows, a generous walk-in closet, dual vanities & a large walk-in shower. Two additional bedrooms share a full bath, while the centrally located laundry room adds everyday convenience. Energy-efficient features include a Tesla 3KW solar array, fully encapsulated spray foam insulation, tankless water heater, Water Ionics whole-home water filtration & softener system, & HVAC Clean Air Defense air filtration system. Additional upgrades include a new roof (2024), exterior paint (2023), a new dishwasher (2022), overhead garage storage, & a new garage door motor. Enjoy HOA-maintained lawn care & a true low-maintenance lifestyle just steps from Kidd Springs Park & Aquatic Center, offering trails, tennis courts, recreation areas, a lake, playgrounds & year-round programming. Walkable to the Bishop Arts District with chef-driven restaurants, coffee shops, wine bars, boutiques, galleries & live music venues. Ideally positioned near Kessler Parkway, Trinity Groves, the future Harold Simmons Park & Downtown Dallas, this home offers the perfect blend of neighborhood charm, urban convenience & modern comfort.

656 Bishop Heights Ln, Dallas

113 E Bancroft Dr, Garland
$250,000
3 Beds ⋅ 2 Baths ⋅ 21290596 MLS
Location, convenience, and recreation come together here. Enjoy easy access to President George Bush Turnpike, making commuting throughout the Dallas area more convenient, while Firewheel Town Center is just minutes away with shopping, dining, entertainment, and everyday conveniences. Outdoor activities are also close by, with Spring Creek Forest Preserve offering scenic walking trails, Holford Park providing sports and recreation, and Firewheel Golf Park featuring three 18-hole courses. Lake Ray Hubbard is approximately 15–20 minutes away for boating, fishing, jet skiing, and lakeside dining.The home itself offers an amazing floor plan with open living spaces and plenty of potential to make it your own. Bring your ideas and create the look and finishes you want instead of settling for someone else’s choices. A covered patio provides additional outdoor space for relaxing, entertaining, or enjoying the backyard.With a convenient location, plenty to do nearby, a great layout, and the opportunity to add your own personal touch, this home is ready for its next chapter.

113 E Bancroft Dr, Garland

1462 Canterbury Trl, Desoto
$365,340
3 Beds ⋅ 2 Baths ⋅ 21292188 MLS
Welcome to D.R. Horton’s beautiful new community of Parkerville Meadows, located in DeSoto and DeSoto ISD! The charming single-story Canton floorplan Elevation G, with an estimated Summer completion, offers 3 bedrooms, 2 bathrooms, and a 2-car garage with a thoughtfully designed layout for everyday comfort and functionality. This open-concept home features a spacious family room that flows seamlessly into the dining area and well-appointed kitchen, creating an inviting space for entertaining and daily living. The kitchen showcases quartz countertops, 42-inch upper cabinets with crown molding, ceramic tile backsplash, stainless steel appliances, an electric range, generous counter space, and a walk-in pantry for added storage. The private primary suite is tucked away at the rear of the home and includes a spacious walk-in closet along with an en-suite bath featuring dual vanities and a large walk-in shower. Two secondary bedrooms are positioned near the front of the home with access to a full bath, offering flexibility for family, guests, or a home office setup. Additional highlights include luxury vinyl plank flooring in the main living areas, a dedicated utility room, linen storage, covered patio, and America’s Smart Home Technology package. Exterior features include a landscape package with a full sprinkler system and fully fenced backyard. Conveniently located near Hwy 67 and I-20, Parkerville Meadows offers easy access to downtown Dallas and surrounding areas while providing the benefits of suburban living in sought-after DeSoto ISD. The community is fully electric, offering a modern and efficient lifestyle.

1462 Canterbury Trl, Desoto

514 Valley Park Dr, Garland
$198,000
4 Beds ⋅ 3 Baths ⋅ 21281379 MLS
Welcome home to this charming 4-bedroom, 2-bath town home featuring numerous recent updates, including new windows, fresh carpet, a new garage door, and a beautifully manicured backyard. Enjoy relaxing mornings on the covered porch or entertaining in the private, fenced outdoor space complete with a wood privacy fence and additional storage area. The thoughtfully designed floor plan offers four spacious bedrooms, giving everyone in the family their own comfortable retreat. With generous living spaces, practical storage, and low-maintenance living, this home is ideal for families, first-time buyers, or anyone looking for space and convenience. As an added bonus, this unit is conveniently located adjacent to the community pool, making summer days filled with swimming, sunshine, and family fun just steps from your front door. Move-in ready and full of value, this inviting property is ready for its next owner to make it home.

514 Valley Park Dr, Garland

4605 Lester Dr, Dallas
$410,000
2 Beds ⋅ 3 Baths ⋅ 21285105 MLS
Now offered at a new price, this exceptional end-unit townhome is ideally located near Dallas’ Medical District and major hospitals. Enjoy one of the LOWEST HOA dues in the area, one of the LARGEST PRIVATE YARDS in the community, and added privacy with minimal through traffic. With its desirable end-unit location and generous outdoor space, this home is a great opportunity you won't want to miss! Inside, modern architecture and abundant natural light highlight an expansive second-floor living area with soaring vaulted ceilings, oversized windows, open living and dining spaces, and a convenient half bath. The kitchen features granite countertops, a gas range, and breakfast-bar seating. The spacious primary suite offers soaring ceilings, a generous walk-in closet, and a beautifully renovated bath with dual sinks and a stunning wet room featuring a soaking tub and shower. A dramatic floating staircase with glass bannisters adds distinctive architectural style. The private first-floor bedroom and full bath with walk-in shower provide excellent flexibility for guests, roommates, or a home office. Outside, enjoy a rare oversized, fully fenced private yard with patio and fire pit, plus a covered second-floor balcony for additional outdoor living. Additional highlights include NO CARPET, extensive hardwood flooring, fresh interior paint, Nest thermostats controlling all 3 HVAC zones, Vivint security ready for activation, gated access with video entry, and HVAC replaced in 2018 with additional upgrades in 2025. Fantastic central Dallas location with convenient access to the Medical District, major highways, dining, and shopping, plus neighborhood favorites including Maple & Motor, Ojeda’s, Oishii, Starbucks, and Kroger nearby. This one deserves a second look!

4605 Lester Dr, Dallas

12113 Baron Dr, Balch Springs
$239,999
3 Beds ⋅ 2 Baths ⋅ 21289861 MLS
Located in an established Balch Springs neighborhood, this charming property features 3 bedrooms, 1.5 baths, and a spacious carport. Thoughtful updates throughout, including beautiful quartz countertops, create a stylish and functional space perfect for everyday living. The home includes an additional flexible living area that can be used as a home office, second living space, game room, hobby area, or other multi-purpose use. Enjoy a welcoming layout along with a spacious backyard featuring a pool, ideal for outdoor enjoyment and entertaining. The large backyard offers plenty of space for gatherings, pets, or future outdoor customization. Conveniently located near schools, shopping, dining, and major highways, including I-635, I-20, and US-175, for easy access to Dallas and the surrounding areas. Don’t miss the opportunity to make this versatile property your next home.

12113 Baron Dr, Balch Springs

6807 Prosper St, Dallas
$500,000
2 Beds ⋅ 1 Baths ⋅ 21280855 MLS
Welcome to 6807 Prosper Street in Dallas Mount Vernon Heights, a 1944 traditional single family home on a landscaped 0.139 acre lot. Offering 808 appraiser measured square feet and 1 full bath, this property blends everyday comfort with a generous backyard and rare detached 2 car garage. Inside, warm wood look flooring, tile, ceiling fans, central electric heating and cooling, and a practical kitchen with dishwasher, disposal, and microwave create an easy living layout. The bright living and dining areas feel inviting and flexible, while interior laundry hookups add convenience. Outdoors, enjoy a large grassy backyard with mature shade, open lawn space, and room to garden, play, entertain, or reimagine the setting. With no HOA, city water and sewer, concrete road access, Dallas ISD schools, and close proximity to airport and Dallas amenities, this home offers charm, utility, and future potential for an owner occupant or investor. The home’s classic exterior, covered entry, and ramped approach create a welcoming first impression, while mature trees add shade and neighborhood character. The interior offers a comfortable footprint with defined yet flexible spaces that can adapt to everyday living, working from home, hosting guests, or creating a cozy retreat. The kitchen sits conveniently near the dining and living areas, making meal prep and daily routines simple and efficient. The full bath provides essential function with a tub, shower combination, vanity storage, and tile details. Out back, the property truly opens up with a wide lawn, fenced perimeter, and plenty of room to personalize. Whether you envision a garden, outdoor dining area, play space, pet-friendly yard, or future improvements, the backyard offers a rare sense of possibility. The detached garage provides additional value for parking, storage, tools, hobbies, or workshop use, making this Dallas property both practical and full of potential.

6807 Prosper St, Dallas

6027 E University Blvd Unit 215, Dallas
$185,000
2 Beds ⋅ 2 Baths ⋅ 21287725 MLS
Nestled within the gated community of La Fontaine, this beautifully maintained garden-style condominium offers a peaceful retreat in one of Dallas' best-kept secrets. Surrounded by mature trees, the community provides a serene setting while remaining close to everything the city has to offer. This desirable second-floor corner unit features a spacious, open-concept layout with rich hardwood floors throughout the living and dining areas. Both generously sized bedrooms include private en-suite bathrooms, making the floorplan ideal for roommates, guests, or a home office setup. Brand-new carpet was installed in both bedrooms in February 2026, and ample closet space and storage can be found throughout the home. The kitchen showcases white cabinetry, stainless steel appliances, a pantry, and plenty of workspace. Refrigerator, washer, and dryer are all included, making this home truly move-in ready. Enjoy the convenience of an assigned covered parking space (#65) located near the entry gate, along with abundant guest parking. Residents also have access to a private community pool just steps away. Perfect for those seeking a lock-and-leave lifestyle, this centrally located condo is within walking distance of Central Market and Ridgewood Trail, with quick access to Downtown, SMU, Greenville Avenue, and Northpark Center. Easy access to main thoroughfares North Central Expressway (75) and Northwest Highway.

6027 E University Blvd Unit 215, Dallas

8511 Edgemere Rd Unit 201, Dallas
$1,095,000
2 Beds ⋅ 3 Baths ⋅ 21266040 MLS
Luxurious Condominium at Edgemere on The Parkway - Dallas, TX Located on the second floor of the prestigious Edgemere on The Parkway, this luxury condominium combines timeless elegance with modern sophistication. Meticulously designed with custom finishes, this home features high-end amenities and exquisite craftsmanship. Interior Features: Upon entry, you are greeted by six custom solid mahogany doors with burl flitches, raised panels, and polished brass hardware. The expansive living spaces boast hardwood floors, with an elegant herringbone pattern in the primary living and dining areas and dark walnut trim in the master bedroom. Custom crown molding and base molding enhance the home’s grandeur. The gourmet kitchen is a chef’s dream, featuring Thermador appliances, including an induction cooktop, double ovens, a microwave, and a dishwasher. The kitchen is finished with marble countertops and a one-piece island. Custom blue cabinetry with glass-front details and fitted drawers, along with a swing-out pantry, offer style and ample storage. Adjacent to the kitchen is a cozy den with powered window shades for convenience. The dining area and second bedroom-study also feature powered shades, ensuring privacy and comfort. Primary Suite & Bathrooms: The primary bedroom features a sitting area, custom drapery with electric controls, and reading lights. Art lighting and dimmer controls set the perfect ambiance. The primary bathroom is a spa-like retreat with Ann Sacks mosaic tile floors, marble countertops, dual walk-in closets, and a shared shower with polished brass controls. Separate toilet rooms ensure privacy. Study & Custom Details: The study offers custom desks, Baldwin polished brass hardware, and built-in bookshelves. The renovated study bath features Ann Sacks basket weave flooring, a marble countertop, and a custom-painted cabinet.

8511 Edgemere Rd Unit 201, Dallas

2902 Live Oak Dr, Rowlett
$470,000
4 Beds ⋅ 3 Baths ⋅ 21286282 MLS
Move-in ready brick home in established neighborhood with large mature trees. This home has 4 bedrooms and 3 bathrooms; the fourth bedroom can be a study or in-law suite as it has an ensuite bathroom plus a built-in desk with bookshelves. Also, no steps anywhere around the home for safe entry for the in-laws or the kiddos. Home features a beautiful entry foyer, formal living room with gas fireplace, formal dining room, kitchen has glass cook top, 2 ovens, microwave, refrigerator and a breakfast bar plus a pass through window to the family room with a brick gas fireplace, there is also a game room or make it an additional living area, which would give you 3 living areas. Home has wood flooring throughout, carpet in bedrooms and family room, and ceramic tile in the bathrooms. Outside there is a 13’ x 28’ covered back patio, 12’ x 20’ storage building or craft room with AC unit, privacy stained wood fenced back yard, 2 car garage and a 2 stall carport with metal roof and an extra wide driveway for extra parking or for your boat. Property has underground lawn sprinklers to keep your grass green and plush and 2 AC units. Roof was recently replaced along with new gutters, fresh insulation and new paint. Located in Garland ISD with Choice of Schools. Schedule your showing today. Buyer to verify any and all information.

2902 Live Oak Dr, Rowlett

204 E Ave D, Garland
$230,000
2 Beds ⋅ 3 Baths ⋅ 21283908 MLS
Back on the market! The buyer’s plans fell through, and now you have another chance to make this gem your home! Don’t miss your opportunity! Call me to schedule a private showing. This could be the home you’ve been waiting for! Charming and full of character, this unique Garland home offers spacious living with vintage charm and modern functionality! Featuring approximately 2,100 sq. ft., this property offers multiple living areas, a large kitchen with abundant cabinet and counter space, and a cozy wood-burning fireplace perfect for gathering with family and friends. The upstairs flex space and bedroom provide endless possibilities, including the option to use the upstairs bedroom as a second primary suite or private guest retreat. Situated on a generously sized lot in an established neighborhood, this home is conveniently located near Downtown Garland, shopping, dining, schools, and major highways for an easy commute. Enjoy the benefits of a fully paid-off solar system paid by the seller, helping provide energy efficiency and long-term savings. A rare opportunity to own a home with space, personality, and potential in the heart of Garland!

204 E Ave D, Garland

Listings provided by North Texas Real Estate Information Systems (NTREIS). Listing data has been deemed reliable but is not guaranteed to be accurate by the MLS.

Last updated:

How much is your home worth?

Get instant property value now!