Refine Search
Sort by
1161 La Mirada, Southlake
$6,895,000
7 Beds ⋅ 12 Baths ⋅ 21428317 MLS
In the heart of Southlake, behind tree-lined streets and quiet prestige, stands your modern castle at 1161 La Mirada Court. Set on nearly two acres, this 13,922 sq ft estate blends grandeur with warmth and imagination. Built in 2010 and exquisitely reinvented in 2021, it showcases artisan finishes and luxe accents from Vanderpump Alain, bringing couture detail and sculptural beauty into every room. With 7 bedrooms and 12 baths, the home offers dramatic architecture balanced by inviting, intimate spaces, all within award-winning Carroll ISD. The first-floor primary suite is a serene retreat with a spa-like bath and stunning two-story boutique closet. A grotto spa and pool flow seamlessly indoors to out, creating resort-style living alongside a private tennis court and elegant 2-bedroom guest house. Every detail whispers romance—this is more than a home; it is a Southlake legacy.

1161 La Mirada, Southlake

5105 Havana Dr, Mansfield
$950,000
4 Beds ⋅ 4 Baths ⋅ 21427626 MLS
Experience luxury living with breathtaking water views at 5105 Havana Drive in Mansfield! This stunning two-story home offers an exceptional blend of sophisticated design, spacious living, and resort-style outdoor entertaining. Step inside to discover an open-concept layout featuring soaring ceilings, beautiful hardwood floors, designer finishes, and an abundance of natural light. The gourmet kitchen is a showstopper, complete with premium stainless steel appliances, a commercial-style gas range, custom cabinetry, an oversized waterfall-edge island, and an impressive walk-in pantry. The spacious living area flows seamlessly into the dining space, creating the perfect setting for everyday living and entertaining. The luxurious downstairs primary suite offers a peaceful retreat with striking ceiling beams, a spa-inspired bathroom, and an expansive walk-in closet. A stylish sitting room provides additional flexibility, while upstairs features generously sized bedrooms, a dedicated office, music room, and an impressive recreation room. Step outside to your own private backyard oasis featuring an expansive covered patio, custom outdoor kitchen with multiple built-in grills, pergola, and plenty of space for entertaining. Enjoy peaceful water views, lush landscaping, and a spacious backyard designed for relaxation. Additional highlights include a private gated motor court, multiple garage spaces, and a second-story balcony with a spiral staircase leading to the backyard. From its stunning interior finishes to its incredible outdoor living spaces and picturesque setting, this one-of-a-kind property delivers luxury living at its finest!

5105 Havana Dr, Mansfield

733 Elysee Ln, Keller
$600,000
2 Beds ⋅ 2 Baths ⋅ 21425956 MLS
Enjoy a rare lot positioned with community lake and fountain views in the highly sought-after gated 55+ active adult community of Villas of Stone Glen. This stunning, detached Torino floor plan offers an inviting open layout with wood floors, soaring ceilings accented by wood beams, custom built-ins, designer lighting, chandelier and light, bright finishes throughout. The beautifully appointed kitchen features white cabinetry, Corian countertops and a gas cooktop. Unwind in the spacious primary suite with an attached bath, while a separate guest bedroom and private office provide added flexibility. One of the home's standout features is the custom four-season patio, perfect for enjoying the peaceful lake views year-round. Designed for effortless, low-maintenance living, this home is foam encapsulated for energy efficiency. The HOA covers exterior maintenance, landscaping and dwelling insurance. Residents enjoy an impressive array of amenities, including a clubhouse, fitness center, resort-style pool, walking trails and a calendar full of social activities. Conveniently located near shopping and dining, this exceptional home offers the perfect blend of lifestyle, comfort and convenience. Simply lock, leave and enjoy!

733 Elysee Ln, Keller

3500 Pecan Cir, Bedford
$397,000
3 Beds ⋅ 2 Baths ⋅ 21425641 MLS
Welcome to this beautifully updated, move-in-ready home nestled in a peaceful, established Bedford neighborhood! Thoughtful improvements throughout include fresh interior paint, oversized tile flooring throughout, updated light fixtures, and a beautifully remodeled kitchen featuring updated cabinetry, granite countertops, a spacious island, and a recently replaced dishwasher. Both bathrooms feature granite countertops, while additional improvements include added attic insulation and an epoxy-coated garage floor. Step outside to enjoy the backyard featuring a charming treehouse and convenient storage shed. Ideally located near H-E-B, shopping, dining, entertainment, and DFW Airport, this move-in-ready home offers the perfect blend of modern updates, comfort, and everyday convenience! See list of Improvements and Upgrades!

3500 Pecan Cir, Bedford

4001 Dakota Trl, Lake Worth
$285,000
3 Beds ⋅ 2 Baths ⋅ 21409693 MLS
Why Settle For Less Property Just To Make Today’s Interest Rates Work? At 4001 Dakota Trail In Lake Worth, The Seller Is Offering Up To $14,250 In Concessions, And An Additional 1% Lender Credit Is Available, Creating The Potential To Help Bring A Fixed Interest Rate Into The 5% Range While Still Getting A Home With Serious Extras. The Kitchen Has Been Fully Remodeled With New Cabinets, Granite Countertops, Two Ovens, And More, While New Flooring Throughout Gives The Home An Even Fresher, More Updated Feel. Foundation Work With A Transferable Warranty, New PVC Drain Lines, And Fresh Exterior Paint On The Home And Workshop Add Even More To The List Of Improvements. Then Step Outside And The Property Keeps Delivering. A Large Workshop With Electricity Gives You Real Space For Tools, Projects, Hobbies, Or Equipment. A Second Driveway Creates A Natural Setup For An RV, Boat, Trailer, Or Additional Vehicles, While Covered Carport Parking, A Thriving Garden Area, And An Oversized 0.2-Acre Lot Give You Even More Ways To Use The Property. Lake Worth Adds Fishing, Boating, And Time On The Water To The Lifestyle, Marina Park Gives You Grills, Picnic Space, And Trails, And The Fort Worth Nature Center & Refuge Adds Thousands Of Acres Of Trails, Paddling, And Wildlife Exploration Nearby. If You’ve Been Looking For Better Buying Power Without Giving Up The Workshop, Parking, Outdoor Space, And Updates You Actually Want, 4001 Dakota Trail Deserves A Serious Look! This house comes with a REDUCED RATE as low as 5.625% (APR 6.421%) as of 11.03.2026 through List & Lock™. This is a seller paid rate-buydown that reduces the buyer’s interest rate and monthly payment. Terms apply, see disclosures for more information.

4001 Dakota Trl, Lake Worth

4200 Swinley Forest Dr, Arlington
$395,000
3 Beds ⋅ 3 Baths ⋅ 21426682 MLS
Lower upkeep, more peace of mind. This 2021-built townhome offers 3 bedrooms, 2.5 baths, 2,258 sq ft and a 2-car garage. The HOA handles yard and exterior upkeep, and its contractor quickly fixed a small ceiling issue at no cost to the owner. Low-rate loan opportunity: the seller's 5.625% fixed VA loan may be assumable by a qualified buyer (lender approval required), a payment well below today's rates. Roof and air conditioning are original to the 2021 build; full seller's disclosure available. Washer, dryer and refrigerator do not convey. Offered for sale and for lease at the same time; the first signed contract or lease takes the home. Our family lives here, so showings are by appointment only with advance notice. Please call or email to schedule. Thank you for respecting our home.

4200 Swinley Forest Dr, Arlington

3636 Desert Mesa Rd, Fort Worth
$320,000
3 Beds ⋅ 2 Baths ⋅ 21424389 MLS
Move in and enjoy the updates already completed for you! This inviting home features an open floor plan with new flooring throughout, fresh trim, and updated fixtures, creating a refreshed look from room to room. The spacious kitchen offers a breakfast bar, dedicated desk space, and a pantry, all opening to the living area where a brick wood burning fireplace creates a welcoming focal point. The primary suite provides a comfortable retreat with a walk in closet, dual separate vanities, a garden tub, and a separate shower. Major updates include a new fence, dishwasher installed in 2026, HVAC system in 2022, roof in 2021, and water heater in 2021. Step outside to enjoy the large covered back patio, perfect for relaxing or entertaining. Located in the highly sought after Northwest ISD with no HOA, this home offers a great combination of updates, functionality, and convenience. Come see all this home has to offer and schedule your private showing today!

3636 Desert Mesa Rd, Fort Worth

5605 Dennis Ave, Fort Worth
$190,000
3 Beds ⋅ 1 Baths ⋅ 21428571 MLS
The search is over! This super cute 3 bedroom, 1 bath home in Fort Worth is truly special! Great curb appeal welcomes you, and as soon as you step inside, you can feel how inviting this home is. The open living room area is light and bright. The nice kitchen has lots of storage, stainless steel appliances, and granite countertops. The sunny bedrooms offer plenty of space to spread out. Tons of updates throughout. The beautiful backyard offers lots of opportunities to relax, and a great outbuilding to use as an art studio, workshop, or gardening shed. Come check it out! ***This property is eligible under the First Look Initiative. All Owner Occupant offers will be responded to after 7 days on the market and Investor offers will be responded to after 30 days. However, all offers can be submitted during the First Look period.***

5605 Dennis Ave, Fort Worth

5961 Bridal Trl, Fort Worth
$359,900
4 Beds ⋅ 3 Baths ⋅ 21421266 MLS
Welcome home to this move-in-ready gem, ideally located and thoughtfully updated to offer the perfect blend of comfort, convenience, and functionality! With multiple living spaces and generously sized bedrooms, this home offers plenty of room to spread out, entertain, and enjoy everyday living. The spacious primary suite is located on the main level, providing a private retreat with room to relax and unwind. At the heart of the home, the updated kitchen shines with beautiful quartz countertops, a newer double-oven range, and dishwasher, making meal preparation and entertaining a breeze. Durable luxury vinyl plank flooring adds both style and practicality, while the many updates throughout offer peace of mind and low-maintenance living. Upstairs, the spacious game room with pool table provides an inviting space for gaming or movie nights, while oversized secondary bedrooms with walk-in closets provide plenty of space and storage. Step outside to enjoy the covered patio overlooking the expansive backyard, perfect for outdoor entertaining, play, or simply relaxing. A newer fence adds privacy, while the sizable storage shed provides additional room for tools, equipment, and all your storage needs. The location is an added bonus! With Remington Point Park just around the corner and access to 2 community pools, outdoor recreation and neighborhood amenities are right at your fingertips. All of this less than 30 minutes from DFW International Airport! Spacious, beautiful, and packed with updates—this home is ready to welcome you home!

5961 Bridal Trl, Fort Worth

6204 Crescent St, North Richland Hills
$399,999
4 Beds ⋅ 3 Baths ⋅ 21426741 MLS
A main-floor primary suite in a 4-bedroom townhome in Hometown NRH. If you’ve been searching, you already know how rare that is. This is the layout buyers keep asking for: your primary retreat on the main level, three bedrooms and a flex loft upstairs for the kids or guests, and an HOA that handles your yard, exterior, and even the Davis Street Christmas lights. The kitchen has been fully renovated with an expanded granite island, all-new granite countertops, fresh backsplash, and new appliances including dishwasher, range, and microwave. It opens into the living and dining space where a custom fireplace wall with built-in storage sets the tone for the entire main level. New LVP flooring and fresh paint complete the picture downstairs. Upstairs, three generously sized secondary bedrooms plus a flex loft give everyone room to spread out, whether that means a playroom, home office, or homework station. The split layout keeps the kids’ space separate from yours without losing the open, connected feel on the main floor. The updates here run deep: new roof (2023), full exterior repaint (2024), extra cedar storage built into the garage, and an HVAC system under maintenance contract. Attached 2-car garage, full-length driveway, and a dedicated laundry room with built-in shelving. This is genuine move-in ready. Hometown is the kind of neighborhood where your kids can walk to school. Zoned to Walker Creek Elementary, Smithfield Middle School, and Birdville High School, with parks, green spaces, the library, Starbucks, and TexRail all within reach on foot. This is low-maintenance living with a neighborhood that actually feels like one.

6204 Crescent St, North Richland Hills

4433 English Maple Dr, Arlington
$599,700
4 Beds ⋅ 3 Baths ⋅ 21427895 MLS
Gorgeous Corner-Lot Home in Viridian with a big green private fenced yard, 4 bedrooms, 2.5 baths, 2-car garage, and plenty of parking. It's easy to fall in love with the living room's vaulted ceiling, natural light, and gas-log fireplace. Immaculate kitchen with quartz counters, stainless steel appliances, a breakfast bar, and a walk-in pantry. Downstairs primary suite includes double vanities, a garden tub, separate shower, and walk-in closet. Office with French doors and laundry room also downstairs. Upstairs offers three bedrooms, a full bath, second living area, and a bonus room that serves as a media and game room. Covered porch, open patio, sprinkler system, and tankless water heater. Enjoy Viridian’s lake, pools, trails, parks, Lake Club, Sailing Center, and tennis and volleyball courts.

4433 English Maple Dr, Arlington

2429 Clairborne Dr, Fort Worth
$315,000
4 Beds ⋅ 2 Baths ⋅ 21427887 MLS
Well-maintained 4-bedroom, 2-bath single-family home with a 2-car garage located in North Fort Worth. This home offers an open-concept layout with seamless flow between the kitchen, dining, and living areas, designed for both everyday living and entertaining. The kitchen overlooks the main living space and features built-in cabinetry, a center island, and a walk-in pantry, providing excellent storage and functionality. The spacious primary suite includes dual sinks, a garden tub, and a walk-in closet. Secondary bedrooms are well-sized and flexible for use as guest rooms, office space, or additional needs. Luxury vinyl plank flooring extends throughout the entire home, offering a cohesive look, durability, and easy maintenance. Additional interior features include energy-efficient ceiling fans and double-pane windows that support comfort and efficiency while allowing abundant natural light. The backyard is enclosed with a combination brick and wood privacy fence, offering a defined outdoor space suitable for relaxation, play, or outdoor activities. Community amenities include a park, playground, and perimeter fencing. Conveniently located near Highway 114, I-35W, and the Alliance corridor, the property provides access to major employment centers, retail, dining, and entertainment destinations throughout North Fort Worth. Nearby attractions include Alliance Town Center, Presidio Towne Crossing, Tanger Outlets Fort Worth, and Texas Motor Speedway. Outdoor recreation opportunities can be found at nearby parks, trails, and green spaces throughout the North Fort Worth and Northlake areas. This location offers convenient access to daily necessities, recreation, entertainment, and employment hubs while maintaining a residential community setting. Buyers should independently verify all school zoning, HOA information, and community amenities. Schedule your home tour today!

2429 Clairborne Dr, Fort Worth

4533 Copper Point Dr, Fort Worth
$434,671
4 Beds ⋅ 3 Baths ⋅ 21428530 MLS
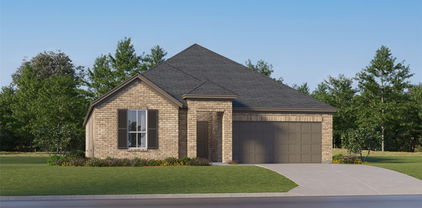
NEW! NEVER LIVED IN. Estimated completion December 2026. Bloomfield Homes' Cypress II offers 4 bedrooms, 3 full baths, and a 2-car garage in a two-story design on an interior lot in Hulen Trails. Tile rising to the ceiling and a cedar mantel give the family room fireplace a dramatic presence, with a gas starter adding function. Laminate flooring connects the shared spaces, and windows along the side and rear bring natural light into the gathering area. The Deluxe Kitchen keeps conversation open across an island illuminated by 2 pendant lights. Quartz counters, a gas cooktop, an electric oven, and a pantry bring the essentials together, while the breakfast area adds a window seat beside the table. A covered patio extends the setting beyond the family room for meals or a quiet evening outdoors. Near the entry, French doors enclose a study in place of the formal dining room, giving work or creative projects a room of their own. The primary suite occupies a separate section of the first floor, with a walk-in closet and a bath featuring dual sinks, a soaking tub, and a separate shower. Another hall serves 2 secondary bedrooms, each with a walk-in closet, and a full bath. The second floor creates a distinct gathering spot with a game room, fourth bedroom, and third full bath. That arrangement leaves room for activities to spread out while keeping most bedrooms on the main level. The laundry room sits near the garage entry, convenient to the kitchen. An 8-foot glass and iron front door and a brick-finished covered porch complete the arrival. Visit Bloomfield Homes' Hulen Trails model to learn more about this Cypress II today!

4533 Copper Point Dr, Fort Worth

1617 Westridge Dr, Hurst
$450,000
3 Beds ⋅ 3 Baths ⋅ 21428126 MLS
Remodeled 3-bedroom, 3-bath home for sale in Hurst, Texas, with two living areas and a convenient Dallas–Fort Worth Mid-Cities location! Located at 1617 Westridge Drive, Hurst, TX 76054, this updated home features fresh interior and exterior paint, new flooring, new carpet in the bedrooms, updated bathroom tile, new cabinet faces, and new fixtures. The formerly sunken living room has been raised to create a more seamless flow and modern feel. A double-sided gas fireplace adds warmth and character. Looking for a potential fourth bedroom or home office? The second living room offers flexible space that could serve as a fourth bedroom with the addition of a barn door, or function as an office, media room, or guest space. Improvements reported by the previous owner include a roof replacement, water heater, and attic insulation in 2024, a dishwasher in 2025, and a microwave in 2026. Enjoy an established Hurst neighborhood with convenient access to DFW International Airport, Highway 183, Highway 121, and NE Loop 820, plus nearby shopping, dining, parks, and major employers. Three bedrooms, three bathrooms, modern updates, and versatile living spaces make this home a compelling choice for buyers searching in Hurst and the surrounding Mid-Cities.

1617 Westridge Dr, Hurst

2120 Valleydale Dr, Arlington
$345,000
3 Beds ⋅ 2 Baths ⋅ 21426800 MLS
Tucked away in the desirable Woodland Park neighborhood, this charming 3-bedroom, 2-bath home offers 2,190 square feet on a spacious 0.379 acre lot surrounded by mature trees. Full of character, the home features two generous living areas connected by a beautiful double-sided stone fireplace, custom built-ins, vaulted ceilings, and plenty of storage throughout. Large windows bring in an abundance of natural light, while the versatile floor plan offers plenty of space for both everyday living and entertaining. Outside, the expansive backyard is heavily treed, offering a peaceful retreat right in the heart of Arlington. Enjoy the convenience of being just minutes from neighborhood parks, Lake Arlington, Lake Arlington Golf Course, UTA, The Parks Mall, Arlington Highlands, and more. With its unique architectural details, spacious lot, and convenient location, this home has so much to offer!

2120 Valleydale Dr, Arlington

4904 Lovell Ave, Fort Worth
$250,000
3 Beds ⋅ 2 Baths ⋅ 21428125 MLS
Location, Location, Location! Don’t miss this great opportunity in the desirable Chamberlaines Arlington Heights subdivision, located in the sought-after 76107 ZIP code! This charming home offers three bedrooms, two full bathrooms, and a spacious backyard with plenty of room to relax, entertain, or enjoy outdoor activities. Whether you’re looking for the perfect starter home or an excellent investment property with rental potential, this home offers wonderful possibilities. Enjoy an unbeatable location just minutes from shopping centers, popular restaurants, and everyday conveniences. Within walking distance of Central Market, H-E-B, and Arlington Heights High School, five minutes from Ariat Arena, and lots of Fort Worth museums. this property offers the convenience and lifestyle you’ve been looking for. With easy access to Highway I-30. Opportunities like this in such a desirable location don’t come around often. Come take a look and discover the possibilities!

4904 Lovell Ave, Fort Worth

9773 Stoney Bridge Rd, Fort Worth
$270,000
3 Beds ⋅ 2 Baths ⋅ 21418454 MLS
Discover the perfect blend of comfort, updates, and convenience in this beautifully maintained home with no HOA! Numerous improvements provide added peace of mind, including an updated HVAC system, water heater, roof, and secondary bathroom shower and vanity counters. Stunning wood look tile flooring extends throughout the entire home, offering a beautiful appearance with easy maintenance. The inviting kitchen features a breakfast bar overlooking the living room, creating an open layout that is perfect for entertaining and everyday living. The spacious primary suite offers dual vanities, a relaxing garden tub, and a separate shower. Step outside to enjoy a large backyard patio with two storage sheds providing plenty of additional space for tools, hobbies, and outdoor equipment. With major updates already completed, no HOA restrictions, and room to enjoy both inside and out, this home is ready for its next owner. Nearby conveniences include shopping, grocery stores, restaurants, and everyday services along White Settlement Road, with easy access to Loop 820 and I 30 for commuting around Fort Worth. Schedule your private showing today and come see everything this property has to offer!

9773 Stoney Bridge Rd, Fort Worth

8321 Bowspirit Ln, Fort Worth
$325,000
3 Beds ⋅ 2 Baths ⋅ 21428438 MLS
OPEN HOUSE: Saturday, November 7 from 1 - 3 pm. Come join us! Preferred Lender is offer a 1-0 TEMPORARY BUY-DOWN or 1% Lender CREDIT!! Welcome to 8321 Bowspirit Lane, a well-kept single-story home in the Lakes of River Trails. This 3-bedroom, 2-bath home has 1,404 square feet of well-planned living space, and one of its best features is a third bedroom that can be whatever you need it to be! That room has two entrances, a standard door plus French doors that open to the kitchen nook. It works as a bright home office, a playroom you can see from the kitchen, a cozy den, a nursery or a guest bedroom. Open the French doors and natural light flows into the nook. Close them and you have a quiet, private space. Every bedroom has generous closet space. The kitchen keeps everything within easy reach and opens to the breakfast nook, a great spot for morning coffee and casual meals. One of the neighborhood’s best perks is a scenic community pond with a walking path for morning walks and evening strolls. The location makes commuting easy, with quick access to Highway 121 and Loop 820 for trips to Fort Worth, DFW Airport, Dallas and across the Metroplex. Shopping, dining and parks are minutes away, and the home is served by Hurst-Euless-Bedford ISD. This home is flexible and with the big mechanical items in great condition (HVAC 2019, Roof 5.5 years old) the house is easy to maintain. It’s ready for its next owner. Come take a look today!

8321 Bowspirit Ln, Fort Worth

1049 Standing Point Dr, Fort Worth
$390,250
5 Beds ⋅ 3 Baths ⋅ 21427746 MLS
Available for a Quick Move-in! Now selling the new phase at D.R. Horton's Rosewood at Beltmill in North Fort Worth and Eagle Mountain-Saginaw ISD! Beautiful Single Story 5 bedroom Lakeway floorplan-Elevation A. Modern open concept with spacious Living, Dining and large Chef's Kitchen complete with Island, Stainless Steel Whirlpool Appliances, gas Range, Granite Countertops, and corner walk-in Pantry. Large primary Bedroom with 5 foot over sized shower and walk-in Closet. Quartz vanity tops in baths and luxury vinyl flooring at Entry, Hallways, Kitchen, Breakfast, Utility and Bathrooms. State-of-the art energy efficiency features plus Home is Connected Smart Home Technology Pkg. Covered front porch, covered back Patio and 6 ft privacy fenced Backyard. Gas Tankless Water Heater, Landscape Package, full sod, Sprinkler System and more! Community Pool, Playground and Walking Trail. Nearby nature, wildlife, and outdoor activities include Eagle Mountain Lake offering Boat and Jet Ski rentals; Eagle Mountain Park offering hiking trails and nature; Twin Points Park offering seasonal beach and party area rentals.

1049 Standing Point Dr, Fort Worth

4306 Elliott Oaks Dr, Arlington
$235,000
3 Beds ⋅ 2 Baths ⋅ 21427958 MLS
BACK ON MARKET- NO FAULT OF THE SELLER OR PROPERTY. Previous buyer circumstances have changed, creating another opportunity to make this your home. Rare Find in the Highly Desirable Martin High School Zone! VACANT AND READY FOR IMMEDIATE OCCUPANCY! NO HOA! NEW ROOF NOVEMBER 2025! Discover comfort, convenience, and exceptional value in this charming 3-bedroom, 2-bath half duplex, ideal for first-time homebuyers, investors, or those looking to downsize without sacrificing comfort. With NO HOA, a roof replaced in November 2025, and immediate availability, this property offers an outstanding opportunity! Step inside to an inviting open-concept living area featuring a cozy wood-burning fireplace, fresh interior paint, and attractive, low-maintenance vinyl plank flooring. The kitchen offers granite countertops, a stylish subway tile backsplash, updated fixtures, and ample cabinetry for everyday convenience. The thoughtfully designed split-bedroom floor plan provides privacy, with a spacious primary suite featuring an ensuite bath, dual sinks, and a walk-in closet. Two additional generously sized bedrooms offer plenty of natural light and flexibility for guests, family, or a home office. Step outside to enjoy a manageable backyard complete with a wood deck, perfect for outdoor entertaining, morning coffee, or simply relaxing. Conveniently located just blocks from an elementary school, minutes from the junior high, and near shopping, dining, and easy access to I-20. Whether you're looking for a place to call home or your next investment opportunity, this property checks all the boxes. Schedule your showing today! All information contained herein deemed reliable but not guaranteed. Buyer & buyer's agent to verify all information not limited to taxes, zoning, square footage, schools, acres, dimensions is correct.

4306 Elliott Oaks Dr, Arlington

3220 25th St, Fort Worth
$368,900
4 Beds ⋅ 2 Baths ⋅ 21428449 MLS
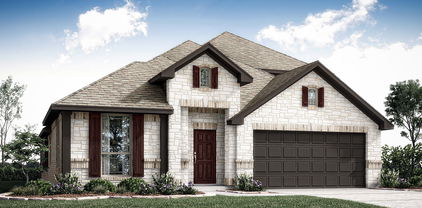
SELLER OFFERING $5,000 IN SELLER CREDITS toward closing costs or an interest rate buydown! This new construction home blends modern Texas Hill Country style with warm, inviting finishes. Natural limestone and rich brick create standout curb appeal, while vaulted ceilings, exposed wood beams, and a striking fireplace welcome you inside. Custom millwork and designer lighting add character throughout. The open kitchen features a large island, custom cabinetry, and a walk-in pantry, with easy flow into the bright living and dining areas. Whether hosting guests or enjoying a quiet evening, the open layout keeps everyone connected. The oversized primary suite offers a beautifully appointed bath and spacious walk-in closet. Situated on a generous homesite, this home offers convenient access to Downtown Fort Worth, the Historic Stockyards, and major commuter routes.

3220 25th St, Fort Worth

Listings provided by North Texas Real Estate Information Systems (NTREIS). Listing data has been deemed reliable but is not guaranteed to be accurate by the MLS.

Last updated:

How much is your home worth?

Get instant property value now!