Refine Search
Sort by
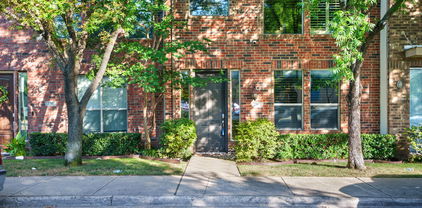
215 N Walton St Unit 2, Dallas
$215,000
1 Beds ⋅ 1 Baths ⋅ 21410995 MLS
Authentic Deep Ellum loft living with exceptional character and flexibility. This updated one-bedroom condo features soaring industrial ceilings, abundant natural light, and an open layout ideal for everyday living and entertaining. The sleek kitchen offers dark cabinetry and stainless-steel appliances, while the upper-level loft provides valuable space for a home office, art studio, media room or fitness area. Gated parking and low-maintenance condo living make urban life easy. Located moments from Deep Ellum’s celebrated restaurants, live music, galleries, murals, coffee shops and DART access, with downtown Dallas nearby. A distinctive opportunity to own a stylish urban retreat in one of Dallas’ most recognizable creative districts.

215 N Walton St Unit 2, Dallas

422 N Montreal Ave, Dallas
$350,000
2 Beds ⋅ 1 Baths ⋅ 21389211 MLS
Welcome to 422 N Montreal Avenue, a charming 2-bedroom, 1-bath Dilbeck home in the heart of North Oak Cliff, just minutes from the shops, restaurants, and energy of the Bishop Arts District. Whether you're looking for a prime investment opportunity or a place to call home, this property offers endless potential. Two additional rooms offers flexible space for an office, studio, guest room, or hobby area. An additional room is already plumbed for a second bath, so the potential is built in. The home has been well maintained where it counts. An updated gas pipe running from the home to the meter was installed in 2024, A water heater was installed in November 2025, and the HVAC was professionally serviced in September 2026. Major plumbing work was completed, including replacement of the galvanized pipes under the primary bath and code upgrades to the bathroom. The roof was replaced in 2015, the exterior was fully repainted in 2023, and new blown-in insulation adds efficiency. The bathroom has been refreshed with updated plumbing hardware, a tiled wall, and lighting. Central heat and air keep things comfortable year-round. The large fenced backyard features native plant landscaping that trickles into the front and side yards. Additionally, the large mature trees help keep the home cool in the Texas summers. A one-car attached garage with a front entry, the laundry area, and a driveway add everyday convenience. The shed will remain. Location is a standout: about 5 minutes to Bishop Arts, about 10 minutes to Downtown Dallas, and quick access to I-30 and I-35E. Title has been opened with Republc Title in Preston Center.

422 N Montreal Ave, Dallas

3625 Normandy Ave, Highland Park
$4,895,000
5 Beds ⋅ 8 Baths ⋅ 21404039 MLS
Designed with a timeless Hill Country modern aesthetic and built by Emerson Residential, this exceptional Highland Park residence blends warm architectural character with refined livability on an impressive 50' x 192' lot. Spanning 6,259 SF, the home is defined by its rich material palette, including dramatic dry-stacked stone walls, soaring ceilings, and abundant natural light throughout. Thoughtfully designed for both everyday living and entertaining, the floor plan offers three spacious living areas, a gourmet kitchen at the heart of the home, two fireplaces, and a well-appointed wet bar. All five bedrooms are located upstairs, highlighted by a luxurious primary retreat with generous proportions. A rare combination of flexibility and privacy, the property also features a 1-car attached garage, with a detached 2-car garage configuration with a beautifully finished 602 SF guest quarters above ideal for visitors, au pair, private office, fitness studio, game room, or multigenerational living. Offering exceptional design, scale, and functionality in one of the Park Cities' most sought-after locations, this is a residence that lives as beautifully as it presents.

3625 Normandy Ave, Highland Park

1224 Willowdale Ln, Irving
$800,000
4 Beds ⋅ 4 Baths ⋅ 21395754 MLS
PRICE, CONDITION & LOCATION! Stunning & Spacious, ,Recently Updated Home in the Heart of Valley Ranch! Situated in the highly sought-after COPPELL ISD, this gorgeous 4 bedroom, 3.5 bathroom, north-facing home perfectly blends style, comfort, and functionality. The GRAND FOYER welcomes you with soaring high ceilings, flanked by an expansive formal living and dining area. Gorgeous tile flooring throughout the first floor adds a touch of elegance and durability, while NEW CARPETS THROUGHOUT provide a fresh, inviting feel. Designed for the home chef, the beautiful gourmet kitchen boasts granite countertops, stainless steel Bosch appliances, and a spacious island perfect for meal preparation and entertaining. The inviting living area features a stunning floor-to-ceiling fireplace upgrade, creating a beautiful focal point and a warm, welcoming atmosphere. Thoughtful updates add value and peace of mind, including one HVAC unit replaced in 2025, a 2018 roof, and a water heater replaced in 2021. LOCATION IS EVERYTHING, AND THIS HOME DELIVERS! Ideally located just a short walk from the scenic Valley Ranch canals and trails, this home offers the perfect blend of convenience and lifestyle. Enjoy being just 3 minutes from Canyon Ranch Elementary, 6 minutes from H-E-B, and 7 minutes from The Sound at Cypress Waters. The Valley Ranch Public Library, Cimarron Park, Recreation Center, and Aquatic Center are also nearby, along with shopping, dining, and major highways. DFW Airport and Las Colinas are just minutes away, making commuting and everyday living a breeze. Come fall in love with your new home!

1224 Willowdale Ln, Irving

2205 Heritage Cir, Carrollton
$599,000
6 Beds ⋅ 4 Baths ⋅ 21410053 MLS
Beautiful, fully occupied, Turn-key, FULL DUPLEX with a backyard and 2 car garage on each side! Located in one of Carrollton's most established neighborhoods, this property has been exceptionally cared for and recently updated. Recent upgrades include full paint, dishwashers, kitchen countertops, and foundation work with a transferrable warranty. Inside you'll find spacious living areas filled with natural light, functional floor plans, and charming details that give both units warmth and character. The tile flooring adds exceptional durability and easy maintenance. The kitchens provide generous cabinet and counter space, flowing easily into the main living areas. Comfortable bedrooms and clean finishes throughout with the primary bedroom and bathroom located on the first floor. This prime Carrollton property offers unmatched convenience for work, travel, shopping, entertainment with seamless access to major highways including George Bush Turnpike, I-35, and the Dallas N Tollway. Both units are tenant occupied with 2-year lease obligations ending 3-31-2028. Each unit is rented at $2060 per month for the first year, and $2260 for the second year. ONLY unit 2205 will be shown first, then subject to an acceptable offer, unit 2207 will be shown to avoid inconvenience to the tenant.

2205 Heritage Cir, Carrollton

3001 Fernwood Ave, Dallas
$315,000
4 Beds ⋅ 2 Baths ⋅ 21410562 MLS
Modern curb appeal takes center stage at 3001 Fernwood Ave, where crisp white brick and a prominent corner lot introduce a spacious, like-new Dallas residence. This exceptional home offers 4 bedrooms, 2 full baths, and 1,738 square feet of warm and welcoming living space. Beyond the entry, a light-filled open layout is adorned with laminate flooring that runs through the common spaces and bedrooms, while tile provides a durable finish in the bathrooms. The kitchen is designed to keep everything within reach, featuring an island, granite countertops, electric appliances, a pantry, and plentiful cabinetry. A private primary suite adds a relaxing retreat with a beautifully finished en-suite bath, dual vanity, and walk-in closet. Three additional bedrooms can accommodate family, guests, remote work, or hobbies. Outdoors, the large privacy-fenced backyard leaves room for play, pets, gardening, or gatherings. The rear patio is ready for morning coffee or casual outdoor dining. Situated within easy access to shopping, dining, and freeways. Herndon Park & Dallas Zoo are close by as well! EV charger installed in garage.

3001 Fernwood Ave, Dallas

4034 Rawlins St Unit 102, Dallas
$230,000
2 Beds ⋅ 2 Baths ⋅ 21405164 MLS
Priced to move - ready for a quick close! Step into an inviting condo that blends architectural character with modern updates and everyday comfort. The bright and airy interior features vaulted ceilings, crown molding, luxury vinyl flooring, and fresh paint. The updated bathrooms add contemporary style, with the primary bath now featuring a convenient walk-in shower. The water heater was replaced in September 2026, offering additional peace of mind. Ideally located in Uptown’s Oak Lawn and Lemmon corridor, this condo offers convenient access to Highland Park, University Park, and SMU. Its location and layout could also make it an appealing option for a college student attending SMU who wants the convenience and independence of living off campus. Enjoy shopping, dining, entertainment, and city amenities nearby, while coming home to a comfortable space with thoughtful updates. Whether you're looking for a primary residence, a convenient home near SMU, or a potential investment opportunity, this condo offers location, character, and modern convenience in one of Dallas’s desirable areas.

4034 Rawlins St Unit 102, Dallas

623 Rancho Cir, Irving
$390,000
3 Beds ⋅ 2 Baths ⋅ 21406067 MLS
Welcome to 623 Rancho Circle, a light-filled home offering comfortable living, flexible spaces, and a fantastic location in highly desirable Coppell ISD. This freshly painted home features 3 bedrooms, 2 bathrooms, a 2-car garage, and a versatile upstairs loft—ideal for a second living area, home office, media room, or potentially a fourth bedroom. The updated kitchen features granite countertops, crisp white cabinetry, and stainless steel appliances. Abundant natural light creates a bright, welcoming atmosphere throughout the home. Enjoy the ease of low-maintenance living with HOA-maintained front landscaping and a backyard designed for easy upkeep. The neighborhood offers scenic canal-side walking paths and a community pool, perfect for unwinding or enjoying a leisurely weekend. Conveniently located near major highways, shopping, dining, and everyday essentials, including the new H-E-B, this home combines comfort, convenience, and an excellent location. The Mediterranean Spanish-style exterior adds charm, and the HOA takes care of front-yard maintenance for easy living. Out back, you’ll find a low-maintenance yard with a mix of artificial turf and grass. Washer, Dryer, and Refrigerator will convey.

623 Rancho Cir, Irving

8338 Banquo Dr, Dallas
$475,000
3 Beds ⋅ 2 Baths ⋅ 21399723 MLS
This Claremont beauty is the perfect blend of charm, space and location just minutes to White Rock Lake. Offering 1757 sq. feet of thoughtfully designed living space, this rare find features a fully renovated kitchen with new stainless appliances, quartz counters, stylish backsplash, lighting and hardware. Step into a lovely living-dining area with gleaming, refinished hardwood floors and two large windows overlooking the front yard with a towering Live Oak tree. An additional den is perfect for family gatherings and flows seamlessly into a spacious backyard with new wood deck. Both bathrooms have been extensively renovated with walk-in master shower, double vanity, new mirrors and lighting. A secondary bath features a 60 inch vanity with new tile flooring, mirror and lighting. Three comfortable bedrooms all have wood floors, blinds and new fans. The interior has been freshly painted, as well as the exterior brick and trim. The outside also features new shutters, a freshly painted front porch, new wood post and landscaping rocks. All windows and roof replaced in 2026, gas line replaced in 2015 and sewer line to the curb replaced with PVC. Close to Dallas Arboretum, Love Field and downtown.

8338 Banquo Dr, Dallas

8311 Baumgarten Dr, Dallas
$480,000
3 Beds ⋅ 2 Baths ⋅ 21397170 MLS
Mature shade trees and manicured hedges frame the walkway to the covered front porch of this inviting ranch-style home in the Tavola master-planned community. Inside, formal living and dining rooms create a welcoming first impression, with wood laminate flooring flowing throughout the living spaces. The kitchen and family room connect seamlessly for comfortable everyday living and entertaining, centered around a wood-burning brick fireplace flanked by built-in shelving and cabinetry. White shaker cabinets, a subway tile backsplash, stainless steel gas range, and chimney-style hood create a timeless kitchen, while pendant lighting highlights an oversized island ideal for gathering. A pantry provides additional storage, and the bright sunroom offers diamond-pane windows and French doors, creating a versatile space for morning coffee, a home office, or relaxation. Enjoy the charm of this thoughtfully designed home in a desirable master-planned community, conveniently located near the Dallas Arboretum and Botanical Garden, offering easy access to beautiful gardens and outdoor recreation. The primary suite includes a private bath with a dressing vanity, linen storage, and a glass-enclosed walk-in shower finished in subway tile, while two additional bedrooms with ceiling fans share a Jack and Jill bath with a tub and shower. Outdoor living continues on a brick patio that steps down to a terraced lawn, where raised garden beds and mature trees create a peaceful setting within a full wood privacy fence. With a rear-facing two-car garage and no HOA, the home pairs classic charm with everyday convenience. Click the Virtual Tour link to view the 3D walkthrough. Discounted rate options and no lender fee future refinancing may be available for qualified buyers of this home.

8311 Baumgarten Dr, Dallas

3831 Turtle Creek Blvd Unit 22C, Dallas
$1,150,000
2 Beds ⋅ 3 Baths ⋅ 21409958 MLS
Elevated above Turtle Creek on the 22nd floor of The Warrington, this sophisticated residence offers sweeping views, expansive living spaces and a remarkable collection of amenities. Floor-to-ceiling windows fill the living and dining areas with natural light, while an expansive covered balcony provides a beautiful setting for outdoor dining and enjoying the views. The open living and dining areas feature marble flooring, elegant lighting and generous space for entertaining. The kitchen offers sleek cabinetry, natural stone countertops, a large island with seating, stainless steel appliances and a pantry. A separate media room with custom built-ins and an adjoining library provide additional spaces for relaxing or working from home. The spacious primary suite features a sitting area, balcony access, an ensuite bath with dual sinks and a walk-in closet. A second bedroom also offers balcony access and a private bath. Additional highlights include a powder bath, full-size laundry area, two assigned parking spaces and a separate storage unit. The Warrington offers concierge services, a fitness center, heated pool with swim jet, hot tub, outdoor fire pit, grilling area, tennis and pickleball court, two dog parks and a community room. HOA dues include water, sewer, trash, grounds and structural maintenance, management and use of community facilities. Enjoy a premier Turtle Creek location near the Katy Trail, Turtle Creek Park, Uptown, Highland Park Village, the Dallas Arts District and an exceptional selection of dining, shopping and entertainment.

3831 Turtle Creek Blvd Unit 22C, Dallas

1718 Timbers Dr, Irving
$525,000
5 Beds ⋅ 3 Baths ⋅ 21410416 MLS
Beautifully updated turnkey home in the desirable Hospital District in Irving. Amazing location 15 min from DFW Airport and Love Field Airport. 5 large bedrooms with 4 having direct access to restrooms. New Flooring, fixtures, paint, vanities, etc. A beautiful mix of modern and classic finish outs. Wide plantation shutters on most all the windows. Gas ready with new stainless-steel appliances. Large in ground diving pool for the Texas summers. Large patio area for entertaining friends and family. Sunroom with central heat and air. A 2-story playhouse sandbox combination for kids to spend their time enjoying. New 8ft fencing around the large backyard. Corner lot in a quiet neighborhood! Beautiful mature trees throughout the property. Oversized garage for storage and toys, with side entry This is a one-of-a-kind opportunity! Dog run area fenced and gated!

1718 Timbers Dr, Irving

2100 Caddo St, Dallas
$1,279,000
5 Beds ⋅ 5 Baths ⋅ 21410381 MLS
BEAUTIFULLY UPDATED 1940s STONE HOME WITH PRIVATE GUEST APARTMENT! Ideally located minutes from Downtown Dallas, Uptown, Lower Greenville, premier shopping, dining, and Klyde Warren Park. Situated on a corner lot across from a neighborhood park, this distinctive property offers 4 spacious bedrooms, 4 full baths, PLUS a detached guest apartment above the garage featuring a private bedroom, full bath, kitchen, and living area—perfect for guests, extended family, or additional living flexibility. The main residence features a grand entry with wrought-iron staircase, custom wood cabinetry, granite countertops, and a six-burner gas range. The expansive primary suite offers a private balcony, walk-in closets, and a spa-inspired bath with dual steam showers and a jetted tub. Enjoy downtown skyline views, a spacious backyard, 3 garage spaces, two automatic security gates, secured RV parking, and NO HOA! A rare combination of classic charm, modern amenities, and urban convenience.

2100 Caddo St, Dallas

1635 Frederick St, Lancaster
$575,000
4 Beds ⋅ 3 Baths ⋅ 21410096 MLS
Incredible Value for an Entertainer’s Paradise! Welcome home to your own private retreat, where timeless charm meets everyday comfort in this beautifully maintained, move-in ready 4-bedroom, 2.5-bathroom home. Lovingly cared for by its original owner, this property offers the perfect balance of warmth, functionality, and inviting outdoor living. Step inside to discover a well maintained floor plan which is perfect for everyday living, working from home, or hosting memorable gatherings. The current owners custom-added a massive wooden deck that overlooks a gorgeous in-ground swimming pool and spa combo, all nestled within an expansive, oversized backyard. Whether you are throwing a summer barbecue or unwinding in the spa under the stars, this outdoor space is a rare find! Bonus Updates & Incentives: • Move-In Ready: Meticulously maintained mechanicals and interior spaces. • Seller Flooring Incentive: The seller is generously offering a carpet replacement credit for the primary bedroom, allowing the new buyer to choose their own style and color before moving in! **Room sizes and dimensions are approximate and not guaranteed. Buyer to verify.

1635 Frederick St, Lancaster

8600 Coppertowne Ln Unit 600, Dallas
$199,900
2 Beds ⋅ 2 Baths ⋅ 21408643 MLS
Welcome to Copperfield Condos, a beautifully landscaped community offering a peaceful, tree-lined setting with convenient access to everything Dallas has to offer. This thoughtfully renovated, first-floor residence combines timeless finishes with everyday comfort and functionality. Inside, soaring 9-foot ceilings create an inviting atmosphere, while a cozy fireplace anchors the spacious living area. The updated kitchen features shaker-style cabinetry, granite countertops, a tile backsplash, and stainless steel appliances, including an LG refrigerator and GE oven and microwave. Both bathrooms feature stylish tile and granite finishes, while generous bedroom closets and a dedicated laundry room add convenience. Step outside to your private covered patio and enjoy the serene surroundings. Residents enjoy lush landscaping, mature trees, and a beautiful community pool, all just minutes from major highways, shopping, dining, and entertainment. With easy access to both US-75 and I-635, this inviting home offers the perfect balance of tranquility and city convenience.

8600 Coppertowne Ln Unit 600, Dallas

no property photo
$375,000
3 Beds ⋅ 2 Baths ⋅ 21410174 MLS
INCREDIBLE BUYER INCENTIVES: $6,000 MORTGAGE CONCESSION. Opendoor Home Loans will contribute up to $6,000 towards a permanent interest rate buy-down if you finance with Opendoor Home Loans LLC. 2105 J J Pearce Dr is a one-story Richardson home with multiple living spaces and a sunroom overlooking the backyard. The kitchen pairs long counters and warm-toned cabinetry with double ovens and a breakfast nook. A beamed ceiling and brick fireplace anchor the main living room, while a separate dining area and second living room allow distinct seating arrangements. The primary bedroom adjoins a bathroom with dual sinks and a glass-enclosed shower, with additional bedrooms beyond the main living areas. The fully fenced backyard extends beyond the sunroom, creating a separate outdoor space. An attached two-car garage adds enclosed parking to this flexible layout. Home comes with a 100-Day Home Warranty

2105 J J Pearce Dr, Richardson

708 Fall Wheat Dr, Desoto
$320,000
3 Beds ⋅ 4 Baths ⋅ 21410165 MLS
INCREDIBLE BUYER INCENTIVES: $5,000 MORTGAGE CONCESSION. Opendoor Home Loans will contribute up to $5,000 towards a permanent interest rate buy-down if you finance with Opendoor Home Loans LLC. 708 Fall Wheat Dr is a two-story Desoto home with 1,971 square feet of living area, three bedrooms and two and a half bathrooms. The kitchen peninsula faces a breakfast nook with windows on two sides, while a separate dining room sits near the entry. A fireplace and tall arched windows define the living room. The main-floor primary bedroom has direct access to a bathroom with dual sinks, a tub and a separate shower. Two additional bedrooms and an open landing are upstairs. Outside, the rear yard extends behind the home, and a two-car attached garage provides enclosed parking. Home comes with a 100-Day Home Warranty

708 Fall Wheat Dr, Desoto

5327 Lake Gardens Dr, Grand Prairie
$350,000
4 Beds ⋅ 2 Baths ⋅ 21407921 MLS
INCREDIBLE BUYER INCENTIVES: $5,000 MORTGAGE CONCESSION. Opendoor Home Loans will contribute up to $5,000 towards a permanent interest rate buy-down if you finance with Opendoor Home Loans LLC. 5327 Lake Gardens Dr is a one-story Grand Prairie home on a corner lot, with four bedrooms, two bathrooms and 1,944 square feet of living area. The kitchen has white cabinetry, a peninsula with a breakfast bar and a windowed breakfast nook, with an opening to the living and dining areas. A corner fireplace anchors the main living room. Arched openings frame an additional room beside the entry. The primary bedroom sits at the back of the home, with a bathroom containing dual sinks, a tub and a separate shower, plus a walk-in closet. A rear door leads to a patio and lawn. An attached garage provides parking. Home comes with a 100-Day Home Warranty

5327 Lake Gardens Dr, Grand Prairie

2809 Royalty Dr, Garland
$310,000
3 Beds ⋅ 2 Baths ⋅ 21408898 MLS
Charming Three-Bedroom Home in Highly Rated Richardson ISD! Welcome to this well-maintained home featuring an inviting living area with a cozy fireplace and a bright eat-in kitchen with a range, microwave, dishwasher, and disposal. The split primary suite includes an updated bathroom and a walk-in closet, while two additional bedrooms offer flexible space for family, guests, or a home office. The converted garage provides versatile space, perfect for a second living area, home office, playroom, or entertainment room. Enjoy outdoor living on an open patio and in a fenced backyard. Conveniently located near parks, schools, shopping, and major highways, this home offers comfort, flexibility, and accessibility. Don’t miss this opportunity to own a home in Richardson ISD—schedule your showing today!

2809 Royalty Dr, Garland

10011 Woodlake Dr, Dallas
$675,000
4 Beds ⋅ 3 Baths ⋅ 21409275 MLS
STUNNING AND MODERN! This classic single story residence in the highly desirable Woodbridge subdivision has been lovingly updated and cared for. LVP flooring throughout all living and dining rooms, kitchen. Fresh paint inside and out. Fun wallpaper in the dining room for casual or fancy feasts. There is space for everyone to enjoy this home! With two large living rooms, both with separate outdoor patio seating and fireplaces, explore the many ways you can make this fit your lifestyle. If cooking or baking is your jam, this kitchen will be your slice of heaven! Solid surface counters, commercial grade gas range and vent hood, built in microwave, stainless appliances. The primary suites is split from the secondary bedrooms and features an exercise or reading nook, also with access to the covered patio. The bathroom has a gorgeous tub and stand alone shower. The honeycomb tile floors give a nod to the past while creating a spa-like experience. The secondary bedrooms are right-sized and the guest suite is separate from the rest of the rooms for maximum comfort and privacy. The backyard is the star of the show with privacy and a heavily treed backdrop. If a pool is in your future, this backyard would be an oasis for all to enjoy for years to come.

10011 Woodlake Dr, Dallas

6826 Lakeshore Dr, Dallas
$2,400,000
4 Beds ⋅ 5 Baths ⋅ 21406520 MLS
In the heart of Lakewood, one of East Dallas' most beloved neighborhoods, this distinctive 1930s Dines & Kraft home has been thoughtfully shaped by an architect and an interior designer who raised their family here, adapting and enhancing the spaces over decades to reflect the changing rhythms of life. Rich in architectural character, the four-bedroom, four-and-a-half-bath residence blends original plaster walls and timeless craftsmanship with a flexible floor plan designed for both connection and privacy. Two staircases provide convenient circulation throughout the home, while the upstairs primary suite features an adjoining sitting room, originally a sun porch. Three additional bedrooms, multiple baths and upstairs laundry offer versatility for guests, work and everyday living. Created for gathering as much as living, the home offers spaces that transition naturally from quiet mornings to celebrations with family and friends. A backyard swimming pool invites outdoor entertaining, while a separate enclosed yard offers possibilities for play, pets or gardening. A two-car garage adds everyday practicality. Beyond the front door, the sense of community is just as special. The sellers have enjoyed a front-row seat to Lakewood's beloved 4th of July Parade and Halloween festivities, when neighbors fill the streets and the neighborhood comes alive. It's the kind of place where traditions endure, friendships grow and life feels a little more like a small town. Just minutes from White Rock Lake, the Dallas Arboretum, neighborhood parks, restaurants and shops, this exceptional Lakewood location also offers convenient access to Downtown Dallas, Uptown, Southern Methodist University (SMU) and Dallas Love Field Airport. Historic architecture, thoughtfully evolved living spaces and an outstanding central Dallas location come together in a home that truly captures the spirit of East Dallas.

6826 Lakeshore Dr, Dallas

6822 Historic Vw, Dallas
$599,900
5 Beds ⋅ 4 Baths ⋅ 21409216 MLS
Imagine coming home to a picturesque backdrop of mature woodlands, where a dramatic wall of glass brings the beauty of nature into your everyday living space. This story-and-a-half home accommodates everyone with 5 bedrooms and 3.5 baths and lending flexibility for your lifestyle. At the heart of the home, the gourmet kitchen shines with stainless steel appliances, expansive granite countertops, custom cabinetry, and abundant storage. The adjoining dining area offers versatility, easily transitioning from everyday dining to a welcoming space for gathering. A spacious great room provides the ideal setting for relaxing evenings or lively get-togethers. Retreat to the oversized primary suite, featuring a spa-inspired bath with a luxurious soaking tub, generously sized walk-in shower, and dual vanities. Additional bedrooms offer comfortable accommodation, complemented by ample storage throughout. Upstairs, a versatile flex space with its own full bath opens to a private balcony overlooking the beautiful natural beauty of the wooded landscape, perfect to unwind. Thoughtful extras, including a water purification system and smart home features, add everyday convenience. Ideally situated near shopping, dining, local amenities, and major highways, this home offers the space, comfort, and accessibility you've been looking for! This remarkable home blends the tranquility of it’s surroundings with the elegance and comforts of modern living

6822 Historic Vw, Dallas

132 W Kenwood Dr, Garland
$315,000
4 Beds ⋅ 2 Baths ⋅ 21409072 MLS
NEW ROOF - September 2026! Charming 4-bedroom, 2-bath Garland home ready for you to begin your next chapter! This versatile floorplan offers formal living and dining areas that provide flexible space for entertaining, working from home, or everyday living. The comfortable family room features a stately fireplace and overlooks the large backyard, creating a welcoming setting for relaxing or gathering with guests. The eat-in kitchen is designed for both function and convenience with built-in appliances, ample counter space, generous storage, and a bright breakfast nook filled with natural light. The serene primary bedroom offers a private ensuite bath and walk-in closet. Spacious secondary bedrooms and an additional full bath provide room for a variety of needs. Enjoy a great Garland location with nearby parks, shopping, dining, and convenient access to everyday amenities. This inviting home combines comfort, flexibility, and location in one appealing package.

132 W Kenwood Dr, Garland

3130 N Harwood St Unit 1507, Dallas
$1,030,000
2 Beds ⋅ 2 Baths ⋅ 21397759 MLS
Bleu Ciel Residence 1507 is a never-lived-in home with a vast private terrace and outdoor fireplace that frames spectacular Dallas skyline views. Located at 3130 N. Harwood St. in the Harwood District between Uptown and Victory Park, the residence is wrapped in floor-to-ceiling glass that fills the open living and dining spaces with light. The kitchen features Miele appliances, Porcelanosa cabinetry, waterfall quartz counters, a full-height slab backsplash, gas cooking with a vented hood, and a generous island beneath glass pendants. The serene bedroom suite opens to the terrace, while spa-level baths finished in marble include dual vanities, a frameless glass shower, and a freestanding soaking tub. Wide-plank hardwoods and refined finishes complete this turnkey retreat. Residence 1507 includes an assigned garage. Bleu Ciel is a 33-story tower completed in 2018, designed by Jean-Michel Wilmotte with HDF, Harwood International’s in-house design studio. The lobby feels like a private museum with gallery-white walls, backlit palm-frond glass, and curated art. In 2026, new ownership acquired several residences that had been held by the original developer since opening; none had been occupied. Each, including 1507, is being refreshed before sale, delivering new-construction condition within an established building. Resident-only amenities include two junior Olympic pools, a beach-entry pool with hot tub and grilling stations, a resident spa, a fitness center with a private yoga room, a wine lounge and a 10,000-bottle cellar with climate-controlled tasting rooms, plush executive boardrooms with state-of-the-art AV, a social room with library, private garages, an on-site dog park, and 24-hour concierge and valet. The Harwood lifestyle places you amid parks, destination dining, and direct access to the Katy Trail, with Victory Park and the American Airlines Center a short walk away. Dallas Love Field is about 10 minutes by car, and DFW International about 25 minutes.

3130 N Harwood St Unit 1507, Dallas

1439 Junior Dr, Dallas
$1,298,979
4 Beds ⋅ 4 Baths ⋅ 21408497 MLS
Beautifully renovated 4 bed, 3.5 bath home perched on an elevated lot in East Kessler Park with downtown Dallas skyline views from the front yard. Surrounded by rolling hills and mature trees, this 2-level home combines extensive interior and exterior upgrades with convenient access to Bishop Arts, Trinity Groves and downtown Dallas. The flexible layout includes a downstairs setup suitable for a second primary bedroom or mother-in-law accommodations. The renovation includes all-new electrical, all-new plumbing and all-new light fixtures throughout. New marble and engineered wood flooring complement new custom cabinetry, new quartzite countertops and new appliances. Additional improvements include new windows, new interior doors, new exterior doors, new drywall and texture, plus fresh interior and exterior paint as well as a wet bar added to the laundry room! A new HVAC system was added, new tankless water heater and new whole-home water filtration system further enhance everyday comfort and functionality. From the kitchen cabinetry and stone surfaces to the doors, lighting and flooring, the updates carry throughout the home. Extensive improvements to the electrical, plumbing, heating and cooling systems complement the cosmetic renovation. Outside, a new deck provides space to relax or entertain, while new backyard landscaping and a new fence enhance the outdoor setting. The deck extends the living experience outdoors, with the landscaped backyard and surrounding trees creating a comfortable setting for gatherings. New fascia and a new garage door complete the exterior improvements, with an oversized garage offering additional room for parking and storage. Set high on the lot and backing to a canopy of trees, this extensively updated home offers privacy, modern finishes and a desirable location in one of Oak Cliff’s most sought-after neighborhoods. This home won't last long, book your tour today!

1439 Junior Dr, Dallas

Listings provided by North Texas Real Estate Information Systems (NTREIS). Listing data has been deemed reliable but is not guaranteed to be accurate by the MLS.

Last updated:

How much is your home worth?

Get instant property value now!