Refine Search
Sort by
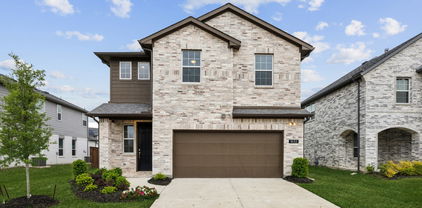
3619 Doramus Dr, Celina
$585,000
4 Beds ⋅ 4 Baths ⋅ 21282956 MLS
Come see this better than new Shaddock Home with beautiful finishes throughout, charming curb appeal & an excellent location - PROSPER ISD!! Enter this elegant home into a grand foyer, stunning front door, white oak engineered floors, ample natural light, & designer touches throughout. From the tasteful finishes, decorative lighting & grand windows, this pristine home exudes an elevated vibe. This 4 bedroom, 4 bath, & 2 car garage home also features a large game room for entertaining! All of the bedrooms have ensuite! Stately kitchen marked by stainless steel appliances, tasteful designer lighting, Shaker cabinets, gas cooktop, sizable pantry & storage. The kitchen is open to the dining & living room with alluring gas fireplace. WASHER, DRYER, & FRIDGE INCLUDED + 2 TV's!! Located in convenient proximity to Prosper High, neighborhood elementary, retail & restaurants, as well as easy access to Dallas North Tollway, 380, and Preston. Amenity access includes gym, clubhouse, The Nook restaurant, swimming pools, parks, trails, pickleball & other courts. Don't sleep on this amazing chance to be in Light Farms in a better than new home! HOME SHOWS LIKE MODEL!!

3619 Doramus Dr, Celina

15108 Brooks Ln, Frisco
$620,000
6 Beds ⋅ 4 Baths ⋅ 21279708 MLS
Welcome to Stonelake Estates, located within the highly sought-after Frisco Independent School District. This exceptional residence offers an ideal blend of space, comfort, and functionality, featuring 6 spacious bedrooms, 4 full bathrooms, and a private office that can easily serve as a 7th bedroom. Designed for both everyday living and entertaining, the impressive family room showcases soaring ceilings, large windows, abundant natural light, and a cozy corner fireplace that creates a warm and inviting atmosphere. The open-concept kitchen is thoughtfully appointed with stainless steel appliances, generous counter space, and a breakfast area overlooking the fenced backyard. The private primary suite provides a peaceful retreat with dual vanities, a soaking tub, separate shower, and a large walk-in closet. Upstairs, an expansive game room offers flexible space for entertainment, media, or recreation, while five additional generously sized bedrooms provide ample room for family and guests. Conveniently located near shopping, dining, parks, and major highways, this beautifully maintained home combines luxury living with the convenience of one of Frisco’s most desirable communities. This home qualifies for a limited-time lender-paid 2-1 buydown—reduced monthly payments for the first 2 years at no cost to the buyer or seller. Ask listing agent for details!

15108 Brooks Ln, Frisco

1603 Haddock St, McKinney
$222,000
3 Beds ⋅ 1 Baths ⋅ 21278015 MLS
Rare opportunity to purchase a partially finished 3-bedroom, 1-bath home situated on a 6,000+ square foot lot in a quiet, established neighborhood with no HOA restrictions. Surrounded by mature trees and well-maintained homes, this property offers tremendous potential for renovation, resale, rental income, or a long-term hold strategy. Conveniently located just minutes from Historic Downtown McKinney, local parks, shopping, dining, and major highways. Utilities are available on site, and the generous lot provides additional outdoor space and flexibility. Buyers are encouraged to verify all property information, zoning, permitted uses, square footage, condition, and development possibilities. Opportunities like this are increasingly difficult to find in one of McKinney's most sought-after locations. Utilities are available but not fully connected to the home due to the stage of construction. Property is being sold as-is.

1603 Haddock St, McKinney

5809 Golden Leaf Ct, Plano
$2,574,900
5 Beds ⋅ 5 Baths ⋅ 21270251 MLS
This spectacular luxury residence in coveted West Plano built by Ventura Custom Homes is thoughtfully enhanced with $500,000 in upgrades and designed for elevated living. A grand double iron front door opens to a dramatic entry highlighted by travertine flooring, rich wood tread staircase with custom iron balusters, stunning bronze designer lighting, and extensive crown moldings. The home showcases both front and rear staircases, motorized chandeliers, updated shades throughout the main level, and an executive office with loft space. The impressive two-story living room is filled with natural light, overlooks the resort-style backyard, and offers integrated surround sound for an immersive experience. The remodeled kitchen features porcelain waterfall countertops, Sub-Zero double fridge, Dacor double ovens and 5-burner gas cooktop, built-in microwave, brass crystal lighting, and beautiful casement windows. The private downstairs primary suite offers a spacious sitting area ideal for a gym or additional home office and a luxurious spa-inspired bath completely reimagined with a freestanding soaking tub, marble walls, oversized walk-in shower, dual vanities and makeup vanity, and an expansive closet. All 5 baths have been remodeled and feature smart toilets. Additional living spaces include a downstairs pool lounge with a wine fridge and sink, and an upstairs bonus room. Modern conveniences include Ecobee thermostats, integrated audio with 28 speakers, and numerous mechanical improvements. Step outside to a true backyard oasis situated on a peaceful creek lot with expansive green space and exceptional privacy. Enjoy an infinity-edge pool with an elevated spa, bubblers, poolside bar seating, flagstone hardscape, outdoor shower, Aqualink automation, a gas fireplace, rear balcony, and iron security fencing with gated yard access. Lakeside on Preston is nestled in one of Plano’s most desirable locations. Close to Preston Rd situated near DNT and between Hwy 121 and PGBT.

5809 Golden Leaf Ct, Plano

2716 Harkaway Ct, Celina
$1,039,000
5 Beds ⋅ 7 Baths ⋅ 21281456 MLS
Designed for gathering and recharging, this brand-new Highland Homes 222 plan features five bedroom suites and is scheduled for completion in December 2026. Sunlight streams through abundant windows into an open, functional interior anchored by a stunning fireplace. Ten-foot sliding glass doors extend the living area onto a covered patio for indoor-outdoor entertaining. Every bedroom includes an en-suite bath, with powder baths on both levels. A study and downstairs entertainment room adapt to work, hobbies, or hosting. Utility and laundry areas add convenience, while the primary bath pairs a freestanding tub with a separate shower. Life in Mustang Lakes includes resort-style pools, walking trails, playgrounds, and an impressive amenity center. Walkable surroundings and shared spaces give this vibrant master-planned community its distinctive neighborhood character. Zoned for Celina ISD with access to groceries, shopping, airports, and major employment centers. Highland Homes brings award-winning craftsmanship, quality, and a builder warranty. Selections may remain available depending on construction timing.

2716 Harkaway Ct, Celina

708 Providence, Wylie
$519,900
4 Beds ⋅ 2 Baths ⋅ 21274443 MLS
Welcome to the highly sought-after Stone Ranch community! This stunning single-story home offers the perfect blend of modern style, functional living, and spacious design. Featuring 4 bedrooms, 2 bathrooms, a 3-car garage, and a private study, this thoughtfully designed split-floorplan home truly checks all the boxes. From the moment you arrive, the gorgeous curb appeal and modern color palette create a lasting first impression. Inside, beautiful hand-scraped hardwood floors flow throughout the home, complementing the open-concept layout designed for both everyday living and effortless entertaining. The kitchen is the heart of the home, showcasing double ovens, 30in gas range, granite, island, stylish finishes, modern lighting, and a seamless flow into the oversized dining and living areas. The spacious living room features a stunning stone fireplace with hearth and mantle, creating the perfect cozy centerpiece for gathering with family and friends. Retreat to the spacious primary suite complete with an oversized walk-in closet and a spa-inspired ensuite bathroom featuring dual vanities, a gorgeous seated shower, and a separate soaking tub. Need additional flex space? The large private office is ideal for working from home, a playroom, media room, or cozy den. Step outside to an oversized backyard filled with endless possibilities — whether you envision your dream pool, outdoor kitchen, playset, or plenty of room for a trampoline and outdoor fun. This home offers the space, style, and comfort you’ve been looking for, all within highly acclaimed Wylie ISD.

708 Providence, Wylie

2610 Sunset Bay Ln, Nevada
$615,000
4 Beds ⋅ 4 Baths ⋅ 21281776 MLS
Price improved and ready to sell! Escape to this custom 4-bedroom, 3-bathroom home nestled in a private gated community on the banks of Lavon Lake! The custom home sits on a sprawling one-acre cul-de-sac lot with scenic views of the woods and a pond. From the end of the cul-de-sac, hit the trails and take a short walk down a beautifully treed path to a beach on Lavon Lake. Upon arrival at the home, you're greeted by its majestic brick and stone front elevation. Rich hardwood floors and vaulted ceilings welcome you into the home. The wood floors run throughout the downstairs common areas to give cohesion to the design. Behind a pair of French doors is the private office, perfect for working from home or focusing on your favorite hobbies. The formal dining room features a huge window and a soaring chapel ceiling to give it a welcoming and elegant feel. The first of two dry bars sits off the formal dining room. The stylish kitchen is outfitted with dark wood cabinetry, sleek granite countertops, tile backsplash, SS appliances, gas range, an oversized island with breakfast bar, and decorative drop lighting. It flows seamlessly into the open living area to create an ideal space for hosting friends and family. A wall full of windows provides scenic views of the huge backyard. The private primary suite is highlighted by a dual quartz vanity, walk-in shower, garden tub, and a huge walk-in closet. Plus, the primary suite closet has direct access to the utility room, making the tedious chore of doing laundry significantly easier! The utility room comes with its own sink and plenty of counter and cabinet space. Take the party upstairs to the spacious media room and game room with a second dry bar, and large picture windows that create tons of natural light and views of the incredible scenery. Enjoy the massive backyard from the comfort of the covered patio. The yard's sprinkler system will keep the grass green even under the summer sun!

2610 Sunset Bay Ln, Nevada

383 Silver Springs Ln, Lavon
$384,900
4 Beds ⋅ 3 Baths ⋅ 21275639 MLS
Discover effortless living in this beautifully maintained one-story home located in the desirable Lakepointe community! Offering an ideal blend of comfort, style, and convenience, this move-in ready gem is perfectly positioned near schools, shopping, restaurants, entertainment, and major highways. From the moment you arrive, the sleek contemporary exterior and inviting curb appeal make a lasting impression. Inside, the thoughtfully designed open floorplan creates a bright and welcoming atmosphere with an expansive living and dining area that seamlessly flows into the kitchen—perfect for entertaining or everyday living. The chef-inspired kitchen features a large center island with breakfast bar seating, stylish dove gray cabinetry, pantry, and generous prep and storage space. Tucked privately at the rear of the home, the spacious primary suite serves as a peaceful retreat complete with abundant natural light, a spa-like ensuite bath with dual vanities, oversized walk-in shower, and a large walk-in closet. Step outside to enjoy the covered patio and private fenced backyard ideal for relaxing or outdoor gatherings. Additional highlights include a 2-car garage and ample storage throughout. Furniture is negotiable. A wonderful opportunity to own a stylish, low-maintenance home in an exceptional location! Seller also owns another home on the same street currently for sale at 361 Silver Springs Ln, MLS #21275777.

383 Silver Springs Ln, Lavon

361 Silver Springs Ln, Lavon
$384,900
4 Beds ⋅ 3 Baths ⋅ 21275777 MLS
Beautiful move-in ready home with a fantastic single-story floorplan in the highly sought-after Lakepointe neighborhood! Ideally located close to schools, shopping, dining, entertainment, and major roadways for an easy commute and convenient living. This home offers impressive curb appeal with a sharp contemporary façade that sets it apart from the rest. Step inside to an expansive open-concept living and dining area filled with natural light and designed for comfortable everyday living and entertaining. The spacious kitchen is truly the heart of the home and features a large island with breakfast bar seating, dove gray cabinetry, pantry, and abundant counter and cabinet space for the home chef. Privately tucked away at the back of the home, the oversized primary suite offers a relaxing retreat with walls of windows, abundant natural light, a spa-inspired ensuite bath with dual sinks, oversized walk-in shower, and a large walk-in closet. Enjoy outdoor living from the covered patio overlooking the private fenced backyard—perfect for relaxing, pets, or play. Additional highlights include a 2-car garage with extra storage and added convenience. Don’t miss this incredible opportunity! Seller also owns another home on the same street currently for sale at 383 Silver Springs Ln, MLS #21275639.

361 Silver Springs Ln, Lavon

3944 Preston Hills Cir, Celina
$894,900
4 Beds ⋅ 3 Baths ⋅ 21253072 MLS
Nestled on just over an acre in the highly sought after Preston Hills community, this beautifully updated 1.5 story Texas traditional ranch offers the perfect blend of space, privacy, and modern comfort with no HOA. This exceptional home features 4 bedrooms, 3 full bathrooms, a dedicated office, and a versatile bonus room that can serve as a fourth bedroom, game room, or media room. The open floor plan is designed for both comfortable everyday living and effortless entertaining. The heart of the home is the upgraded kitchen, complete with granite countertops, tile backsplash, upgraded appliances, and elegant oil rubbed bronze hardware and fixtures. Throughout the home, you will find upgraded lighting, rocker light switches, luxury vinyl plank flooring, and new carpet in the bedrooms. Built with quality and efficiency in mind, this home includes spray foam insulation in the attic, Renewal by Andersen windows, a striking steel double front door, and a Class 4 impact resistant roof installed in 2023. Oversized 6 inch gutters and downspouts provide added durability and peace of mind. The spacious primary suite is a true retreat, featuring a beautifully renovated bathroom with a jetted soaking tub and an oversized walk in shower. Step outside to your own private backyard oasis. A thriving garden and expansive grounds offer endless opportunities to relax, entertain, and enjoy the peaceful setting. Car enthusiasts and hobbyists will appreciate the rare 4 car garage and workspace. With timeless Texas ranch architecture, extensive upgrades, no HOA, this remarkable property offers refined country living with the convenience of nearby shopping, dining, and top rated schools.

3944 Preston Hills Cir, Celina

3241 Cross Shore Dr, Anna
$478,000
4 Beds ⋅ 3 Baths ⋅ 21280069 MLS
Welcome to this beautifully maintained and thoughtfully designed two-story home by First Texas Homes, located in the highly sought-after Villages of Hurricane Creek community in Anna. Featuring a spacious open-concept floor plan, this generously sized 4-bedroom, 3-bath home is ideal for both everyday living and entertaining. At the heart of the home is a chef-inspired kitchen showcasing an oversized California granite island, gas cooktop, pot filler, under-cabinet lighting, pendant lighting, pull-out spice rack, and custom wood vent hood. Large windows fill the space with natural light, creating a warm and inviting atmosphere. The private primary suite offers a true retreat with a spa-like bathroom featuring a freestanding soaking tub, separate shower, and oversized walk-in closet. Upstairs, you’ll find a spacious game room loft serving as the perfect secondary living area, conveniently situated between the third and fourth bedrooms. Bedroom 4 was thoughtfully extended to approximately 20’ x 13’ and includes a large walk-in closet, providing excellent flexibility for a guest suite, media room, home office, or playroom. Additional highlights include dual HVAC systems, smart home features, a keypad garage entry, full sprinkler system, and an extended covered patio perfect for outdoor entertaining. Residents enjoy access to outstanding community amenities, including two pools, a fitness center, dog park, and playground.

3241 Cross Shore Dr, Anna

6316 Foxglove Ln, McKinney
$699,740
4 Beds ⋅ 4 Baths ⋅ 21280028 MLS
PROSPER ISD! Zoned to the new Bridges Middle School. No MUD or PID! This beautifully designed, brand new, 2-story home offering 4 bedrooms, 4 full baths, and exceptional living spaces throughout with a huge covered patio, built by the award-winning Highland Homes. The inviting family room features a cozy fireplace and opens to a spacious kitchen and dining area, creating the perfect setting for entertaining. The private primary suite includes a charming bay window, ideal for a sitting area or reading nook. Upstairs, enjoy a versatile loft and dedicated entertainment room perfect for movies, games, or additional living space. The extended covered patio provides ample room for outdoor gatherings and relaxation. This thoughtfully designed home combines comfort, functionality, and style in every detail. Includes Highland Homes' 1-2-6 year warranty. This home is ready now!

6316 Foxglove Ln, McKinney

5732 Emilia Way, Leonard
$499,000
3 Beds ⋅ 2 Baths ⋅ 21257766 MLS
BONUS: the seller will contribute up to $10,000 toward your closing costs or an interest rate buy down! Welcome to your own private slice of paradise! 9.71 tranquil acres including a charming 3-bedroom, 2-bathroom home offering the perfect blend of peaceful rural living and everyday convenience with shopping and dining just a short drive away. Step inside to discover a bright, open floor plan designed for effortless connection. Whether you are enjoying friendly game nights in the spacious living room, gathering around the dinner table, or prepping meals in the kitchen, the seamless flow keeps everyone together. The kitchen features timeless granite countertops, modern stainless steel appliances, and abundant cabinet space. The primary bedroom is split from the other 2 bedrooms for privacy. Enjoy sunrises and sunsets from your front porch or back porch! Ag exemption in place for minimal property taxes. No HOA, just peaceful country living. Bring your horses, cows, chickens and more. Come see this property soon!

5732 Emilia Way, Leonard

2302 Sherbrooke Ln, McKinney
$575,000
5 Beds ⋅ 3 Baths ⋅ 21271638 MLS
Welcome to 2302 Sherbrooke Lane, where timeless charm meets endless potential in one of McKinney’s established neighborhoods. Nestled beneath mature trees on a spacious lot, this inviting home offers generous living spaces designed for both everyday comfort and entertaining. Step inside to discover a flexible floor plan filled with natural light, spacious living areas, and a seamless connection to the backyard oasis. Outdoors, you’ll find a sparkling pool, an expansive deck, and plenty of room to relax, host family gatherings, or enjoy quiet Texas evenings. Whether you’re searching for a home you can move into and enjoy today or one where you can gradually add your own style and vision, this property offers an exceptional opportunity. Located just minutes from highly rated schools, parks, shopping, dining, and everything McKinney has to offer, this home combines location, lifestyle, and value in one exceptional package. Come experience the possibilities and imagine the memories waiting to be made!

2302 Sherbrooke Ln, McKinney

11 Country Ridge Rd, Melissa
$830,000
5 Beds ⋅ 5 Baths ⋅ 21251602 MLS
Offered nearly $50k below recent appraisal and nestled within the prestigious, gated enclave of Country Ridge Estates, this home offers a refined blend of classic Colonial charm and peaceful country living. Set on a serene 1.5-acre hilltop lot just minutes from North Dallas, this well maintained home welcomes you with mature trees, lush landscaping. A sparkling diving pool with cascading waterfall anchors the backyard, creating an inviting centerpiece for summer gatherings, quiet mornings, or effortless entertaining. Inside, the 4,019sq residence unfolds with warmth and flexibility. Hand-scraped hardwood floors guide you through a vaulted entry into sun-filled living spaces that flow naturally for both everyday comfort and memorable occasions. Separate living areas, dual dining spaces, and a wet bar provide ample room for family connection or hosting friends with ease. The heart of the home is a bright, expansive kitchen featuring beamed ceilings, crisp white custom cabinetry, and substantial bullnose granite countertops. Designed with the cook in mind and generous workspace while remaining perfectly connected to the surrounding rooms. The primary suite is a haven, spacious enough for oversized furnishings and offering peaceful views of the pool and wooded rear yard. The luxurious ensuite bath boasts dual closets, dual vanities, a freestanding tub installed recently, and a beautifully updated shower. A flexible main-level office, currently configured as a large custom closet, provides additional versatility for work, hobbies, or storage. The grand staircase leads to four generously sized guest bedrooms and three updated bathrooms, two of which are ensuite. Throughout the home, thoughtful upgrades reflect a commitment to comfort and efficiency: all windows were replaced in 2022, foam insulation was added, and a solar power system was installed in 2025. Kitchen fridge, washer & dryer will convey with an acceptable offer. Ask about the loan assumption at 2.875%

11 Country Ridge Rd, Melissa

2613 Glacier Rd, Anna
$356,580
4 Beds ⋅ 3 Baths ⋅ 21243374 MLS
What's Special: Appliances Included - Flat Lot - Close to Amenities - Covered Patio. New Construction - Ready Now! Built by Taylor Morrison, America's Most Trusted Home Builder. Welcome to the Cedar Park at 2613 Glacier Road in Parks at Foster Crossing! This two-story home welcomes you with a bright foyer that opens to a beautiful, flowing layout where the kitchen, large great room, and dining area come together for easy everyday living. Tucked away at the back of the main floor, the primary bedroom offers a quiet retreat with an attached bathroom featuring a dual sink vanity, a roomy shower, and a spacious closet. A secondary bedroom and full bathroom sit just off the foyer, perfect for guests or a home office. Upstairs, a dedicated tech space and open game room create flexible space to work or unwind, while two additional secondary bedrooms and a shared full bathroom complete the second floor. Experience the welcoming feel of hometown living in Anna, Texas. Parks at Foster Crossing offers easy access to grocery stores, major roadways, and schools in Anna ISD. Enjoy planned amenities like a resort-style pool, playground, clubhouse with fitness center, and green spaces. Explore nearby Downtown Melissa, Celina, and McKinney for charm, dining, and local shops. Additional Highlights Include: granite countertops in the kitchen, and a gas line at the covered back patio. MLS#21243374

2613 Glacier Rd, Anna

1605 Cloud Cover Vw, Weston
$319,000
4 Beds ⋅ 3 Baths ⋅ 21278697 MLS
** 2.99% Rates (5.80% APR)* + $10k Toward Closing Costs. Receive $12k Cash Through A Zero-Interest, Unsecured Loan After Closing On Your Megatel Home, Plus $100 Per Month In Rewards. Spend Your Cash However You Choose! Subject To Terms And Conditions ** Brand New Construction by Megatel Homes! Our Bingham plan is a two-story, 1,845 square foot home featuring 4 inviting bedrooms, 2.5 bathrooms, a welcoming entry foyer, and a two-car garage. The comfortable layout offers a warm setting for family gatherings, relaxing after a long day, or spending time together at home. With four bedrooms, there is plenty of flexibility for a growing family, visiting guests, or a home office. Situated on a 50 ft lot, this home features elevation A, with distinctive exterior details that add charm and curb appeal. Move-In Ready & Never Occupied! Lagoon life is coming to Santorini in Crandall ISD! Discover Santorini, a peaceful community found in Seagoville, that seamlessly blends suburban charm with rural tranquility, offering families a peaceful living experience Our master-planned community is designed to elevate your quality of life with beautifully landscaped spaces dedicated to fitness, wellness, and relaxation. Whether you're enjoying a drink at the swim-up bar, breaking a sweat in the state-of-the-art fitness center, or engaging in some friendly competition at our sixteen-lane bowling alley, coming home here is a daily retreat.

1605 Cloud Cover Vw, Weston

13292 Box Elder Ln, Frisco
$597,000
5 Beds ⋅ 4 Baths ⋅ 21276117 MLS
TOP RATED FRISCO SCHOOLS! BUYER BONUS - BRAND NEW CARPET, FRESH NEW PAINT AND IMPROVED PRICING! BRING YOUR BUYERS TO THIS WELL APPOINTED FIVE-BEDROOM HOME! Warm, inviting décor and a thoughtfully designed floor plan create the perfect blend of comfort and functionality. Situated on a private corner lot and surrounded by an 8-foot board-on-board fence, this property offers exceptional privacy and outdoor enjoyment with a spacious covered patio ideal for relaxing or entertaining. Inside, you'll find a private executive office with French doors, perfect for working from home, along with elegant split formals that provide dedicated spaces for dining and entertaining. The heart of the home is the expansive great room, featuring a stunning stone fireplace, a wall of windows that fills the space with natural light, and seamless flow into the open-concept kitchen—ideal for both everyday living and hosting guests. The secluded primary suite is thoughtfully positioned for privacy and offers generous dimensions with ample space for a sitting area. The luxurious ensuite bath features dual vanities, a soaking tub, separate shower, and a spacious walk-in closet. Upstairs, four additional bedrooms are thoughtfully arranged for privacy with convenient access to full baths. An oversized game room and dedicated media room provide endless opportunities for recreation, movie nights, and family gatherings. Located within highly acclaimed Frisco ISD, this exceptional home offers convenient access to premier shopping, dining, and entertainment, while being just minutes from the 121 Expressway and Dallas North Tollway for an easy commute throughout the Metroplex. A rare opportunity to enjoy space, privacy, and an unbeatable location in one exceptional home.

13292 Box Elder Ln, Frisco

2610 Stonybrook Dr, Prosper
$749,000
4 Beds ⋅ 3 Baths ⋅ 21277289 MLS
Welcome to 2610 Stonybrook Drive – zoned for Prosper ISD's prestigious WALNUT GROVE HIGH SCHOOL! A beautifully maintained 4 bedroom, 2.5 bath home nestled on a spacious 0.25-acre lot in the heart of Prosper. Updated with fresh, neutral paint throughout, brand new carpet, frameless glass shower surround in the primary bath, and completely updated upstairs bath. You’re greeted by attractive stone-accented curb appeal, a covered front porch, stunning iron front door, soaring entry ceilings, and an elegant iron spindle staircase. French doors open to a private study with hand-scraped hardwood floors and double doors leading to a covered side porch – ideal for remote work or quiet reading. The open-concept floorplan features sprawling hand-scraped hardwoods flowing from the generous dining room with serving buffet into the living room with a corner stone fireplace. The layout connects seamlessly to the breakfast nook and gourmet kitchen, complete with granite countertops, large island, gas cooktop, double ovens, and a walk-in pantry. The secluded owner’s retreat offers a spa-like ensuite bath with dual sinks, vanity, soaking tub, separate shower with bench, and a large walk-in closet. Upstairs, a spacious game room with charming balcony and a large media room provide entertainment spaces for everyone. Step outside to the expansive covered back porch and private backyard retreat, surrounded by mature trees and highlighted by a cozy firepit – perfect for entertaining or star gazing. Located just minutes from Townlake Park and the new Raymond Community Park. Centrally located with easy access to shopping, dining, and major thoroughfares, and with no MUD or PID, this spacious, feature-rich home sits in one of Prosper’s most sought-after communities – don’t miss your chance to make it yours!

2610 Stonybrook Dr, Prosper

5305 Cardiff Ct, McKinney
$565,000
3 Beds ⋅ 2 Baths ⋅ 21275269 MLS
Move in ready and loaded with thoughtful upgrades in sought after Auburn Hills and Prosper ISD! Tucked away on a quiet cul de sac lot, this beautifully updated home offers the perfect blend of style, function, and everyday comfort. All trim, walls & doors just painted - nice and crisp!. Step inside to quality luxury 7-inch vinyl plank flooring, updated baseboards, modern lighting, and a light filled open layout designed for both entertaining and daily living. The kitchen shines with granite countertops, white cabinets, stainless appliances, island seating, modern subway tile backsplash, Pottery Barn hardware, and added canned lighting throughout the kitchen, breakfast area, and living spaces. The flexible floorplan offers incredible versatility with a dedicated office featuring French doors plus an enclosed office nook with built in desk and storage, ideal for working from home, homework stations, or everyday organization. The spacious primary suite is a true retreat featuring electric shades, vanity seating, and a huge walk in shower with rain shower head. Thoughtful details continue throughout with a mud area, oversized utility room with space for an additional refrigerator or freezer, abundant storage, and mounted garage storage racks. Wait until you see the backyard with your own private retreat featuring a sparkling pool, detached spa, outdoor kitchen with bar seating, epoxy coated patio, and sliding screen access for seamless indoor, outdoor living and entertaining. Whether hosting friends, relaxing in the spa after a long day, or enjoying quiet evenings under the stars, this backyard was designed to feel like your own personal escape. Residents also enjoy incredible neighborhood amenities including a resort style pool, splash pad, walking trails, parks, basketball court, pond, and gazebo. Excellent rated Prosper ISD schools.

5305 Cardiff Ct, McKinney

1713 Grackle Dr, Celina
$559,265
4 Beds ⋅ 4 Baths ⋅ 21278340 MLS
What's Special: Pond View - Close to Park - 3-Car Tandem Garage - Two Bedrooms Down. New Construction - Ready Now! Built by Taylor Morrison, America's Most Trusted Home Builder. Welcome to the Peridot at 1713 Grackle Drive in The Ranch at Uptown Celina! This thoughtfully designed two-story home features an open-concept main floor with a spacious great room, casual dining area, and island kitchen. The first-floor primary suite offers a luxurious bath and oversized walk-in closet, while a formal dining room, laundry room, guest bedroom with full bath, and covered patio complete the level. A tandem three-car garage adds extra storage. Upstairs includes a game room, media room, three additional bedrooms, a full bath, and two open-to-below areas that fill the home with light. Perfect for both everyday living and entertaining, this home blends comfort, function, and style. Enjoy planned amenities like a pool, dog park, hiking and biking trails, and two air-conditioned community centers. Students thrive in the highly regarded Celina ISD. With easy access to the Dallas North Tollway and Preston Road, The Ranch at Uptown Celina offers smooth commutes and everyday convenience. Additional highlights include: Island wrap, 12x8 sliding glass door in great room, gourmet kitchen 2 and designer finishes. MLS#21278340

1713 Grackle Dr, Celina

3601 Sky Ridge Ln, Melissa
$809,000
4 Beds ⋅ 4 Baths ⋅ 21278061 MLS
Welcome to 3601 Sky Ridge Lane at The Dawn, a thoughtfully designed pocket community in Melissa. Set on a generous 65' homesite, this move-in-ready Siena floorplan by Netze Homes pairs modern architecture with standard steel-frame construction, spray-foam insulation, and a whole-home dehumidifier. Four bedrooms, four full baths, a dedicated study, and an upstairs living area offer room to connect and space to make your own. Light-filled living and dining areas flow into a kitchen with a quartz waterfall island, walk-in pantry, KitchenAid appliances, five-burner gas cooktop, soft-close cabinetry, and included refrigerator. Luxury vinyl plank flooring and two electric fireplaces add warmth to the contemporary interiors. A tankless water heater, two-zone Lennox HVAC, air filtration, zero-VOC finishes, and a 59 HERS Index Score round out the features. The first-floor primary suite offers a freestanding soaking tub, frameless glass shower, floating quartz vanity, and walk-in closet. A second downstairs bedroom welcomes guests, while two upstairs bedrooms and a spacious living area provide room to unwind. Enjoy a covered patio, private fenced yard, and a two-car garage with additional storage. Located in Melissa ISD, this home combines thoughtful construction with a small-neighborhood feel. 3.99% STARTING RATE PROMO! Builder will pay for a 2-1 temporary buydown on a 10-6 ARM. Year 1 at 3.99%, Year 2 at 4.99%, and Years 3–10 locked at a below-market 5.99%. Includes a future no lender fee refinance pledge. Must use preferred lender (CMG Home Loans). Reach out to sales manager for full details. Come experience life at The Dawn.

3601 Sky Ridge Ln, Melissa

4404 Cleveland Dr, Plano
$399,999
3 Beds ⋅ 2 Baths ⋅ 21278066 MLS
Welcome to 4404 Cleveland Drive -- a spacious 3-bedroom, 2-bath, 1,993 sq. ft. single-story home in a mature, tree-lined West Plano neighborhood. Two major updates have already been handled: cast iron plumbing and pipes were completely replaced at a cost of $25,000 -- a huge savings passed on to you -- and the roof was replaced just 1 year ago, offering significant peace of mind. With a distinctive brick-and-stone exterior, dramatic chimney, fresh flower beds, and manicured landscaping, this home offers classic curb appeal and a layout with room to live, gather, and personalize. Inside, soaring vaulted ceilings and a floor-to-ceiling brick fireplace create a memorable first impression in the sunken living room. Hardwood-look tile flows through the entry, kitchen, dining, and main living areas, while carpet adds comfort in the bedrooms and front living space. The flexible floor plan includes multiple living and dining areas, ideal for entertaining, working from home, or creating separate spaces for everyday life. The kitchen features granite countertops, abundant wood cabinetry, black appliances, double wall ovens, built-in microwave, electric cooktop, tile backsplash, stainless sink, and a built-in wine and beverage cooler. The primary suite offers a generous walk-in closet and an en-suite bath with dual sinks, granite countertops, and a tub-shower combination with slate-style tile surround. Two additional bedrooms provide flexibility for guests, office space, or everyday living. Out back, enjoy a fenced yard with mature trees, patio space, and room to relax or entertain. Located in desirable West Plano 75093, zoned to Plano ISD, and close to Legacy-area shopping, dining, parks, and major highways -- space, character, location, and major updates with the opportunity to make it your own.

4404 Cleveland Dr, Plano

13993 Falcon Ranch Dr, Frisco
$699,000
5 Beds ⋅ 5 Baths ⋅ 21276314 MLS
Recent price drop makes this stunning, 2020-built home in Frisco’s premier Prairie View community an unbeatable value. Zoned for highly acclaimed Prosper ISD schools, this meticulously maintained 5-bedroom, 4.5-bathroom property shows like a brand-new model home and features a rare, highly functional multigenerational floor plan with 3 bedrooms on the main level. Step through the impressive 8-foot front door to find soaring ceilings, elegant wood-look tile flooring, custom window treatments, and premium plantation shutters. The main floor features a private primary retreat complete with a custom closet connecting directly to the utility room via a convenient laundry chute. Two additional bedrooms downstairs include a true in-law suite setup ideal for multi-generational living, plus a versatile study that easily functions as a 5th bedroom, quiet home office, or nursery. Upstairs, you’ll find a massive flex space ideal for a game room, playroom, or sitting room, accompanied by two additional spacious bedrooms and two full baths. Outside, the master-planned neighborhood delivers resort-style living with a community pool, splash pad, parks, playgrounds, and miles of scenic walking trails. Don’t miss your opportunity to own this turn-key Frisco gem. Schedule your private tour today!

13993 Falcon Ranch Dr, Frisco

2604 Grinnel Dr, Celina
$490,000
4 Beds ⋅ 3 Baths ⋅ 21277960 MLS
This stunning 1-story beauty redefines modern living with its thoughtful design and impressive upgrades. Featuring 4 spacious bedrooms and 3 luxurious bathrooms, this home includes an exceptional en-suite bedroom perfect for guests or a private retreat. Enter into a world of style and functionality with an expansive study, ideal for remote work or creative projects. The chef-inspired kitchen is a dream come true, offering plenty of countertop space, a walk-in pantry and a convenient butler’s pantry that flows seamlessly into the formal dining area. The extensive shelving and custom rods in the main closet provide unrivaled storage and organization, keeping everything neat and tidy. The home boasts beautiful wood flooring throughout, complemented by the elegant touch of quartz countertops—a perfect blend of style and durability. With every detail meticulously chosen, this home brings together warmth, convenience and sophisticated design. Ready to make this dream home your reality? Step inside and experience the lifestyle you deserve.

2604 Grinnel Dr, Celina

Listings provided by North Texas Real Estate Information Systems (NTREIS). Listing data has been deemed reliable but is not guaranteed to be accurate by the MLS.

Last updated:

How much is your home worth?

Get instant property value now!