Refine Search
Sort by
601 Sand Piper Ln, Anna
$509,900
4 Beds ⋅ 4 Baths ⋅ 21181202 MLS
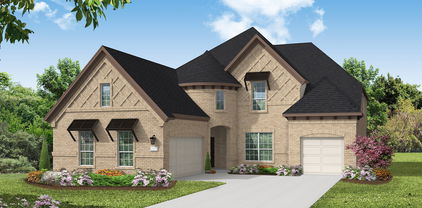
Ask us about our Trade In Trade Up program, we can buy your home! Walking through the front door will lead you into a beautiful, 2,891-square-foot home with 4 bedrooms, 3.5 bathrooms, and a 3-car garage. As soon as you enter the foyer, you have an adjacent study—or whatever way you want to use this flex room. Stroll past the staircase, powder room, and vestibule that leads to a bedroom with an ensuite bathroom. Straight ahead, the home opens up into a spacious, open concept floor plan that is perfect for entertaining or hosting family for the holidays. The family room connects with a chef’s kitchen that includes the convenience of a large island, double sink, and walk-in pantry. Just beyond the kitchen is your casual dining area that serves up views of the covered patio and the backyard beyond. The mudroom and laundry room have a family entrance, a great area to organize shoes, backpacks, keys, and more. The split floor plan situates the owner’s suite on the opposite side of the family room. This spa-like master bathroom treats you to a separate tub and shower, double vanity, and walk-in closet. Head upstairs to a large game room. You and your family will enjoy the loft design, like an extension of your first-floor open floor plan. The second floor has also two more bedrooms, and one has a private bath. The Neches offers flexibility, convenience, and style that is designed to fit your lifestyle and bring your Riverside home to life.

601 Sand Piper Ln, Anna

3212 Larry Lott Blvd, Royse City
$408,454
4 Beds ⋅ 3 Baths ⋅ 21174523 MLS
New! Beautiful single story! Four bedrooms, three full baths, with separate flex-bonus room.. Home includes, island kitchen, granite counters throughout, LED lighting, full sprinkler system, professionally engineered post tension foundation, and so much more! Welcome to Clearview Ranch, in Royse City! This exciting new community offers many options for you to choose from to fit your lifestyle. Each residence boasts modern Energy Star® features, saving you money on utility bills while reducing your environmental impact. Clearview Ranch community features including ceiling fans in all bedrooms and family rooms, a decorative cabinet wrapped ventilation hood in the kitchen and a designer color package. Availability and options vary. Royse City offers a vibrant and growing community with plenty of shopping, food and entertainment. From the Royse City ISD schools to parks and recreational facilities, there's something for everyone. Enjoy easy access to major highways, making it convenient to get around and experience all that the area has to offer.

3212 Larry Lott Blvd, Royse City

15213 Boxthorn Dr, Frisco
$949,990
4 Beds ⋅ 5 Baths ⋅ 21172688 MLS
The Elmhurst offers a thoughtfully designed layout that balances open gathering spaces with private retreats, making it ideal for both everyday living and hosting guests. A wide, welcoming front porch sets the tone, leading into a light-filled entry highlighted by a gallery of windows and a dramatic two-story great room. The kitchen is the heart of the home, featuring a spacious island with eating bar seating—perfect for casual meals, conversation, and entertaining. Step outside to the large covered patio, an inviting space for outdoor dining, relaxing evenings, or weekend gatherings. The first-floor primary suite provides a peaceful retreat, with the option to add a bay window for additional space and natural light. The oversized walk-in closet includes built-in shelving on four sides and a convenient direct connection to the laundry room. A secondary bedroom on the first floor includes a private ensuite bath and walk-in closet, ideal for guests or multi-generational living. A quiet study near the garage offers the perfect home office or flex space, while the mudroom drop zone and nearby powder bath add everyday convenience. Upstairs, a spacious game room overlooks the great room below, creating an open and connected feel. The media room can be enhanced with an optional fourth bath, adding flexibility and value. An additional bedroom features its own vanity and shared bath access, while the pocket office provides a great space for homework, crafts, or a second workspace. A generous attic storage room with windows offers ample space for seasonal items and more. The Elmhurst combines smart design, functional spaces, and inviting living areas—creating a home that truly adapts to your lifestyle.

15213 Boxthorn Dr, Frisco

1105 W Cottage Hill Pkwy, Celina
$3,270,000
21167518 MLS
Don’t miss this incredible opportunity to purchase a Successful, Operating, Wedding & Events Venue plus approximately 3.2 to 12 Acres of Land just off Weston Rd and W Cottage Hill Pkwy in Highly Desirable Celina, TX! This New Modern Outdoor and Indoor Wedding and Events Venue in Celina is currently Nestled on 24 beautiful acres and has a little of everything - 2 Ponds, Creeks, Pastures, Trees and a lot of Road Frontage on a nicely paved county road. The stunning 3 building Wedding and Events facility features over 2,300 air conditioned SQFT 2 Story Building with 44’ tall interior space plus over 3,300’ of Pavillion and over 1,100 SqFt of enclosed Space that can be used as a Chappel, storage or whatever your imagination provides. This beautiful Wedding Venue features mature trees, and backs to a scenic creek for the ultimate privacy and tranquility. The 2 Story Main Building includes 2 spacious getting ready suites, 5 restrooms, prep kitchen, vendor & decor storage, and a spacious office space with commercial WiFi and full security camera and remotely monitored security system. The main event pavilion is breathtaking which flows seamlessly into a string-lit cocktail hour space and a large artificial turf area which creates the perfect setting for the ceremony of your dreams. Lots of room to expand existing buildings as desired and plenty of additional land to add additional buildings as the business continues to grow and to ensure the visual appeal of the venue remains as breathtaking as it is today. The photo possibilities at this beautiful events venue are endless with panoramic views and wide open spaces. Easy access to the metroplex and surrounding areas via the Dallas North tollway, highway 75 and now the new outer loop road which is just a few miles away. DON'T MISS OUT ON THIS INCREDIBLE OPPORTUNITY TO OWN AND GROW YOUR BUSINESS IN ONE OF THE FASTEST-GROWING CITIES IN THE U.S!

1105 W Cottage Hill Pkwy, Celina

2750 Live Oak Ln, Prosper
$1,047,990
4 Beds ⋅ 5 Baths ⋅ 21163297 MLS
MLS# 21163297 - Built by Coventry Homes - Const. Completed Sep 02 2026 ~ The Hardin floor plan is a beautifully designed one-story home offering a perfect blend of elegance and functionality. This spacious layout features four bedrooms, three full bathrooms, and a half bath, providing comfort and flexibility for everyday living and entertaining. The three-car garage offers ample space for vehicles and storage. An open-concept design creates a seamless flow between the kitchen, dining, and living areas, making the home feel bright and welcoming. Located in the highly desirable Star Trail community in Prosper, this home offers an exceptional lifestyle in one of North Texas’ most sought-after neighborhoods.

2750 Live Oak Ln, Prosper

813 Palazzo Pl, Weston
$464,000
4 Beds ⋅ 3 Baths ⋅ 21162690 MLS
** 2.99% Rates (5.80% APR)* Plus, Receive $10,000 Toward Closing Costs & $700 Per Month For a Minimum of 2 Years After Closing When You Make Your Payments Through MegPrime Pay. Starting October 1st, Limited Time Only. Terms and Conditions Apply ** Brand New Construction by Megatel Homes! Lagoon life is coming to McKinney ISD! Venetian is a luxury master-planned community in Celina, blending modern convenience with small-town charm. Located within the acclaimed McKinney ISD, families enjoy top-tier education along with beautifully landscaped spaces dedicated to wellness and relaxation. With a state-of-the-art waterpark, featuring a surf simulator, waterslide tower, and swim-up bar, Venetian offers a vibrant, resort-style lifestyle for all ages. Move-In Ready & Never Occupied! The Megatel Homes Burlington plan offers 2,781 square feet of living space on a 50 ft lot, featuring 4 comfortable bedrooms, 2.5 bathrooms, a welcoming entry foyer, a cozy fireplace, an upstairs game room, a covered patio, and a two-car garage. The inviting living area centers around the fireplace, creating a warm place to gather with family or unwind at the end of the day. The kitchen opens to the breakfast area, making everyday meals and casual gatherings easy and comfortable. Upstairs, the game room provides extra space for movie nights, playtime, or relaxing with family and friends. The private primary suite features a relaxing bathroom with a soaking tub, while three additional bedrooms offer plenty of room for family, guests, or a home office. Step outside to the covered patio to enjoy weekend cookouts, spend time with loved ones, or unwind in your backyard.

813 Palazzo Pl, Weston

833 Stone Grove Rd, Lavon
$459,990
4 Beds ⋅ 3 Baths ⋅ 21161590 MLS
Step into a home that impresses from the moment you arrive. This stunning two-story residence welcomes you with soaring 18-foot ceilings in the foyer and living area, complemented by abundant large windows that flood the home with natural light. The open-concept living areas feature beautiful natural wood flooring, creating a warm and elegant foundation for everyday living and entertaining. The gourmet Kitchen is thoughtfully designed with a spacious center island, custom cabinetry and a roomy walk-in pantry—perfect for both casual meals and hosting gatherings. Just off the main living area, enjoy a covered patio with a gas drop, ideal for outdoor cooking and relaxing evenings. Conveniently located on the main floor, a private guest bedroom offers comfort and flexibility, while the spacious primary suite provides a true retreat. The en-suite bathroom features a luxurious drop-in soaking tub, a generous walk-in shower and ample space to unwind at the end of the day. Upstairs, an open game area creates the perfect hub for entertainment or relaxation, accompanied by two well-proportioned bedrooms and a shared bathroom. With its thoughtful layout, impressive natural light and upscale finishes throughout, this home offers the perfect blend of style, and functionality. Built for efficiency, designed for comfort - this Energy Star certified American Legend home in Hillstead is truly a place to call home. Move-In Ready!

833 Stone Grove Rd, Lavon

3245 Vaquero Ln, Celina
$495,000
3 Beds ⋅ 3 Baths ⋅ 21162254 MLS
Designed for Light. Made for Living. Step inside this beautifully finished two-story Villa and immediately feel how open and inviting the home is. Expansive windows surround the main living and dining areas, filling the space with natural light and creating an easy flow from the family room into the kitchen. At the center, a large furniture-style island anchors the kitchen, complemented by crisp white cabinetry, quartzite countertops, an apron-front sink, under-cabinet lighting and a walk-in pantry. Light wood floors carry throughout the first floor, while matte-black fixtures and a dark-stained staircase add just the right amount of contrast. Upstairs, a spacious game room creates a second living area with three large windows overlooking the community. The primary suite offers plenty of room to unwind and leads into a bright bath with dual vanities and an oversized frameless shower. Two additional bedrooms, another full bath and a generously sized utility room with a sink, cabinetry and hanging space complete the second floor. Outside, the light brick and stone exterior give the Villa a timeless, sophisticated look, while a covered outdoor living area extends the living space outdoors. A two-car garage with additional niche space provides extra room for storage or a workbench. Located in Shoreline Villas at Mustang Lakes, this home brings together beautiful design, thoughtful functionality and the lock and leave lifestyle that makes the Villas so special.

3245 Vaquero Ln, Celina

3209 Agnew St, Celina
$486,000
3 Beds ⋅ 2 Baths ⋅ 21160451 MLS
MLS# 21160451 - Built by Windsor Homes - Ready Now! ~ This stunning single-family residence is located in the desirable Brookshire at Legacy Hills subdivision within the Celina ISD. Boasting 3 spacious bedrooms and 2 full bathrooms, this 2,110 sq ft home is designed for modern living. The traditional style of the Glen Rose features an inviting family room complete with a gas fireplace and elegant decorative lighting. The kitchen is a chef's delight, featuring a large island, pantry, and ample storage. Enjoy the convenience of a covered patio, perfect for outdoor relaxation, and a large backyard ideal for recreation. Additional highlights include a 2-car garage, central heating and cooling, and beautiful wood flooring.

3209 Agnew St, Celina

451 Sweet Spring Dr, Lavon
$224,940
3 Beds ⋅ 2 Baths ⋅ 21153937 MLS
MLS# 21153937 - Built by Pacesetter Homes - Ready Now! ~ Experience low-maintenance living in this beautifully designed 3-bedroom, 2.5-bath Lassen II townhome offering comfort, convenience, and style. All bedrooms are located on the second floor, providing privacy and separation from the main living spaces. The open-concept kitchen features 36 Regency-style upper cabinets with a rich saddle stain, quartz countertops, a pop-up outlet at the island, pendant lighting, and stainless steel appliances including a dishwasher and range. The bathrooms are finished with elegant polar white engineered marble countertops, complemented by brushed nickel light fixtures throughout the home. Added LED disk lighting in the family room creates a bright and welcoming atmosphere, while the covered patio and private backyard offer the perfect outdoor retreat. With full gutters around the entire home and exterior upkeep covered by the HOA, this townhome delivers stylish, low-maintenance living at its finest.Your Pacesetter Home comes equipped with a suite of smart features designed to enhance everyday living.-Ring Video Doorbell-Honeywell Smart T6 Thermostat for energy savings-WiFi-enabled Garage Door-Rainbird Wifi-capable Sprinkler System

451 Sweet Spring Dr, Lavon

2740 Live Oak Ln, Prosper
$1,174,990
5 Beds ⋅ 5 Baths ⋅ 21152974 MLS
MLS# 21152974 - Built by Coventry Homes - Const. Completed Aug 01 2026 ~ Located in the highly sought-after Star Trail community of Prosper, this stunning home offers exceptional space, light, and design. Featuring 5-bedrooms, 4.5-bathrooms, and a 3-car garage, this home is thoughtfully designed for both everyday living and entertaining. Soaring high ceilings and expansive windows fill the home with abundant natural light, creating a bright and airy atmosphere throughout. The open layout offers flexibility and functionality, ideal for modern lifestyles. Enjoy luxury living in one of Prosper’s premier master-planned communities, known for top-rated schools, resort-style amenities, and a strong sense of community. Schedule your tour today!

2740 Live Oak Ln, Prosper

705 Clover Ln, Anna
$724,542
5 Beds ⋅ 5 Baths ⋅ 21150426 MLS
Welcome to this exceptional newly completed Grand Home in Grand Estates of Anna, offering the advantage of No MUD & No PID. Move-in ready and thoughtfully designed, this stunning home is nestled in a peaceful community while remaining conveniently close to everyday city amenities. Featuring five generously sized bedrooms, a porte-cochère driveway, and a three-car garage, the home provides expansive living spaces ideal for both daily comfort and entertaining. The elegant light brick and stone exterior is complemented by striking double front doors, leading into a dramatic foyer highlighted by a curved full oak staircase that sets an immediate tone of sophistication. Designed with versatility in mind, the home offers a spacious family room with soaring vaulted ceilings and a sleek linear fireplace with stone surround, a downstairs guest suite or private home office, an oversized upstairs game room, and an impressive media room complete with a snack bar—perfect for gatherings or family movie nights. The open-concept gourmet kitchen is a chef’s showpiece, featuring an expansive island with pendant lighting, slab countertops, Shaker-style cabinetry, stainless steel appliances, a five-burner gas cooktop with custom wood vent hood, pots-and-pans drawers, a large single-bowl sink, built-in trash drawer, and a designer tile backsplash. A butler’s pantry off the formal dining area adds both elegance and functionality. The luxurious primary suite offers a serene retreat with dual vanities, ceiling-height mirrors, and a spacious walk-in shower. Throughout the home, custom details include eight-foot interior doors with modern lever hardware, matte black fixtures, durable wood flooring, and tall six-inch baseboards, all contributing to a refined, contemporary aesthetic. Outdoor living is equally inviting with a large covered rear patio, ideal for relaxing or grilling. Energy Star certification ensures long-term efficiency and comfort

705 Clover Ln, Anna

6801 Corporate Dr Unit C7, Plano
$1,465,000
2 Beds ⋅ 3 Baths ⋅ 21150185 MLS
BRAND NEW, NEVER LIVED IN! This is one condo of 5 remaining out of 40! Please call to discuss and a tour. Designed by the highly respected Dallas architect, Lloyd Lumpkins, the Sur le Lac condominiums are located within the gated community of prestigious Normandy Estates. Sur le Lac (On the Lake) condominiums are available for move-in now!. The perfect high end and luxurious lock and leave condos! The building is only two stories high, your flat will either be on the first floor or the penthouse! Underground parking with two deeded parking spaces for each condo and a 10 x 5 storage unit. An abundance of natural light with a high-end finish out featuring Sub-Zero and Wolf. An Amenity Center sporting a swimming pool, spa, a workout room as well as a putting green! Call and let's discuss the possibilities!

6801 Corporate Dr Unit C7, Plano

1717 Arches Rd, Anna
$314,424
4 Beds ⋅ 2 Baths ⋅ 21146658 MLS
BRAND NEW energy - efficient home available NOW! With four bedrooms in the Carlsbad plan, you can customize the needs of your family. White cabinets with veined white quartz countertops, muted beige EVP flooring with light taupe carpet. From the $300s - Escape the bustle of the city without being too far from the action. Beat the summer heat at the private neighborhood amenity center with a pool and playground. Look forward to a future public park, adjacent to the neighborhood, equipped with pickleball courts, soccer fields, and so much more. Zoned for Anna ISD, Parks at Foster Crossing offers 12 unique floor plans to fit any lifestyle. Contact a sales counselor to learn more. Each of our homes is built with innovative, energy-efficient features designed to help you enjoy more savings, better health, real comfort and peace of mind.

1717 Arches Rd, Anna

1201 Century Tree Ln, Anna
$394,990
3 Beds ⋅ 3 Baths ⋅ 21146327 MLS
MLS# 21146327 - Built by William Ryan Homes - Ready Now! ~ Discover modern living at its finest in this energy-efficient home, offering just over 2,466 square feet of well-designed space. With 3 spacious bedrooms, 3 bathrooms and flex room-study and a highly functional layout with a game room, this home blends comfort, style, and flexibility for the way you live today. The open floor plan features a large great room that flows seamlessly into the dining area—ideal for both everyday living and effortless entertaining. Natural light pours in through oversized windows, accentuating the home's clean lines and contemporary finishes. The private owner's suite is thoughtfully positioned at the back of the home for maximum privacy and tranquility. It features a generous walk-in closet and a spa-inspired en-suite bath, creating the perfect retreat. A versatile flex room, also located at the rear of the home, offers endless possibilities—perfect as a home office, creative space, or guest room. The home includes two additional bedrooms, ideal for family, guests, or additional work-from-home needs. A two-car garage offers built-in storage space, providing practical solutions for tools, outdoor gear, or seasonal items. With its modern layout, flexible living spaces, and energy-saving features, this home delivers exceptional value and comfort in a stylish, open-concept design.

1201 Century Tree Ln, Anna

6801 Corporate Dr Unit B6, Plano
$1,455,000
2 Beds ⋅ 3 Baths ⋅ 21144688 MLS
BRAND NEW, NEVER LIVED IN! This is one condo of 5 remaining out of 40! Please call to discuss and a tour. Designed by the highly respected Dallas architect, Lloyd Lumpkins, the Sur le Lac condominiums are located within the gated community of prestigious Normandy Estates. Sur le Lac (On the Lake) condominiums are available for move-in now!. The perfect high end and luxurious lock and leave condos! The building is only two stories high, your flat will either be on the first floor or the penthouse! Underground parking with two deeded parking spaces for each condo and a 10 x 5 storage unit. An abundance of natural light with a high-end finish out featuring Sub-Zero and Wolf. An Amenity Center sporting a swimming pool, spa, a workout room as well as a putting green! Call and let's discuss the possibilities!

6801 Corporate Dr Unit B6, Plano

3506 Honeysuckle Holw, Melissa
$534,940
4 Beds ⋅ 4 Baths ⋅ 21141311 MLS
MLS# 21141311 - Built by Pacesetter Homes - Ready Now! ~ This beautifully spacious 4-bedroom, 4-bath home features a study and an inviting second-floor game room. The deluxe kitchen showcases 36inch shaker-style cabinets, darker granite countertops that beautifully contrast with the bright cabinetry, a full backsplash, and stainless steel appliances including a built-in cooktop, built-in wall oven, microwave, and dishwasher. Functional touches such as a pull-out trash drawer, pot & pan drawers, and a pop-up outlet at the kitchen island make cooking and entertaining effortless. The open rail at the second floor offers a stunning view overlooking the family room, enhanced by oak wood flooring that flows through the study, kitchen, and family areas. Added LED disk lighting in the master bedroom and game room, along with brushed nickel light fixtures and Moen bath fixtures throughout, add a touch of modern sophistication. Completing the home are full gutters around the exterior, ensuring both style and practicality in every detail.

3506 Honeysuckle Holw, Melissa

2816 Sw Shadybrook Dr, Celina
$799,950
5 Beds ⋅ 4 Baths ⋅ 21132113 MLS
MLS# 21132113 - Built by First Texas Homes - Ready Now! ~ Discover this impressive 5-bedroom, 4-bath home offering 3,881 sq ft of luxurious living space. The striking exterior and high ceilings create a grand first impression, while custom features add elegance throughout. The gourmet kitchen is equipped with Quartz countertops, stainless steel appliances, custom cabinets, a walk-in butler's pantry, and a spacious chef’s island. The primary suite features a private sitting area, a large walk-in closet, and a spa-inspired bath with dual vanities, a freestanding tub, and a separate shower. Upstairs, enjoy four generous bedrooms, adjacent bathrooms, and a versatile gameroom. With a 2-car garage and thoughtful design, this home is a must-see. Schedule your tour today!

2816 Sw Shadybrook Dr, Celina

2021 Marble Dr, Royse City
$403,325
4 Beds ⋅ 3 Baths ⋅ 21129864 MLS
New! Beautiful two story floor plan! Four bedrooms, three full baths, upstairs game room, and covered patio. Home includes, island kitchen, granite counters throughout, LED lighting, full sprinkler system, professionally engineered post tension foundation, and much more! Discover the perfect blend of comfort and convenience at Madera, in Royse City. With a variety of thoughtfully designed floorplans, you'll find the ideal home to suit your lifestyle. Royse City offers a vibrant community with plenty to explore. From top-rated schools to parks and recreational facilities, there’s something for everyone. Enjoy easy access to major highways, shopping centers, and dining options, making it convenient to get around and experience all that the area has to offer. Don't miss out on the opportunity to make Madera your new home. Schedule a tour today and discover the perfect place to build your future.

2021 Marble Dr, Royse City

4109 Hydrangea Dr, McKinney
$719,900
5 Beds ⋅ 4 Baths ⋅ 21127365 MLS
New Construction home available for a quick move-in! Beautiful drive up on 80 foot lot with space between neighbors. Open plan with spacious living and large dining room with large picture windows across the rear! Fantastic kitchen featuring Calacatta quartz, custom built site finished white oak cabinets, large social island, Electrolux Stainless Steel appliances with gas range, custom vent hood and large walk in pantry! Nail down white oak hardwoods throughout the downstairs living areas! Stunning designer finishes including quartz countertops in all baths and laundry. Need a second bedroom down? Both the primary bedroom and second ensuite bedroom are downstairs; could also be used as a study. 3 bedrooms and huge game room upstairs! Primary suite has dual sinks, free standing soaker tub large drop slab full tile walk in shower, linen storage plus huge walk in closet! Large outdoor living space!! Superior construction features included but not limited to Zip System Sheathing, Engineered Web Truss System. Advantech SubFloor Insulation, Full Foam Encapsulation insulation, Lennox HVAC System, Tankless Hot water delivery, Cedar garage doors, plus PELLA Windows. Conveniently located near parks, shopping, restaurants, and highways for easy access to commute. NO MUD OR PID! Builder provides One, Two and Ten Year fully transferrable Warranties. Ask about our exclusive PenFed VIB loan Program — save an average of $2,300 on lender fees and enjoy a free refinance for 3 years!

4109 Hydrangea Dr, McKinney

3300 Rigsby Ln, Celina
$1,350,000
3 Beds ⋅ 3 Baths ⋅ 21120610 MLS
Discover 5.3 acres of country living in a quiet setting near Celina, the rural community of Weston, and just minutes from Anna. This corner-lot property combines an established residence, usable acreage, and a private atmosphere on a lightly traveled road. The custom 3,079 sq ft home, built in 2020, features a functional layout with an in-law suite, dedicated office, walk-in closets, and an open kitchen with large island, granite counters, and farm-style sink. Interior details include hardwood, carpet, and tile flooring, along with vaulted ceilings and multiple living and dining spaces. Additional attic storage offers potential for future finish-out. A Generac whole-house generator provides added peace of mind. The attached 2-car garage and covered patio with full outdoor kitchen, including a wood-fired pizza oven, enhance everyday living and entertainment space. The fenced yard and landscaping complete the home site. The acreage includes multiple improvements suited for agricultural, recreational, or hobby use. A 34×18 oversized detached carport accommodates an RV, boat, or equipment, while a 30×20 barn or shop with dual access doors supports storage or workspace needs. A well-kept chicken coop and active bee boxes provide small scale ag functionality. Over two acres of wooded habitat with a seasonal creek and game feeder add natural character and wildlife interest. Partial barbed wire fencing and open areas allow options for pasture, gardening, livestock, or additional structures. Utilities include public water, electric, and an on-site septic system. The property holds an active agricultural exemption, contributing to reduced taxes. With a blend of residential comfort, usable land, and convenient access to nearby communities, this property offers a versatile foundation for long term rural living in Collin County.

3300 Rigsby Ln, Celina

2514 Marigot St, Princeton
$424,990
5 Beds ⋅ 4 Baths ⋅ 21117212 MLS
NEW CONSTRUCTION: Welcome to the picturesque Whitewing Trails community by Pulte Homes. Available for March-April 2026 move-in, this brand-new construction home offers a harmonious blend of style and comfort. This Riverdale home features 5 spacious bedrooms and 4 bathrooms, ensuring ample space for family members and guests. The open concept floorplan seamlessly connects the kitchen, dining, and living areas, creating a spacious and inviting atmosphere perfect for everyday living. Step outside to a charming, covered patio, an ideal spot for relaxing with a morning coffee. Inside, sleek LVP flooring runs throughout the main living areas, adding a touch of elegance and providing durability and easy maintenance. An airy loft offers additional versatile space, perfect for a game room, catering to your family's unique needs. The modern kitchen boasts a stylish subway tile backsplash, adding a chic and timeless element to the heart of the home.

2514 Marigot St, Princeton

2713 Paddington Dr, Celina
$739,990
5 Beds ⋅ 5 Baths ⋅ 21113755 MLS
MLS# 21113755 - Built by Coventry Homes - Const. Completed Apr 24 2026 ~ Step into timeless elegance with this stunning two-story, 5-bedroom, 4.5-bath manor-style home that perfectly balances luxury and livability. A grand curved staircase welcomes you into open living spaces designed for modern life. Enjoy coffee on the covered patio, work from the private study, and entertain in the gourmet kitchen featuring a gas cooktop, built-in appliances, and a stylish butler’s pantry with wine shelving. The primary suite offers a spa-inspired retreat, while the upstairs media room and guest suite provide comfort for everyone. Thoughtfully designed and beautifully finished—this home makes everyday living feel extraordinary. Schedule your tour today!

2713 Paddington Dr, Celina

2732 Dunnet Dr, Celina
$739,990
4 Beds ⋅ 3 Baths ⋅ 21105958 MLS
From GFO Home's Pinnacle Series, this Stunning 3,001 sf, One-story New home is the striking Lincoln Floor Plan offering 4 Bedrooms, 2.5 Bathrooms, a Study or Flex Room and Spacious 3-car Garage on a sprawling One Acre Lot! This amazing home includes beautiful upgraded features throughout like light colored wood flooring, upgraded striking contemporary countertops, beautiful gas stove with pot filler in the backsplash above the stove, gorgeous architectural windows, huge 15' 3-panel glass patio slider doors out to a stunning wood detailed cathedral ceiling with beams, and a gas stub for a future gas grill or summer patio kitchen. Enjoy an enormous Backyard perfect for indoor-outdoor living. This home features an upgraded Gourmet Kitchen with large Extended Center Island, upgraded Cabinets to the ceiling and decorative Vent Hood, built-in Pot Filler, Quarts Countertops, Walk-in Pantry, and attached Breakfast Room. Enjoy a luxurious Primary Suite with Spa-Inspired Primary Bathroom, Upgraded Floor & Wall Tile, a designer Free-Standing Tub, Walk-In Frameless Glass Shower & ceiling Rain Showerhead, and Oversized Walk-In Closet. Enjoy a laundry and mudroom off the garage entrance with built-in cabinets and sink. The home features 3 additional Bedrooms, 1 more full Bath, and Powder Room. Experience high-end living at its finest with the Lincoln floor plan on One-Acre in beautiful & scenic Celina, TX. Conveniently located just off Preston Rd. minutes from the N. Dallas Tollway. Located in Celina ISD and only 7 minutes north of Celina High School. Visit the Brand New just Opened luxury GFO Model Home featuring the BRAND NEW luxury one-story Bluebonnet plan located in Highland Crossing North at 2724 Dunnet Dr, Celina, TX 75009.

2732 Dunnet Dr, Celina

Listings provided by North Texas Real Estate Information Systems (NTREIS). Listing data has been deemed reliable but is not guaranteed to be accurate by the MLS.

Last updated:

How much is your home worth?

Get instant property value now!