Refine Search
Sort by
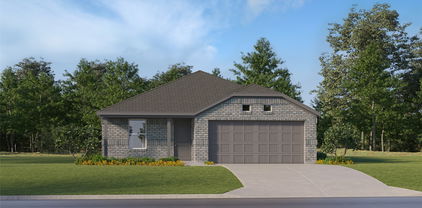
5809 Wake Robin Dr, Fort Worth
$269,900
3 Beds ⋅ 2 Baths ⋅ 21394669 MLS
MULTIPLE OFFERS RECEIVED. FINAL & BEST DEADLINE, MONDAY, SEPT 28 at 5 PM. Tucked just minutes from Downtown Fort Worth, Sundance Square, TCU, and Clearfork via Chisholm Trail Pkwy, this home offers the rare combination of a quiet, easy pace with the city close at hand. Inside, an open floor plan lets the living room flow naturally into the kitchen, creating a bright, connected space that feels easy to settle into — whether you're hosting friends or enjoying a quiet evening in. Step outside and the calm continues. The community offers a swimming pool, green parks, and walking trails, giving you space to unwind, stay active, or simply enjoy the outdoors right outside your door. This is a home built for ease — close to everything, but designed for slowing down. +++ Lender credit up to 1% of loan amount available THROUGH USING PREFERRED LENDER. Down payment assistance programs may also be available +++

5809 Wake Robin Dr, Fort Worth

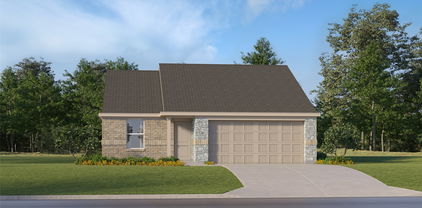
703 Whitener Rd, Euless
$269,900
3 Beds ⋅ 2 Baths ⋅ 21351540 MLS
Charming, updated, and full of character, this adorable 3-bedroom, 1.5-bath home is perfectly situated directly across from Oakwood Terrace Elementary—making morning school drop-offs as easy as a short walk across the street. Inside, you'll find the perfect blend of classic charm and modern updates. Major improvements include fresh exterior paint, all new electrical work (2021), a new HVAC system (2025), added attic insulation, new doors and trim, beautifully renovated full and half bathrooms, and a new gas range in the kitchen. The home even retains its original whole house fan from 1962—a nostalgic feature that's both unique and practical. Outside, the owners have added a personal touch that truly sets this home apart. The decorative landscaping rock lining the front flower beds was hand selected and transported all the way from Colorado, creating exceptional curb appeal with a story behind it. The oversized garage offers more than just parking, with an extended area that's ideal for extra storage, a workbench, hobby space, or accommodating a larger vehicle. Step out back and unwind on the patio overlooking a private, shaded backyard—an inviting space for morning coffee, evening gatherings, or simply enjoying a quiet Texas sunset. With extensive updates already completed, timeless character throughout, and a location that's hard to beat, this Euless gem is ready to welcome its next owners home. Located in desirable HEB ISD, and only minutes from Bell Helicopter, American Airlines HQ, and all major highways, this one checks all the boxes!

703 Whitener Rd, Euless

4221 Woodlake Dr, Lake Worth
$269,100
3 Beds ⋅ 2 Baths ⋅ 21401183 MLS
Well maintained 1960's home with original tile baths. 2 living and 2 dining areas. Large formal living and dining area with beautiful original hardwood floors. Great family space open to den, breakfast area, and kitchen. Big country kitchen with lots of cabinets. Gas cooktop, built in microwave and dishwasher. Separate oven. Brick fireplace, too. Hall bath with original tilework and tub and shower combination. Deep and wide closets in every bedroom provide great storage. Plenty of cabinet space in the primary bath plus tub and shower combination too. Long covered front porch is perfect for a swing and some rocking chairs. Covered patio in fenced backyard provides entertaining space for those summer get togethers. Easy access to shopping and restaurants in Lake Worth. Plus easy access to the freeway.

4221 Woodlake Dr, Lake Worth

1117 Cozby St E, Benbrook
$269,000
3 Beds ⋅ 2 Baths ⋅ 21400375 MLS
Welcome home to this inviting single story brick home offering a wonderful blend of character, comfort and thoughtful updates. Mature trees provide plenty of shade and curb appeal, while the attached two car garage and spacious driveway offer convenient parking. Inside, you’ll find a warm and welcoming living area featuring rich wood-look flooring, abundant natural light and a distinctive exposed wood beam that adds character to the space. The adjoining dining area is highlighted by a beautiful stone fireplace and French doors leading to the backyard, creating an ideal setting for everyday living and entertaining. The updated kitchen features white cabinetry, granite countertops, tile backsplash, stainless steel appliances, double ovens, generous counter space and a breakfast bar for casual dining. Both bathrooms have been attractively updated with tile tub, shower surrounds and modern finishes. The spacious primary bedroom offers ample room for furnishings, while additional bedrooms provide flexibility for family, guests, a home office or hobby space. A dedicated utility room provides additional storage and workspace. Outside, the established yard and mature trees offer plenty of possibilities for relaxing, gardening or entertaining. With its comfortable floor plan, attractive updates and classic brick exterior, this home offers a great opportunity for buyers looking for charm, function and move-in-ready appeal. Schedule your showing today!

1117 Cozby St E, Benbrook

134 Dennis Dr, Azle
$269,000
3 Beds ⋅ 2 Baths ⋅ 21358564 MLS
Inside this home, you’ll find an open-concept layout perfect for entertaining. The kitchen features granite countertops, stainless steel appliances, a walk-in pantry and a breakfast bar that’s ideal for quick bites or homework time. The spacious primary suite offers a relaxing escape with a soaking tub, separate shower, double vanity and walk-in closet. Outside, the big backyard with covered patio is ready for BBQs, backyard games and plenty of memory-making. Durable stained concrete floors throughout make cleanup a breeze—perfect for lake days - because Eagle Mountain Lake is within walking distance! Bonus: Two-car garage and utility room —this home is move-in ready and waiting for you! Don’t miss out on a home that’s all about lifestyle and location!

134 Dennis Dr, Azle

5925 Mountain Bluff Dr, Fort Worth
$268,900
3 Beds ⋅ 2 Baths ⋅ 21338322 MLS
**SELLER CONCESSION AVAILABLE! Seller is willing to consider contributing up to 3% of the sales price toward buyer's allowable expenses with an acceptable offer** Move in ready and thoughtfully updated, this beautifully maintained 3 bedroom, 2 bath home offers 1470 square feet of comfortable living in a prime location within walking distance of Boswell High School. The split bedroom floor plan provides privacy, while the spacious primary suite features a remodeled bathroom with an updated vanity, lighted makeup mirror and mirrored medicine cabinets. The open living spaces showcase luxury vinyl plank flooring, fresh interior paint, updated LED lighting, and ceiling fans throughout. The kitchen has been enhanced with a new sink, faucet, cup rinser, and added pantry shelving, while the laundry room offers additional cabinetry for extra storage. Newer energy efficient windows, a newer HVAC system with a recently replaced coil, and a new roof provide peace of mind for years to come. Step outside to enjoy the expanded outdoor living space featuring a pergola covered patio, perfect for entertaining or relaxing, along with new privacy fencing. Additional upgrades include a new back door, keypad front entry, security camera system, cordless blinds, and approximately 100 square feet of usable attic storage. Conveniently located near shopping, dining and everyday conveniences with easy access to major roadways, this home combines modern updates, functional living and unbeatable location.

5925 Mountain Bluff Dr, Fort Worth

403 N Hansbarger St, Everman
$268,000
3 Beds ⋅ 2 Baths ⋅ 21366593 MLS
Seller is offering up to $5,000 in closing cost assistance with a preferred lender! This stunning new construction home showcases the highly sought-after Caldwell floor plan with 3 bedrooms, 2 bathrooms, and 1,384 square feet of well-designed living space. The open layout creates an inviting atmosphere, with the kitchen serving as the heart of the home—featuring granite countertops, stainless steel appliances, and generous cabinet space overlooking the living and dining areas. Luxury vinyl plank flooring enhances the main living spaces, while plush carpeting in the bedrooms adds warmth and comfort. Thoughtfully designed custom closets and a dedicated full-size washer and dryer area offer everyday practicality. The fully fenced yard provides the perfect space for outdoor enjoyment, pets, or entertaining. Conveniently positioned just 20 minutes south of Downtown and 15 minutes North of Burleson with easy access to shopping, dining, and major roadways, this home blends modern style with unbeatable location.

403 N Hansbarger St, Everman

6724 Meadow Way Ln, Fort Worth
$268,000
4 Beds ⋅ 2 Baths ⋅ 21076332 MLS
GREAT LOCATION! A home that combines comfort, character, and convenience all in one. Inside you’ll find an inviting open layout with stylish stained concrete floors that are both modern and low maintenance, with only a cosmetic crack that does not affect function—plus the seller is offering a credit with the right offer if you’d prefer new flooring or carpet. The living and dining areas flow seamlessly, filled with natural light, while generously sized 4 bedrooms provide plenty of space to relax. Located in a quiet, established neighborhood, this property offers the perfect balance of lifestyle and location with quick access to shopping, dining, entertainment, schools, and parks, as well as easy highway access for commuting. Whether you’re a first-time buyer, looking to downsize, or seeking an investment, this home offers flexibility, value, and opportunity. Schedule your showing today and see why 6724 Meadow Way Ln is a must-see!

6724 Meadow Way Ln, Fort Worth

3012 Maple Orchard Ln, Fort Worth
$267,990
3 Beds ⋅ 3 Baths ⋅ 21339429 MLS
Stunning new D.R. Horton home in the Orchard Village community located in Fort Worth and Everman ISD! The two-story Almond floorplan Elevation A with an estimated Fall completion, offers 3 bedrooms, 2.5 bathrooms, and a 2-car garage with a thoughtfully designed layout that maximizes space and functionality. The open-concept first floor features a spacious family room, dining area, and contemporary kitchen that flow together seamlessly, creating an inviting space for everyday living and entertaining. The kitchen is equipped with quartz countertops, 36” painted cabinets, stainless steel appliances, an electric range, stainless steel sink, center island, and a walk-in pantry for added storage. A convenient powder bath is located on the main level for guests. Upstairs, the private primary suite includes an en-suite bath with dual quartz vanities, a walk-in shower, and a generous walk-in closet. Two secondary bedrooms share a full bathroom with a quartz vanity top. Luxury vinyl plank flooring extends throughout the main living areas and wet zones for durability and easy maintenance. Built with energy-efficient construction and equipped with America’s Smart Home Technology. Exterior features include a landscape package, full sprinkler system with rain sensor, privacy fencing, and more. Conveniently located near Southern Oaks Golf Course, TCC South Campus, and major highways including I-20 and I-35, offering easy access to shopping, dining, and DFW International Airport.

3012 Maple Orchard Ln, Fort Worth

7017 Betsy Ross Ct, Watauga
$266,000
3 Beds ⋅ 2 Baths ⋅ 21350679 MLS
FHA Approved and Seller willing to negotiate closing cost assistance! WELCOME HOME! This stunning, completely remodeled 3-bedroom, 2-bath home is tucked away on a quiet cul-de-sac and showcases quality craftsmanship and designer finishes throughout. From the moment you arrive, you'll appreciate the fresh exterior paint, attractive new board-and-batten siding, and brand-new energy-efficient windows that give this home exceptional curb appeal. Step inside to an open, light-filled floor plan featuring fresh interior paint, luxury vinyl plank flooring throughout the main living areas, plush new carpet in the bedrooms, and updated lighting that creates a warm, inviting atmosphere. The show-stopping kitchen has been completely redesigned with custom cabinetry, gorgeous granite countertops, a new faucet, abundant workspace, and plenty of lighting, making it the perfect place to cook, gather, and entertain. Both bathrooms have been beautifully renovated with custom vanities, granite countertops, designer tile, updated fixtures, and new mirrors. The spacious primary suite offers a spa-inspired walk-in shower with beautiful tile work and plenty of natural light. Major improvements include a newer HVAC system, giving buyers added confidence and peace of mind. Outside, enjoy a covered back patio overlooking a generously sized backyard with plenty of room for kids, pets, gardening, or entertaining family and friends. Located in an established Watauga neighborhood just minutes from shopping, restaurants, parks, schools, and major highways, this home truly offers the perfect combination of style, comfort, and convenience. Homes with this level of renovation rarely last long. Schedule your private showing today and see everything this beautiful move-in-ready home has to offer!

7017 Betsy Ross Ct, Watauga

849 Fox Hunt Trl, Fort Worth
$265,000
3 Beds ⋅ 2 Baths ⋅ 21402663 MLS
Welcome to this move-in-ready, single-story brick home located in Eagle Mountain ISD. This inviting property offers three spacious bedrooms with brand-new carpet, two full bathrooms, and a flexible bonus room that could easily serve as a home office, second living area, playroom, or game room. The kitchen features gas cooking and opens to the main living area, where a cozy fireplace creates a warm and comfortable gathering space. Outside, enjoy a private, fully fenced backyard with a sprinkler system—perfect for relaxing, entertaining, or pets. The community offers plenty of amenities, including swimming pools, playgrounds, and scenic walking paths. Conveniently located near shopping, restaurants, and everyday necessities, this home combines comfort, flexibility, and a great location. With fresh carpet, versatile living space, and a welcoming floor plan, this property is truly move-in ready and waiting for its new owners. Buyer to verify all information contained within this listing description.

849 Fox Hunt Trl, Fort Worth

5413 Cornell Ave, River Oaks
$265,000
3 Beds ⋅ 2 Baths ⋅ 21391345 MLS
Welcome to 5413 Cornell Ave! This inviting 3-bedroom, 2-bath home offers 1,595 sq ft of comfortable living space on a spacious 0.3385-acre lot in River Oaks, served by Castleberry ISD. Inside, enjoy abundant natural light, two living areas, wood-look tile flooring, granite countertops, built-in cabinetry, and a dedicated laundry room. The main living area features a brick wood-burning fireplace with raised hearth, creating a warm focal point for relaxing or entertaining. Outside, the generous backyard offers mature trees, a 2-car covered carport, additional parking for multiple vehicles, and a storage shed. A recently updated wood privacy fence adds to the outdoor space, while the home’s distinctive arched windows with fanlight detailing bring character and curb appeal. Conveniently located near the Fort Worth Stockyards, with easy access to 820, shopping, dining, entertainment, and more.

5413 Cornell Ave, River Oaks

Listings provided by North Texas Real Estate Information Systems (NTREIS). Listing data has been deemed reliable but is not guaranteed to be accurate by the MLS.

Last updated:

How much is your home worth?

Get instant property value now!