Refine Search
Sort by
11312 Promenade Rd, Frisco
$375,000
3 Beds ⋅ 2 Baths ⋅ 21350394 MLS
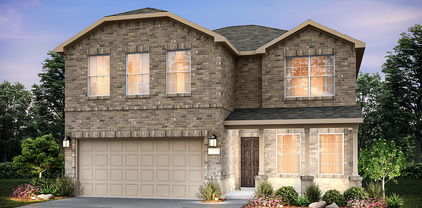
BUYER CREDIT UP TO 10K OFFERED TO MAKE IT YOUR OWN! Located in the highly desirable Preston Lakes community and zoned to award-winning Frisco ISD, this thoughtfully designed 3-bedroom, 2-bath home also features a dedicated study and a desirable split-bedroom floor plan. The updated kitchen showcases white cabinetry, granite countertops, open shelving, and stainless steel appliances, with a new refrigerator (2025), dishwasher (2025), and range (2026). The spacious primary suite features a beautifully re-tiled walk-in shower (2026), while a new garage door (2026) adds even more value. Enjoy relaxing or entertaining on the covered patio, then take advantage of Preston Lakes' community amenities, including a neighborhood pool, walking trails, parks, and scenic ponds. Conveniently located near shopping, dining, and major commuter routes, this home offers a wonderful opportunity to enjoy everything Frisco has to offer.

11312 Promenade Rd, Frisco

9941 Northgate Dr, McKinney
$375,000
4 Beds ⋅ 2 Baths ⋅ 21294124 MLS
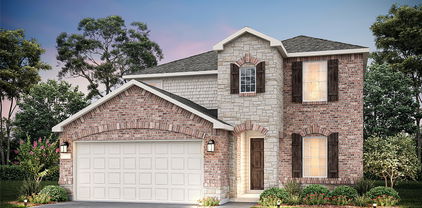
Welcome home to 9941 Northgate Dr. This north-facing 4 bedroom, 2 bath home is located in the acclaimed Frisco ISD and nestled within the Winsor Meadows at Westridge community. Featuring a new roof and carpeting, here you will find the perfect blend of comfort, convenience, privacy, and functionality. The spacious single level floor plan boasts open living space overlooking the backyard, an eat in kitchen, mudroom off garage, separate formal dining or multi use room, and the private ensuite primary is tucked away from the secondary bedrooms, offering a peaceful retreat. Whether you're looking for your first home, rightsizing, or a smart investment in a thriving area, this property offers an exceptional opportunity in the heart of McKinney.

9941 Northgate Dr, McKinney

Lot 13 County Road 134, Celina
$375,000
21196700 MLS
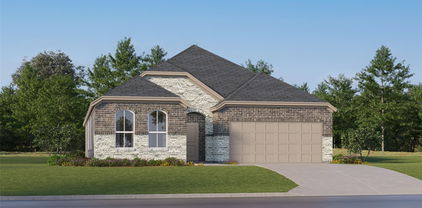
LOW 1.44% TAX RATE, BRING YOUR OWN BUILDER, BUILD READY LOTS. Welcome to Celina’s newest boutique luxury gated community Shiloh Estates thoughtfully positioned in the heart of Celina, just minutes from Preston Road and Celina High School. Designed for those who crave both connection and quiet, this exclusive enclave offers the rare opportunity to enjoy expansive one-acre (and larger) homesites with room to truly breathe. Here, wide open skies meet refined architecture, creating a setting where serenity is not a luxury — it’s a lifestyle. Evenings are something special. Golden sunsets stretch endlessly across the horizon, casting a warm glow over peaceful surroundings and gently reminding you why you chose space over congestion. The slower pace, the quiet streets, the sense of privacy — it all feels intentional. This is not a sprawling master-planned development. It’s a carefully curated, boutique setting for those who value privacy, architectural excellence, and a more intimate neighborhood experience. Fewer homes. Larger lots. Greater tranquility. Future HOA and Architectural Review Committee guidelines and builders to ensure a cohesive, high-quality aesthetic that protects both beauty and long-term value — allowing each home to be distinctive, yet harmonious within the community. If you’ve been searching for acreage living without sacrificing proximity to top schools, major roadways, and the charm of historic downtown Celina, this is where sophistication meets simplicity — and where space becomes a daily luxury. 12 month build time.

Lot 13 County Road 134, Celina

Lot 12 County Road 134, Celina
$375,000
21196696 MLS
LOW 1.44% TAX RATE, BRING YOUR OWN BUILDER, BUILD READY LOTS. Welcome to Celina’s newest boutique luxury gated community Shiloh Estates thoughtfully positioned in the heart of Celina, just minutes from Preston Road and Celina High School. Designed for those who crave both connection and quiet, this exclusive enclave offers the rare opportunity to enjoy expansive one-acre (and larger) homesites with room to truly breathe. Here, wide open skies meet refined architecture, creating a setting where serenity is not a luxury — it’s a lifestyle. Evenings are something special. Golden sunsets stretch endlessly across the horizon, casting a warm glow over peaceful surroundings and gently reminding you why you chose space over congestion. The slower pace, the quiet streets, the sense of privacy — it all feels intentional. This is not a sprawling master-planned development. It’s a carefully curated, boutique setting for those who value privacy, architectural excellence, and a more intimate neighborhood experience. Fewer homes. Larger lots. Greater tranquility. Future HOA and Architectural Review Committee guidelines and builders to ensure a cohesive, high-quality aesthetic that protects both beauty and long-term value — allowing each home to be distinctive, yet harmonious within the community. If you’ve been searching for acreage living without sacrificing proximity to top schools, major roadways, and the charm of historic downtown Celina, this is where sophistication meets simplicity — and where space becomes a daily luxury. 12 month build time.

Lot 12 County Road 134, Celina

2517 Freeman St, Anna
$374,990
4 Beds ⋅ 3 Baths ⋅ 21413862 MLS
Welcome home to the Cascade—a beautifully designed Beazer Home where style meets comfort. This 4 bedroom, 2.5 bathroom home features a walk-in closet in the primary bedroom, mud room with bench, linen closet and a covered patio, all situated on a west-facing homesite. This home comes with washer, dryer, refrigerator and blinds! Designed with the latest trends in mind, this home showcases quartz countertops, rich hardwood flooring, and striking linen cabinetry. Every Beazer home is certified by the Department of Energy as a Zero Energy Ready Home, designed for superior energy efficiency and healthier indoor air quality with Indoor airPLUS. This solar-ready home is built with durable 2x6 exterior walls and spray foam insulation, achieving an impressive average HERS score of 42. Nestled in the small, charming town of Anna, Churchill is a peaceful community surrounded by nature, where mature trees and a tranquil pond set the tone for everyday serenity. Residents enjoy a well-appointed amenity center featuring a sparkling pool, pickleball courts, and inviting playgrounds—perfect for active lifestyles and family fun. Churchill offers a strong sense of community with small-town charm, while students benefit from attending the highly ranked Van Alstyne schools. It’s an ideal blend of natural beauty, recreation, and top-tier education. Estimated completion: Now!! Days on market reflect the start of new home construction

2517 Freeman St, Anna

2208 Maplewood Dr, Melissa
$374,990
3 Beds ⋅ 2 Baths ⋅ 21403799 MLS
There is so much to love about this Melissa home, starting with the gorgeous brick exterior and a spacious floor plan all on one level. Built in 2020, this three-bedroom, two-bath home offers approximately 1,941 square feet, plus a separate flex room for a home office, gym, or additional living space. The main living area has plenty of room to gather, and the separate dining space is perfect for having friends and family over. The eat-in kitchen features granite counters, an island, and a spacious pantry. The primary suite is especially inviting, with high ceilings, a beautiful bay window, and enough room for a sitting area. Set apart from the secondary bedrooms, it offers added privacy, a walk-in closet, dual sinks, a soaking tub, and a separate shower. Outside, enjoy a covered patio, fenced backyard, and established landscaping. Neighborhood amenities include a community splash pad, park, and walking trail connecting to the neighboring community, The Quarry. A major upgrade is already complete: a new four-ton HVAC heat pump system installed in July 2026, along with a Wi-Fi thermostat and an additional living room return. A two-car attached garage and Melissa ISD add to the appeal. This location brings it all together, with quick access to the nearby US 75 entrance ramp for an easy connection to McKinney and beyond. Enjoy shopping, dining, and everyday conveniences in Melissa, with McKinney’s restaurants, boutiques, and historic downtown just a short drive away. Beautifully designed for everyday living, ideally located for everything beyond it! A new survey completed in 2026 is available, adding another convenience for the next owner.

2208 Maplewood Dr, Melissa

748 Grand Dale Dr, Lavon
$374,990
4 Beds ⋅ 3 Baths ⋅ 21270538 MLS
MLS# 21270538 - Built by HistoryMaker Homes - Ready Now! ~ Fall into savings. Lowest prices of the year! Welcome to the beautifully designed Olive III floor plan, a thoughtfully crafted single-story home offering 4 bedrooms, 3 full bathrooms, and a private study—perfect for working from home, a playroom, or additional flex space. Designed for both comfort and convenience, this spacious layout features two ensuite bedrooms, making it ideal for living or hosting overnight guests. The open-concept living areas provide a seamless flow for entertaining and everyday living, while sloped ceilings and abundant natural light create a bright, airy atmosphere throughout the home. The designer kitchen showcases elegant quartz countertops, stylish upgraded cabinetry, durable luxury vinyl plank (LVP) flooring throughout the main living areas, and brushed nickel fixtures that add a timeless touch of modern sophistication. The private owner's suite offers a relaxing retreat with a spa-inspired bathroom featuring a separate soaking tub and walk-in shower, a large vanity with double undermount sinks, and generous walk-in closet space. Located in Elevon, the largest master-planned community in Lavon, this exceptional home offers the perfect combination of modern living and outstanding community amenities. Residents enjoy resort-style amenities designed for the whole family, creating the ideal setting to relax, connect, and make lasting memories. Schedule your private tour today and experience everything this exceptional home has to offer. *Promotional financing may be available for qualified buyers through the builder's preferred lender. Financing is subject to credit approval, loan program availability, and other eligibility requirements. Terms, conditions, and restrictions apply. Incentives are subject to change without notice.

748 Grand Dale Dr, Lavon

782 Renault Ln, Plano
$374,900
3 Beds ⋅ 3 Baths ⋅ 21372998 MLS
Beautifully refreshed and move-in ready in the established Ruisseau Place community of central Plano! This inviting two-story home offers 3 bedrooms, 2.5 baths, approximately 1,919 square feet and an attached 2-car garage. Fresh interior and exterior paint creates a bright, updated appearance, while new carpet adds comfort throughout the bedrooms. The light-filled open floor plan features abundant windows and a spacious living area centered around a cozy fireplace—perfect for relaxing or entertaining. The granite island kitchen offers generous cabinetry, ample workspace, including a new range, new dishwasher, new microwave and also include a separate breakfast area, while the formal dining room provides additional space for meals, gatherings or a flexible home office. Upstairs, the private primary suite and two secondary bedrooms provide comfortable accommodations with room to personalize. A new garage door and a new attic ladder were recently installed. Enjoy the neighborhood’s landscaped greenbelts, park, playground and sidewalks. Conveniently located within Plano ISD near shopping, dining, recreation, Parker Road and US-75, this thoughtfully updated home combines comfort, convenience and exceptional value in the heart of Plano.

782 Renault Ln, Plano

5602 Vista Park Ln, Sachse
$374,900
4 Beds ⋅ 3 Baths ⋅ 21343097 MLS
Seller offering up to 2% in seller credits to use towards rate buy down or closing costs with preferred lender. Lovely two-story home on a corner lot, offering great curb appeal and a bright, welcoming layout. The open kitchen overlooks the living room and provides a beautiful view of the large backyard with a sparkling pool—complete with waterfall features and beach entry, creating an ideal space for entertaining and enjoying sunny Texas days. The kitchen features stainless steel appliances and a large island with seating, perfect for cooking, gathering, and everyday living. The private fenced backyard offers plenty of room around the pool for outdoor dining, lounging, and play. This home is truly a must-see.

5602 Vista Park Ln, Sachse

1508 Xavier St, Anna
$374,900
4 Beds ⋅ 3 Baths ⋅ 21222559 MLS
MOVE IN READY! Welcome to the winning Geneva plan! This thoughtfully designed plan opens with a foyer leading past two generous bedrooms flanking a bath. The hall opens up into an airy, sunlit space, showcasing a kitchen, a dining area, and a great room. A large primary suite is adjacent, boasting a walk-in closet and an attached bath with dual sinks and a walk-in shower! Additional home highlights include Quartz countertops, a covered patio, and primary tub. Designed for everyday convenience and livability, Anna Town Square blends residential comfort with walkable amenities and easy regional access. Inviting streetscapes, a sparkling pool, nature trails, green spaces, and planned gathering areas create a connected neighborhood feel with plenty of opportunities to enjoy the outdoors. Located just minutes from US 75, Anna Town Square provides a convenient commute to McKinney, Frisco, and the greater Dallas Fort-Worth area while maintaining a welcoming small-town atmosphere.

1508 Xavier St, Anna

15835 Durango Dr, Frisco
$374,900
3 Beds ⋅ 2 Baths ⋅ 21167066 MLS
Seller offering up to 2% in seller credits to use towards rate buy down or closing costs with preferred lender. This home features beautiful hardwood flooring throughout the dining room, kitchen, and living area. The spacious kitchen is ideal for family gatherings, and interior details include brushed nickel fixtures and an art niche in the entry. Ceramic tiling is featured in the breakfast area, utility room, entryway, and all bathrooms. For added peace of mind, the home is equipped with a full security system and a whole-home water filtration system. Additionally, the community offers extensive amenities, including over 13 miles of trails, swimming pools, tennis courts, a fitness center, a private lake, and an onsite restaurant.

15835 Durango Dr, Frisco

1533 Shenandoah Trl, Anna
$374,487
4 Beds ⋅ 3 Baths ⋅ 21292721 MLS
BRAND NEW energy - efficient home Aug 2026! The open concept living area includes a versatile flex space that makes a beautiful formal dining room. White cabinets with veined white quartz countertops, muted beige EVP flooring with light taupe carpet. From the $300s - Escape the bustle of the city without being too far from the action. Beat the summer heat at the private neighborhood amenity center with a pool and playground. Look forward to a future public park, adjacent to the neighborhood, equipped with pickleball courts, soccer fields, and so much more. Zoned for Anna ISD, Parks at Foster Crossing offers 12 unique floor plans to fit any lifestyle. Contact a sales counselor to learn more. Each of our homes is built with innovative, energy-efficient features designed to help you enjoy more savings, better health, real comfort and peace of mind.

1533 Shenandoah Trl, Anna

1001 Bass Dr, Plano
$374,000
3 Beds ⋅ 2 Baths ⋅ 21351425 MLS
This prime location on a corner lot is hard to beat. Enjoy true walkability to the nearby elementary school, scenic walking paths, and bike trails that are just steps away. Minutes to golf courses, shopping, dining, and entertainment in both Allen and Plano, with quick access to the tollway. The large park right across the street is currently being renovated, which includes a playground and walking trail. This charming layout offers the perfect balance of comfort and convenience. 3 bed, 2 bath plus an office or dining room with new kitchen appliances. There is a large back covered patio with a nice sized backyard and privacy fence for the kids or pets. Includes not only a 2 car garage, but additional covered parking for 2 cars and a storage shed for all your tools and gear. Schedule your tour today!

1001 Bass Dr, Plano

1233 Dublin Ln, Princeton
$373,660
4 Beds ⋅ 3 Baths ⋅ 21398812 MLS
NEW CONSTRUCTION Welcome to Ashford Crossing by Centex in Princeton, where your dream home awaits! Introducing the Enloe plan. a stunning blend of elegance and comfort. This 4-bedroom, 2.5-bathroom home is thoughtfully designed with every detail in mind. Imagine unwinding on your charming, covered patio or retreating to your oversized owner’s suite. The upgraded secondary bedrooms and premium finishes in the bathrooms add a touch of luxury while the sun-drenched loft on the second level offers a perfect space for relaxation or play. Perfect for active families, this neighborhood provides a warm, close-knit atmosphere. Don’t miss the opportunity to make this exquisite home yours— Available November 2026!

1233 Dublin Ln, Princeton

1217 Dublin Ln, Princeton
$373,660
4 Beds ⋅ 3 Baths ⋅ 21343975 MLS
NEW CONSTRUCTION Welcome to Ashford Crossing by Centex in Princeton, where your dream home awaits! Introducing the Enloe plan. a stunning blend of elegance and comfort. This 5-bedroom, 3-bathroom home is thoughtfully designed with every detail in mind. Imagine unwinding on your charming, uncovered patio or retreating to your oversized owner’s suite. The upgraded secondary bedrooms and premium finishes in the bathrooms add a touch of luxury while the sun-drenched loft on the second level offers a perfect space for relaxation or play. Perfect for active families, this neighborhood provides a warm, close-knit atmosphere. Don’t miss the opportunity to make this exquisite home yours— Available September 2026!

1217 Dublin Ln, Princeton

1229 Dublin Ln, Princeton
$373,440
4 Beds ⋅ 3 Baths ⋅ 21369172 MLS
NEW CONSTRUCTION Welcome to Ashford Crossing by Centex in Princeton, where your dream home awaits! Introducing the Mesilla plan. a stunning blend of elegance and comfort. This 4-bedroom, 3-bathroom home is thoughtfully designed with every detail in mind. Imagine unwinding on your charming, covered patio or retreating to your oversized owner’s suite, complete with a stylish tray ceiling. The upgraded secondary bedrooms and premium finishes in the bathrooms add a touch of luxury while the sun-drenched game room on the second level offers a perfect space for relaxation or play. Perfect for active families, this neighborhood provides a warm, close-knit atmosphere. Don’t miss the opportunity to make this exquisite home yours— Available November 2026!

1229 Dublin Ln, Princeton

400 Blue Creek Cv, McKinney
$372,500
3 Beds ⋅ 3 Baths ⋅ 21377104 MLS
Located in the highly desirable Trinity Falls community, this thoughtfully designed end-unit townhome, built by Highland Homes, offers a harmonious blend of style, comfort, and functionality. As you approach the front entryway, a fully fenced front patio creates an inviting outdoor retreat ideal for morning coffee or hosting friends, while an additional side patio provides a cozy setting perfect for grilling and outdoor dining. Inside, the main level features beautiful Luxury Vinyl Plank (LVP) flooring, soaring vaulted ceilings, and expansive windows that fill the open-concept living area with abundant natural light. The contemporary kitchen anchors the main floor, highlighted by sleek quartz countertops, stainless steel appliances, a center island accentuated by stylish pendant lighting, and a spacious walk-in pantry. Completing the main floor for maximum convenience are a guest half bath and a dedicated utility room with space for a full-size washer and dryer. Upstairs, the primary suite serves as a peaceful sanctuary featuring a large walk-in closet and a spa-inspired bath with dual sinks, a soaking tub, and a separate shower. Two secondary bedrooms share a second full bath equipped with dual sinks for added convenience, while a versatile loft area offers flexible space for a quiet reading area, exercise zone, or home office. Best of all, the HOA maintains the front landscaping, giving you low-maintenance living and more free time for what matters most. With an active community calendar, Trinity Falls is designed for connection, recreation and enjoyment. Residents enjoy access to a clubhouse with a fitness center and community room, resort style pools, neighborhood parks, pickleball courts, fishing ponds, a disc golf course, a dog park and miles of scenic trails. If you’re looking for modern comfort and low-maintenance living paired with a vibrant community, this home offers not just a place to live, but a community to truly belong to.

400 Blue Creek Cv, McKinney

308 Caper Meadow Dr, Anna
$371,766
4 Beds ⋅ 3 Baths ⋅ 21312496 MLS
Built by Mattamy Homes - The Bianca- Available October! The Bianca by Mattamy Homes is a thoughtfully designed one story home offering 4 bedrooms, 3 full bathrooms, and a layout that blends open living with everyday comfort. The Great Room flows seamlessly into the dining area and European style kitchen, high ceiling creating a bright, connected space that feels both functional and inviting. Enhanced ceilings elevate the main living areas, adding height and a more open feel, while a covered patio just off the Great Room extends the space outdoors for relaxed evenings or casual gatherings. 8' doors throughout the home. The private primary suite is positioned at the back of the home and includes a spacious walk in closet and a well appointed bath with a separate tub and shower, creating a comfortable place to unwind at the end of the day. A 4th bedroom near the entry adds versatility for a guest suite with full bath, while two secondary bedrooms share a full bathroom. With its thoughtful design and comfortable flow, the Bianca offers a home that feels easy to live in and welcoming from the moment you walk through the door. This home is an ENERGY STAR® Certified Home with ENERGY STAR® Certified Whirlpool® Appliances and Wi-Fi ecobee® Smart Thermostat.

308 Caper Meadow Dr, Anna

5300 Mcpherson Ln, McKinney
$370,000
3 Beds ⋅ 3 Baths ⋅ 21426045 MLS
Welcome to 5300 McPherson Lane in the desirable Greens at Stacy Crossing! Built by CB JENI Homes, this beautifully maintained, end-unit townhome offers an abundance of natural light, an inviting open-concept design, and a long list of thoughtful upgrades. Featuring 3 bedrooms, 2.5 bathrooms, two living areas, a dedicated office nook, and a 2-car garage, this home blends comfort, style, and convenience. Hardwood flooring flows throughout the entire first floor, complemented by a neutral color palette, elegant architectural arches, and updated lighting. The spacious kitchen is designed for both everyday living and entertaining, featuring stainless steel Frigidaire appliances, a gas cooktop, upgraded quartz countertops and backsplash, and an oversized island with breakfast bar seating. The open family and dining areas create a seamless flow, while a built-in pocket office provides the perfect spot for working from home or tackling homework. Upstairs, you'll find a versatile loft ideal for a game room, secondary living space, home office, or fitness area. The luxurious primary suite is a true retreat, complete with a spa-inspired ensuite bath featuring dual vanities and an impressive oversized walk-in closet with updated lighting and plenty of room for everything! Additional highlights include an Ecobee smart thermostat, tankless water heater, energy-efficient appliances, updated cabinet hardware, LED overhead lighting, and under-cabinet lighting. The HOA even takes care of the landscaping, making exterior maintenance a breeze! This home is tucked into a charming, quiet neighborhood and zoned to highly sought-after Frisco ISD. Enjoy an exceptional location just minutes from Hwy 121, US-75, and the Dallas North Tollway, with convenient access to major employers, shopping, dining, and entertainment. Bright, beautiful, low-maintenance living in an unbeatable location. This is one you won't want to miss!

5300 Mcpherson Ln, McKinney

2538 Parkhaven Dr, Plano
$370,000
4 Beds ⋅ 3 Baths ⋅ 21383257 MLS
Seller offering up to 6% toward buyer's allowable closing costs and or rate buy down with acceptable offer. Subject to negotiated contract terms and lender approval. Discover this exceptional opportunity nestled on a quiet, tree-lined street in sought after Stone Creek and award winning Plano ISD. This single story 4 bedroom, 2.5 bath home offers solid bones and endless potential for a buyer with vision. The spacious floor plan features a big kitchen and a huge living area filled with natural light, a cozy gas fireplace and views of the private patio. The primary suite offers separate vanities, dual sinks and two closets. Two generously sized secondary bedrooms share a full hall bath, while the split fourth bedroom makes an ideal home office or flex space. Conveniently located just minutes from shopping, dining, Hwy 75, and George Bush Turnpike. With its great floor plan, spacious rooms, and desirable location, this home is an incredible value for the neighborhood and is being offered AS IS. Don’t miss this opportunity to make it your own!

2538 Parkhaven Dr, Plano

3426 Hillingdon Rd, Anna
$369,990
4 Beds ⋅ 3 Baths ⋅ 20998125 MLS
Welcome home to the Bluebell—a beautifully designed Beazer Home where style meets comfort. From the moment you step inside, soaring ceilings and a breathtaking Great Room set the tone for a home that’s both stunning and inviting. This 4 bedroom, 2.5 bathroom home features stainless steel appliances, an air recovery system, and a covered patio, all situated on a north-facing homesite. This home comes with washer, dryer, refrigerator and blinds! Designed with the latest trends in mind, this home showcases quartz countertops, rich tile flooring, and striking 42-inch linen cabinetry. Every Beazer home is certified by the Department of Energy as a Zero Energy Ready Home, designed for superior energy efficiency and healthier indoor air quality with Indoor airPLUS. This solar-ready home is built with durable 2x6 exterior walls and spray foam insulation, achieving an impressive average HERS score of 40. Experience the best of outdoor living in Chalk Hill, a charming community featuring an upscale amenity center with a pool, six acres of green space, and scenic neighborhood walking trails. Students will appreciate the convenience of living less than a quarter-mile from Celina High School, while families can explore dining and shopping in historic downtown Celina and the Gates of Prosper. Plus, Chalk Hill offers easy access to the new Costco, Lowe’s, and Lifetime Fitness—all with no MUD or PID taxes. Estimated completion: August 2025 Days on market reflect the start of new home construction

3426 Hillingdon Rd, Anna

Listings provided by North Texas Real Estate Information Systems (NTREIS). Listing data has been deemed reliable but is not guaranteed to be accurate by the MLS.

Last updated:

How much is your home worth?

Get instant property value now!