Refine Search
Sort by
3126 Cliff Swallow Ln, Arlington
$555,000
4 Beds ⋅ 3 Baths ⋅ 21432346 MLS
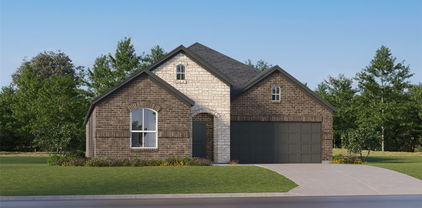
Discover this beautiful David Weekley home, located in the highly desirable Lakeside at Viridian community in North Arlington! Built in 2023, this spacious home offers approximately 2,831 square feet of living space, fresh interior paint and a versatile open floor plan designed for comfortable everyday living and entertaining. The impressive kitchen features a large center island and opens to the expansive dining and living areas. Soaring ceilings and abundant natural light create a bright and welcoming atmosphere. A downstairs bedroom with a full bath is ideal for guests, while the upstairs features a spacious primary suite, two additional bedrooms and a second living area. A flexible bonus room near the entry provides the perfect space for a home office, sitting area or study. Eligible first-time buyers may receive up to 3% in closing cost assistance through the HomePath Ready Buyer program. Complete Fannie Mae’s HomeView course and earn the certificate before submitting the initial offer. Program terms apply. Buyer to verify all information.

3126 Cliff Swallow Ln, Arlington

6408 Saramac Dr, Watauga
$189,000
3 Beds ⋅ 2 Baths ⋅ 21432289 MLS
Investor Opportunity in Established Watauga Neighborhood! This 1,207 sq ft, 3-bedroom, 2-bathroom home offers tremendous potential for renovation and value-add. Featuring a great, functional layout with plenty of opportunity to modernize and make it your own, this property is ready for a transformation. The home requires extensive repairs and updating, making it an excellent opportunity for investors, flippers, or buyers looking to create their ideal space. Situated on an oversized .2-acre lot with mature trees, the property offers plenty of outdoor space, natural shade, and room for future improvements. Located in an established neighborhood with convenient access to shopping, dining, schools, and major commuter routes. Bring your vision and unlock the potential! Sold as-is and priced accordingly. Seller does not have a Survey.

6408 Saramac Dr, Watauga

132 San Saba Ave, Benbrook
$299,000
3 Beds ⋅ 4 Baths ⋅ 21432274 MLS
Beautifully remodeled 3-bedroom, 3.5-bath home in desirable Benbrook! This home has undergone an extensive renovation, featuring high ceilings, modern finishes, and major system upgrades throughout. Each of the three bedrooms features its own private, fully remodeled bathroom, offering exceptional comfort and privacy. The completely updated kitchen features beautiful custom cabinetry and modern finishes. Additional improvements include all-new energy-efficient windows, fresh paint, new luxury vinyl plank flooring, and new carpet. Beyond the cosmetic updates, significant investments have been made in the home's major systems, including a completely replaced electrical system and all-new sewer and water lines extending to the street. All required permits were obtained for the renovations, providing added peace of mind. Conveniently located near shopping, restaurants, and major highways, and just a short distance from Benbrook Elementary School! A rare opportunity to purchase two additional spacious, tree-filled lots directly behind the home for an additional $30,000! Together, all three parcels offer approximately 15,418 square feet (0.35 acres) of land. The additional lots feature direct access from Mercedes Street through a large double gate, making them especially convenient for accessing the property. The extra land offers exceptional flexibility for business owners, contractors, or anyone needing additional space. It also provides exciting possibilities for recreational use, including a private sports field, batting cages, or plenty of room for outdoor activities, subject to city requirements. A unique opportunity to own a beautifully renovated home with additional land and convenient street access!

132 San Saba Ave, Benbrook

3318 Burninglog Dr, Grapevine
$819,900
5 Beds ⋅ 3 Baths ⋅ 21428659 MLS
Welcome to 3318 Burninglog in Grapevine, ideally situated in the heart of the DFW Metroplex and zoned to Grapevine-Colleyville ISD! Offering 5 bedrooms, 3 living areas and a versatile floor plan, this home showcases extensive updates, stylish finishes and flexible spaces to fit a variety of needs. The first-floor bedroom makes an ideal home office, while the formal living area can easily serve as a formal dining room. The spacious family room makes a statement with soaring cathedral ceilings and a dramatic floor-to-ceiling stacked stone fireplace. Wood flooring extends throughout the first level, with the exception of the primary bath. The updated kitchen features stainless steel appliances, double ovens, smooth cooktop, center island, breakfast bar and adjoining breakfast room. The primary suite on the first floor offers a beautifully appointed bath with dual sinks, granite countertops, a freestanding tub, seamless glass shower and extensive cabinetry. Upstairs, three additional bedrooms share a full bath with dual sinks and a seamless glass shower, while the media room offers flexibility as a game room or additional living space. Step outside to enjoy the backyard featuring a swimming pool and patio, perfect for relaxing or entertaining. Conveniently located near shopping, dining, parks and major highways, with easy access to DFW Airport and destinations throughout the Metroplex.

3318 Burninglog Dr, Grapevine

6222 Kenwick Ave, Fort Worth
$975,000
3 Beds ⋅ 5 Baths ⋅ 21431956 MLS
Location, location, location! Don't miss this great Ridglea North property, featuring 3 bedrooms, 4.5 baths, and a 2-car garage, all on a huge lot! This home is great for entertaining with 2 large living areas, both featuring gas-log fireplaces, and plenty of natural light. The back living area boasts built-ins, a wet bar, and 2 sets of French doors that overlook a covered patio deck and offer great views of the pool! The generously sized primary bedroom is located downstairs, features 2 ensuite bathrooms and walk-in closets, and offers views of the deck and pool! The dining room has built-in cabinets and sliding doors that open onto a private brick courtyard, so indoor and outdoor entertaining blend together. The office is perfect with lots of built-in shelving. The galley-style kitchen is bright and polished with crisp white cabinetry, a double oven, and a large pantry. Upstairs, features 2 large bedrooms and 2 full bathrooms. Plantation shutters throughout! Full-size stack washer-dryer in the utility room stays. A large covered deck with built-in bench seating overlooks a sparkling pool with a stone waterfall feature, all set on a huge manicured lawn framed by a wood privacy fence. Plenty of room to play, garden, and gather!

6222 Kenwick Ave, Fort Worth

225 Olympia Marble Dr, Fort Worth
$315,000
5 Beds ⋅ 2 Baths ⋅ 21432296 MLS
Looking for space, modern features, and a potential financing opportunity? This 2023 built, single story home offers 5 bedrooms, 2 bathrooms, and nearly 2,000 square feet of beautifully upgraded living space! Enjoy a CARPET FREE interior throughout, updated light fixtures and ceiling fans, with an open concept living area. The kitchen features a farmhouse style sink with a built in cup washer and plenty of counter space for entertaining and cooking together at home! An electric fireplace with coordinating shelving adds a distinctive touch to the living room. The primary suite includes an upgraded glass shower enclosure, and both bathrooms feature comfort height, touch less toilets. The fifth bedroom, complete with crown molding, offers flexibility for a home office, guest room, or additional living space. Additional improvements include smart home wiring, prewiring for a ceiling mounted wireless access point, upgraded garage lighting, an upgraded front door, gutters, a French drain, and a sprinkler system. Step outside to the AMAZING backyard with plenty of room to entertain and give the kids space to run and play! The stamped concrete patio provides a great setting for outdoor dining and relaxing, with a reinforced section designed for a hot tub and customizable eave lighting that can sync with music. This backyard offers plenty of possibilities for enjoying time outdoors!! *The seller is also willing to consider including select outdoor furnishings and extras with an acceptable offer, including an inflatable hot tub, wicker sofa, two chairs, a six-person dining table with retractable umbrella, and trampoline.* ***Financing opportunity: An existing VA loan with a reported 5.5% interest rate may be assumable by a qualified buyer, subject to lender approval and applicable VA requirements. Buyers should verify the outstanding loan balance, eligibility, and assumption terms with the loan servicer.***

225 Olympia Marble Dr, Fort Worth

5224 Valkaria St, Fort Worth
$421,768
4 Beds ⋅ 3 Baths ⋅ 21432268 MLS
MLS# 21432268 - Built by First Texas Homes - Jan 2027 completion! ~ Introducing the Monroe F, an elegantly designed single-story home in Marine Creek Ranch, Fort Worth, TX. Spanning 1,762 square feet, this residence offers four spacious bedrooms and two bathrooms, perfectly accommodating family life or hosting guests. The open-concept layout invites you into a warm family room that seamlessly connects to a bright dining area and a well-appointed kitchen, featuring an island, modern finishes, and a walk-in pantry for all your culinary needs. Your private primary suite serves as a serene retreat, complete with a luxurious bath and a large walk-in closet, providing a tranquil escape after a long day. Two additional bedrooms offer versatility for family, guests, or a home office, enhancing the livability of this remarkable home. Imagine cozy evenings by the fireplace or morning coffee on the covered front porch. With premium elevations and energy-efficient designs, the Monroe F from First Texas Homes redefines comfortable living. Discover your new lifestyle today. Visit First Texas Homes to learn more about making this dream home yours.

5224 Valkaria St, Fort Worth

5228 Valkaria St, Fort Worth
$438,434
4 Beds ⋅ 3 Baths ⋅ 21432278 MLS
MLS# 21432278 - Built by First Texas Homes - January 2027 completion ~ Welcome to the McKinley F floor plan in Marine Creek Ranch, Fort Worth, TX. This thoughtfully designed single-story home offers 2,056 sq ft of comfortable living space featuring 4 bedrooms and 3 bathrooms, making it perfect for families and entertaining guests alike. The heart of the home, complete with vaulted ceilings, creates an inviting atmosphere, while the spacious flex space and gameroom provide versatility for your lifestyle needs. Imagine cozy evenings by the fireplace or hosting gatherings on your covered patio, where memories are made. Each bedroom features generous walk-in closets, ensuring ample storage for everyone in the family. The stylish breakfast area invites casual dining, and the covered front porch adds a charming touch to your home's exterior. Available in select First Texas Homes communities across DFW, the McKinley F can be customized to reflect your personal style. Discover how this home can fulfill your vision of a perfect living space with First Texas Homes today.

5228 Valkaria St, Fort Worth

9209 Bayard St, Fort Worth
$505,000
5 Beds ⋅ 3 Baths ⋅ 21432019 MLS
Welcome to a beautiful home where comfort, style, and community come together. The brick and Austin stone exterior sets the tone for the inviting spaces inside. The living room features soaring vaulted ceilings, a floor to ceiling Austin stone gas fireplace, and beautiful wood look LVP flooring. The kitchen is designed for both everyday living and entertaining, with elegant arched entries, granite countertops, a gas cooktop, stove, butler's pantry, regular pantry, and a convenient breakfast bar. The spacious primary suite offers a beautiful bay window, raised ceiling, and a large ensuite bathroom with dual separate vanities, a garden tub, separate shower, and spacious walk in closet. Upstairs, you will find plenty of room for everyone, offering flexible space to fit your lifestyle. Step outside to your own private pool with an attached spa, creating the perfect setting for relaxing, entertaining, and enjoying sunny Texas days. The highly active HOA adds an exceptional community experience with lane swimming, a splash pad, water slide, tennis and basketball courts, clubhouse, fitness center, and numerous events throughout the year. Plus, enjoy the convenience of being within walking distance of Ninnie Baird Park and its fishing pond, providing even more opportunities to get outside and enjoy the neighborhood. This is more than a home. It is a place to live, connect, relax, and enjoy a true sense of community. Come see everything this wonderful home and its exceptional surroundings have to offer. Schedule your private tour today!

9209 Bayard St, Fort Worth

212 Pheasant Ct, Bedford
$384,900
4 Beds ⋅ 3 Baths ⋅ 21425468 MLS
SELLER OFFERING $10,000 IN CONCESSIONS TOWARDS BUYER'S CLOSING COSTS OR REPAIRS! Welcome to this beautifully maintained home in the heart of Bedford, featuring numerous major improvements, including a 30-Year Architectural Roof replaced in 2025, PVC plumbing and recently completed foundation work! Additional updates include fresh interior paint throughout, updated lighting fixtures and ceiling fans and recently refreshed frontyard landscaping! The inviting living room features a cozy fireplace, while the spacious primary bathroom offers separate his-and-hers closets and vanities, along with direct access to a charming private courtyard with a large backyard, perfect for morning coffee or relaxing evenings. The home offers a two-car garage, additional parking along the long driveway and private parking beyond the large iron gate. Conveniently located in the heart of the Mid-Cities, with easy access to shopping, dining, parks and major highways, this home offers a wonderful combination of comfort, privacy and convenience! Schedule your tour today as this home won't last long!

212 Pheasant Ct, Bedford

4463 S Edgewood Ter, Fort Worth
$209,000
3 Beds ⋅ 2 Baths ⋅ 21412345 MLS
Charming Two-Story Home with Character and Potential! Welcome to 4463 S Edgewood Terrace, a charming two-story home built in 1961, offering timeless character, functional living space, and an opportunity to make it your own! This 3-bedroom, 2-bathroom home features a desirable layout with the primary bedroom conveniently located on the first floor and an additional full bathroom on each level. The home offers an eat-in kitchen with updates already completed, along with an updated first-floor bathroom. While the property retains its original charm and character, it would benefit from additional updates, providing the perfect opportunity for a new owner to add their personal touches and build equity. Additional features include: 3 spacious bedrooms 2 full bathrooms, one on each floor First-floor primary bedroom (no private en-suite bathroom) Updated kitchen with electric stove and oven Separate eat-in dining area Central heating and air conditioning Two-car garage Covered patio, ideal for outdoor enjoyment Washer and dryer included Washer and dryer connections located in the garage Foundation work completed with lifetime documentation available A Note to Buyers: The roof needs replacement, and the home is being offered with the understanding that additional improvements and updates may be desired. Whether you are a first-time homebuyer, investor, or someone looking for a home with character and potential, this property presents an opportunity to create something special. Bring your vision and discover the possibilities! A home with character, opportunity, and room to make it your own!

4463 S Edgewood Ter, Fort Worth

953 E Lowden St, Fort Worth
$245,000
3 Beds ⋅ 2 Baths ⋅ 21431484 MLS
Turnkey modern living meets prime urban convenience in this fully reimagined 3-bedroom, 2-bathroom cottage situated in the high-growth 76104 corridor of Historic Southside Fort Worth. Offering 1,198 square feet of redesigned interior space, this home has undergone an extensive top-to-bottom transformation, complemented by the rare upside of mineral rights conveying with the sale. From the curb, fresh exterior siding, crisp trim, manicured landscaping, and a welcoming covered front porch make an immediate impression. Inside, the open floor plan features durable luxury plank flooring, a neutral designer palette, modern fixtures, and contemporary ceiling fans throughout. Efficient, multi-zone mini-split HVAC units ensure tailored climate comfort in every room, backed by solid system upgrades including a 2026 roof replacement and newer water heater. Set on an expansive lot surrounded by recent new construction, the exterior boasts an extra-long gravel drive with extensive off-street parking alongside a deep, level backyard framed by mature shade trees with boundless potential for entertaining, pets, or future expansion. Located just minutes from the Fort Worth Medical District, the vibrant Magnolia Avenue dining and entertainment scene, Downtown Fort Worth, TCU, and immediate I-35W access, this immaculate home delivers exceptional value as an effortless primary residence or low-maintenance, high-demand investment asset.

953 E Lowden St, Fort Worth

2300 Cherry Sage Dr, Arlington
$420,000
4 Beds ⋅ 3 Baths ⋅ 21432063 MLS
Stunning new construction on a desirable corner lot, this beautifully designed 4-bedroom, 2.5-bath home offers modern elegance and thoughtful details throughout. Step inside to an open-concept layout featuring soaring ceilings, abundant natural light, and designer finishes. The spacious living area showcases a sleek fireplace with custom built-ins, creating the perfect focal point for relaxing or entertaining.The chef’s kitchen is a true showstopper, complete with a large waterfall island, quartz countertops, custom cabinetry, stainless steel appliances, and stylish pendant lighting. A dedicated dining space flows seamlessly from the kitchen, ideal for hosting gatherings. The private primary suite offers a luxurious retreat with a spa-inspired bath and generous closet space, while the additional bedrooms provide flexibility for guests, a home office, or growing families. Situated on a corner lot, this home offers added privacy and curb appeal. Conveniently located near major highways for easy commuting to Dallas and Fort Worth. Enjoy nearby attractions including Joe Pool Lake, Lynn Creek Park, Tails ‘N Trails Dog Park, and The Parks Mall at Arlington for shopping, dining, and entertainment. Move-in ready and built with quality and style—this home is a must-see.

2300 Cherry Sage Dr, Arlington

7101 Ellis Rd, Fort Worth
$275,000
3 Beds ⋅ 3 Baths ⋅ 21432149 MLS
Welcome to this stunning, newly renovated 3-bedroom, 2.5-bathroom home with a game room, ideally situated on a corner lot. This property is a true gem, offering an abundance of space and modern features that cater to comfortable living. Step inside to discover a thoughtfully designed interior, where two living areas and two dining spaces provide ample room for relaxation and entertainment. The game room adds a delightful touch, offering versatility and an excellent space for play and leisure activities. The master bedroom is a true retreat, featuring a double sink and a separate vanity, providing a luxurious and functional space for your daily routines. For convenience and comfort, the two secondary bedrooms share a full bathroom. this home location offers the best of both worlds-a peaceful neighborhood setting, yet close to essential amenities such as schools, shopping centers, parks, and more.

7101 Ellis Rd, Fort Worth

521 Grant Cir, White Settlement
$270,000
4 Beds ⋅ 2 Baths ⋅ 21424248 MLS
Meticulously renovated and move-in ready, this 4-bedroom, 2-bath home in White Settlement combines fresh, modern finishes with extensive updates throughout. Renovations include a brand-new roof, electrical, plumbing, and windows, plus the addition of a fourth bedroom and second full bathroom. Light flooring, a neutral color palette, and abundant natural light create a bright, welcoming interior. The updated kitchen features white cabinetry, sleek hardware, and light countertops, while both bathrooms offer clean, contemporary finishes. A covered front porch adds inviting curb appeal, and the versatile four-bedroom layout provides space for everyday living, guests, or a home office. Whether you’re looking for your next home or an investment opportunity, 521 Grant Circle is a must-see!

521 Grant Cir, White Settlement

2615 Winding Hollow Ln, Arlington
$459,000
5 Beds ⋅ 3 Baths ⋅ 21429389 MLS
Discover this beautifully updated 5-bedroom, 2-story home nestled on a spacious, tree-lined lot in Arlington's desirable Oaks North neighborhood. Thoughtfully redesigned with stylish finishes and inviting living spaces, this home offers the perfect balance of modern elegance, everyday comfort, and outdoor charm. From the moment you step inside, you'll appreciate the striking wood-paneled accent wall, sleek gas fireplace, and beautiful engineered wood flooring that flows throughout both levels. The completely remodeled kitchen is a true showstopper, featuring premium stainless steel appliances, a built-in oven and microwave, a 36-inch gas cooktop with stainless steel vent hood, extended quartz countertops, abundant cabinetry, and a built-in wine cooler. Whether you're preparing a quiet dinner or entertaining guests, this kitchen is designed to impress. The flexible floor plan includes a first-floor bedroom, ideal for guests, a private home office, or additional living space. The spacious primary suite provides a relaxing retreat, complete with an updated bathroom featuring dual vanities, a garden tub, and a separate glass-enclosed shower. Step outside and discover your own peaceful backyard escape. Surrounded by mature trees and beautiful landscaping, the generous outdoor space features a charming pergola and swing chair, creating the perfect setting for morning coffee, weekend gatherings, or simply unwinding after a long day. The beautifully maintained front yard and extended driveway add to the home's curb appeal and everyday convenience. Ideally situated near Arlington's popular attractions, parks, golf courses, DFW International Airport, and major highways, this home offers a wonderful combination of privacy, convenience, and accessibility. With its designer-inspired upgrades, spacious layout, and picturesque outdoor setting, this is more than just a house, it's a place you'll be proud to call home.

2615 Winding Hollow Ln, Arlington

10660 Stag Ln, Fort Worth
$379,990
4 Beds ⋅ 4 Baths ⋅ 21432094 MLS
Love where you live in Deer Creek in Fort Worth, TX! Now featuring Legend’s NEW Smart Home package and Signature Design Collection! The Lazio floor plan is a spacious 2-story home with 4 bedrooms, 3.5 bathrooms, study, game room, and a 2-car garage. This home has it all, including privacy blinds and vinyl plank flooring throughout the common areas! The gourmet kitchen is sure to please with 42-inch cabinets, silestone countertops, stainless-steel appliances, and a box window at the dining area. Retreat to the first-floor Owner's Suite featuring a beautiful bay window, double sinks with silestone countertops, separate tub and shower, walk-in closet, and a tray ceiling for some dramatic flair. Secondary bedrooms have walk-in closets, too! Enjoy the great outdoors with a patio! Don’t miss your opportunity to call Deer Creek home, schedule a visit today! Don’t miss your opportunity to call Deer Creek home, schedule a visit today!

10660 Stag Ln, Fort Worth

337 Cindy St S, Keller
$349,900
3 Beds ⋅ 2 Baths ⋅ 21431729 MLS
Located on a cul-de-sac in the Park Addition neighborhood of Keller, this one-story brick home has approximately 1,539 square feet of living space, three bedrooms, two bathrooms, and an attached two-car garage. The lot is approximately 0.30 acres. The step-down living room has a fireplace, wood-paneled walls, and carpet. A step connects the living room to the dining area, which has wood wainscoting. Hard-surface flooring extends through the kitchen and dining area. A corner kitchen window overlooks the backyard, and additional windows are located in the dining area. A sliding glass door with blinds provides access to a covered patio and wood deck. The primary bedroom has an adjoining bathroom with dual sinks, a separate bathtub and shower, and two walk-in closets on opposite sides of the bathtub. The second bedroom has a walk-in closet. The third bedroom has a closet with bi-fold doors. The bedrooms are carpeted. The utility room has overhead cabinetry, washer and dryer connections, and a storage closet. The backyard is fully fenced, with metal fencing facing the front of the house and wood fencing around the remaining perimeter. A detached shed provides storage.

337 Cindy St S, Keller

7804 Charter Oak Ct, Fort Worth
$499,000
3 Beds ⋅ 2 Baths ⋅ 21426079 MLS
Amazing updates! Pool, spa, entertaining area and deck. Brand new roof, gutters and fence! Located in Lake Country, waterfront community with dock, parks and lake access. Great cul-de-sac location with a circle drive. Three living areas and two dining areas. Open formal dining and living feature porcelain tile floors with a view of the pool. Oversized living room with wood floors is located right off the the entry of the home. It could be used as a study, office, music room, library, etc. Beautifully updated kitchen with gas cooking, plentiful cabinets, break fast bar and wonderful storage. The breakfast room has built in storage with glass front uppers and tile floor. The kitchen is open to the family room with a fireplace. The primary suite is separate and oversized. Two closets, dual sinks and vanities, updated shower. Bedrooms 2 and 3 are big and have an adjacent bathroom. Utility room with storage cabinets. Plenty of grassy area in the back yard, new fence, raised garden beds. Storage building, Tuff Shed brand with windows is on the side of back yard. Voluntary HOA. If you desire to use the amenities, pickle ball, boat dock and launch, park at the lake you can join the HOA. LCPOA.org

7804 Charter Oak Ct, Fort Worth

4708 Albermarle Dr, Fort Worth
$275,000
3 Beds ⋅ 2 Baths ⋅ 21432027 MLS
REMODELED + PAID OFF SOLAR PANEL + BIG YARD THE UPDATES YOU WANT, THE STYLE YOU LOVE, AND THE VALUE YOU'VE BEEN SEARCHING FOR! Welcome to 4708 Albermarle Drive, a beautifully renovated Fort Worth home that combines modern finishes, everyday comfort, and energy-efficient living! From the moment you walk in, you'll appreciate the bright, open-concept design, natural light, and inviting atmosphere that makes this house feel like HOME. The stunning kitchen is sure to impress with gorgeous quartz countertops, sleek modern cabinetry, stainless steel appliances, and a spacious island perfect for morning coffee, family dinners, or entertaining guests. Enjoy stylish wood-look flooring, fresh interior paint, updated windows, modern lighting, and beautifully remodeled bathrooms throughout. But the beauty isn't just on the inside! This home also features PAID-OFF SOLAR PANELS, NEW PLUMBING IN 2025, AND A ROOF REPLACED IN 2022, offering valuable improvements and the potential for long-term energy savings. The spacious backyard provides plenty of room for pets, outdoor gatherings, gardening, or creating your own backyard retreat. With a convenient Fort Worth location near shopping, restaurants, and major highways, everything you need is within easy reach. Why take on the expense and hassle of renovations when you can move right into a home where so much has already been done? If you've been searching for a beautifully updated, single-story home with modern features and practical upgrades, this one deserves a spot at the TOP of your list! Schedule your showing and come see what makes this home so special!

4708 Albermarle Dr, Fort Worth

Listings provided by North Texas Real Estate Information Systems (NTREIS). Listing data has been deemed reliable but is not guaranteed to be accurate by the MLS.

Last updated:

How much is your home worth?

Get instant property value now!