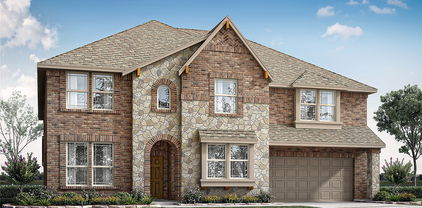
$610,000 Welcome to 3721 Estates Way, a well-appointed Northeast-facing home in the desirable Silver Oak Estates community of McKinney. This 4-bedroom, 3.5-bath home offers a thoughtful layout with a MEDIA ROOM and GAME ROOM, along with spacious living areas and numerous upgrades throughout. Enjoy remarkably low electric bills averaging $14 per month over the last year. The home is equipped with a whole-home Tesla power backup system, 46 solar panels under a 24 year warranty, two HVAC systems and two water heaters. Electric blinds with remote controls enhance both the lower and upper living room windows. Inside, you'll find beautiful wood floors, abundant can lighting, a gas fireplace, and a Nest thermostat system. The primary suite features dual sinks and a dual-shower-head setup. The garage offers water shut-off valves for safety and extensive shelving for added storage. The upstairs media room is cozy, wired for sound, and ideal for movie nights or entertaining. Outside, relax on the extended slab patio surrounded by rose bushes, mature landscaping, and decorative exterior lighting. A sprinkler system powered by Rachio makes lawn care convenient, while built-in termite bait traps provide additional peace of mind. The home is currently covered by a transferable American Home Shield warranty. Residents enjoy an array of HOA amenities, including a community swimming pool, playground, walking and jogging paths, bike paths, parks, greenbelt areas, sidewalks, and maintained common areas. No MUD and No PID! A comfortable home with an impressive combination of technology, functionality, energy features, and community amenities, all in a convenient McKinney location! 4 Beds ⋅ 4 Baths ⋅ 21388669 MLS Welcome to 3721 Estates Way, a well-appointed Northeast-facing home in the desirable Silver Oak Estates community of McKinney. This 4-bedroom, 3.5-bath home offers a thoughtful layout with a MEDIA ROOM and GAME ROOM, along with spacious living areas and numerous upgrades throughout. Enjoy remarkably low electric bills averaging $14 per month over the last year. The home is equipped with a whole-home Tesla power backup system, 46 solar panels under a 24 year warranty, two HVAC systems and two water heaters. Electric blinds with remote controls enhance both the lower and upper living room windows. Inside, you'll find beautiful wood floors, abundant can lighting, a gas fireplace, and a Nest thermostat system. The primary suite features dual sinks and a dual-shower-head setup. The garage offers water shut-off valves for safety and extensive shelving for added storage. The upstairs media room is cozy, wired for sound, and ideal for movie nights or entertaining. Outside, relax on the extended slab patio surrounded by rose bushes, mature landscaping, and decorative exterior lighting. A sprinkler system powered by Rachio makes lawn care convenient, while built-in termite bait traps provide additional peace of mind. The home is currently covered by a transferable American Home Shield warranty. Residents enjoy an array of HOA amenities, including a community swimming pool, playground, walking and jogging paths, bike paths, parks, greenbelt areas, sidewalks, and maintained common areas. No MUD and No PID! A comfortable home with an impressive combination of technology, functionality, energy features, and community amenities, all in a convenient McKinney location! 3721 Estates Way, McKinney
$750,000 Tucked away on a cul-de-sac in Frisco's Plantation Springs neighborhood, this 4-bedroom, 3.5-bath home sits on a generous .30-acre lot with mature trees, a private pool, and plenty of backyard space to enjoy. Inside, you'll find over 3,500 square feet with a versatile layout that offers a little bit of everything. The main floor features a private office, a formal dining room, two living areas, and a spacious kitchen with an island, breakfast bar, and adjoining breakfast area. The downstairs primary suite is a standout, featuring a newly and fully renovated primary bathroom that brings a fresh, updated feel to the space. Upstairs offers three additional bedrooms, a large game room, and a bonus room that can accommodate a variety of needs. Out back, the covered patio overlooks the pool, with additional grassy yard space that's not always easy to find alongside a pool! Plantation Springs offers neighborhood ponds, walking trails, and greenbelt areas, all within Frisco ISD and convenient to shopping, dining, and major roads. 4 Beds ⋅ 4 Baths ⋅ 21409636 MLS Tucked away on a cul-de-sac in Frisco's Plantation Springs neighborhood, this 4-bedroom, 3.5-bath home sits on a generous .30-acre lot with mature trees, a private pool, and plenty of backyard space to enjoy. Inside, you'll find over 3,500 square feet with a versatile layout that offers a little bit of everything. The main floor features a private office, a formal dining room, two living areas, and a spacious kitchen with an island, breakfast bar, and adjoining breakfast area. The downstairs primary suite is a standout, featuring a newly and fully renovated primary bathroom that brings a fresh, updated feel to the space. Upstairs offers three additional bedrooms, a large game room, and a bonus room that can accommodate a variety of needs. Out back, the covered patio overlooks the pool, with additional grassy yard space that's not always easy to find alongside a pool! Plantation Springs offers neighborhood ponds, walking trails, and greenbelt areas, all within Frisco ISD and convenient to shopping, dining, and major roads. 11224 Nantucket Ct, Frisco
$238,500 Welcome home! This home is move-in ready and has been updated with granite countertops and stainless-steel sink in the kitchen, fresh interior paint and new carpet. A spacious living room leading into the kitchen and breakfast area, making it perfect for both everyday living and entertaining. A large master suite with walk-in closet and master bath with a garden tub and separate shower. Spacious backyard providing plenty of room to relax, play, or entertain. Don't miss your opportunity to make it yours! 3 Beds ⋅ 2 Baths ⋅ 21410604 MLS Welcome home! This home is move-in ready and has been updated with granite countertops and stainless-steel sink in the kitchen, fresh interior paint and new carpet. A spacious living room leading into the kitchen and breakfast area, making it perfect for both everyday living and entertaining. A large master suite with walk-in closet and master bath with a garden tub and separate shower. Spacious backyard providing plenty of room to relax, play, or entertain. Don't miss your opportunity to make it yours! 1200 Pine Forest Dr, Princeton
$425,000 Welcome to this fabulous one-story home in the charming Quail Hollow Estates neighborhood of Sachse, zoned to Wylie ISD! This thoughtfully designed floor plan offers 4 bedrooms, 2 bathrooms, and a 2-car garage, all on one convenient level. The open layout features TWO living rooms and TWO dining areas, giving you room to spread out and entertain with ease. The kitchen shines with Everstone countertops, a center island, breakfast bar, double oven, stainless steel appliances, and a gas cooktop that vents to the exterior. The primary suite is split from the other bedrooms for added privacy, and the primary bathroom features a stunning frameless glass shower. The fourth bedroom makes an excellent, separate office space for those working from home. Beautiful hardwood floors flow throughout all rooms except the bathrooms and utility room, adding warmth, elegance, and easy maintenance. Step outside to a huge backyard with an extended patio covered by a gorgeous pergola, perfect for relaxing or hosting gatherings. And when the Texas heat kicks in, cool off in the sparkling community pool. Don't miss this gem in Quail Hollow Estates! 4 Beds ⋅ 2 Baths ⋅ 21366540 MLS Welcome to this fabulous one-story home in the charming Quail Hollow Estates neighborhood of Sachse, zoned to Wylie ISD! This thoughtfully designed floor plan offers 4 bedrooms, 2 bathrooms, and a 2-car garage, all on one convenient level. The open layout features TWO living rooms and TWO dining areas, giving you room to spread out and entertain with ease. The kitchen shines with Everstone countertops, a center island, breakfast bar, double oven, stainless steel appliances, and a gas cooktop that vents to the exterior. The primary suite is split from the other bedrooms for added privacy, and the primary bathroom features a stunning frameless glass shower. The fourth bedroom makes an excellent, separate office space for those working from home. Beautiful hardwood floors flow throughout all rooms except the bathrooms and utility room, adding warmth, elegance, and easy maintenance. Step outside to a huge backyard with an extended patio covered by a gorgeous pergola, perfect for relaxing or hosting gatherings. And when the Texas heat kicks in, cool off in the sparkling community pool. Don't miss this gem in Quail Hollow Estates! 7409 High Point Dr, Sachse
$549,333 NEW! NEVER LIVED IN. An oversized greenbelt homesite and extended covered patio give this Rose by Bloomfield Homes a setting worth a second look in Bear Creek at Grand Heritage. The two-story design offers 5 bedrooms, 4 full baths, and a deepened 2-car garage, with extra garage length designed to accommodate a truck. Out front, a covered porch and upgraded 8' front door introduce the home; inside, 8' interior doors continue the sense of height. Wood-look tile brings texture to the shared spaces, while patterned carpet adds a different finish elsewhere. The family room opens beneath vaulted ceilings, connecting directly to the kitchen and dining area. An island anchors the Deluxe Kitchen, where gas cooking, an electric oven, and a pantry support everything from quick meals to a longer evening at the table. Granite and quartz counters are featured throughout the home. The dining area's window seat adds a spot beyond the table, and the patio door keeps outdoor dining close to the kitchen. The downstairs primary suite sits toward the back with a walk-in closet and a bath featuring dual sinks, a garden tub, and a separate shower. Near the foyer, an added secondary bedroom and full bath create a separate setting for overnight stays. A flex room beside the stairs provides another space for projects, reading, or casual seating without taking over the family room. Upstairs, the game room connects 3 secondary bedrooms and 2 full baths, including a bath with separate sink areas serving 2 bedrooms. Laundry sits near the garage entry for everyday convenience. Gutters complete the exterior details. Grand Heritage offers 2 community pools, trails, a clubhouse, playground, fitness gym, and fishing ponds. Discover this Rose at Bloomfield Homes' Bear Creek model. 5 Beds ⋅ 4 Baths ⋅ 21411032 MLS NEW! NEVER LIVED IN. An oversized greenbelt homesite and extended covered patio give this Rose by Bloomfield Homes a setting worth a second look in Bear Creek at Grand Heritage. The two-story design offers 5 bedrooms, 4 full baths, and a deepened 2-car garage, with extra garage length designed to accommodate a truck. Out front, a covered porch and upgraded 8' front door introduce the home; inside, 8' interior doors continue the sense of height. Wood-look tile brings texture to the shared spaces, while patterned carpet adds a different finish elsewhere. The family room opens beneath vaulted ceilings, connecting directly to the kitchen and dining area. An island anchors the Deluxe Kitchen, where gas cooking, an electric oven, and a pantry support everything from quick meals to a longer evening at the table. Granite and quartz counters are featured throughout the home. The dining area's window seat adds a spot beyond the table, and the patio door keeps outdoor dining close to the kitchen. The downstairs primary suite sits toward the back with a walk-in closet and a bath featuring dual sinks, a garden tub, and a separate shower. Near the foyer, an added secondary bedroom and full bath create a separate setting for overnight stays. A flex room beside the stairs provides another space for projects, reading, or casual seating without taking over the family room. Upstairs, the game room connects 3 secondary bedrooms and 2 full baths, including a bath with separate sink areas serving 2 bedrooms. Laundry sits near the garage entry for everyday convenience. Gutters complete the exterior details. Grand Heritage offers 2 community pools, trails, a clubhouse, playground, fitness gym, and fishing ponds. Discover this Rose at Bloomfield Homes' Bear Creek model. 758 Alder Dr, Lavon
$489,777 NEW! NEVER LIVED IN. Estimated completion November 2026. Bloomfield Homes' Caraway offers a one-story design with 3 bedrooms, 3 full baths, and a 2-car garage on an interior homesite in Bear Creek at Grand Heritage. Movie night gets a room of its own in this floorplan, with a dedicated media room behind double doors just off the main living space. Patterned carpet gives the media room and bedrooms a softer finish, while wood-look tile connects the common areas. Near the foyer, a secondary bedroom includes an ensuite bath and walk-in closet, creating a defined guest suite. The other secondary bedroom sits across the entry with another full bath nearby, keeping the front rooms separate from the primary suite at the back. Here, the bedroom leads to a bath with separate sink vanities, a garden tub, and a shower, plus a generous walk-in closet with direct access to the laundry room. That connection earns its keep. Base cabinets and a quartz countertop give the laundry room storage and a surface for folding, with a second door opening toward the garage. The garage is deepened to 24', adding useful room beyond the parking area. In the kitchen, an island faces the family room, while gas cooking, an electric oven, and a pantry support the daily routine. Granite and quartz countertops are featured in the home. The breakfast area keeps dining beside the kitchen and opens to the covered patio, with family-room windows looking onto the same outdoor space. A covered front porch and upgraded 8' front door introduce the home, and gutters complete the exterior details. Visit Bloomfield Homes' Bear Creek model today! 3 Beds ⋅ 3 Baths ⋅ 21410970 MLS NEW! NEVER LIVED IN. Estimated completion November 2026. Bloomfield Homes' Caraway offers a one-story design with 3 bedrooms, 3 full baths, and a 2-car garage on an interior homesite in Bear Creek at Grand Heritage. Movie night gets a room of its own in this floorplan, with a dedicated media room behind double doors just off the main living space. Patterned carpet gives the media room and bedrooms a softer finish, while wood-look tile connects the common areas. Near the foyer, a secondary bedroom includes an ensuite bath and walk-in closet, creating a defined guest suite. The other secondary bedroom sits across the entry with another full bath nearby, keeping the front rooms separate from the primary suite at the back. Here, the bedroom leads to a bath with separate sink vanities, a garden tub, and a shower, plus a generous walk-in closet with direct access to the laundry room. That connection earns its keep. Base cabinets and a quartz countertop give the laundry room storage and a surface for folding, with a second door opening toward the garage. The garage is deepened to 24', adding useful room beyond the parking area. In the kitchen, an island faces the family room, while gas cooking, an electric oven, and a pantry support the daily routine. Granite and quartz countertops are featured in the home. The breakfast area keeps dining beside the kitchen and opens to the covered patio, with family-room windows looking onto the same outdoor space. A covered front porch and upgraded 8' front door introduce the home, and gutters complete the exterior details. Visit Bloomfield Homes' Bear Creek model today! 413 London Dr, Lavon
$4,500,000 Welcome to 8515 Country Creek Lane, 6.5 acres in the heart of Prosper. No HOA, No City Taxes, an AG Exemption, and Horses Welcome! This rare estate offers not one but TWO stunning homes and workshop. The main residence spans 3,446 square feet with 4 bedrooms, 3.5 bathrooms, game room and office. The updated master suite is a personal haven with a custom walk-in closet and a versatile flex room perfect for exercise, office work, or a nursery. Entertain in style with panoramic views and a private pool that promises endless summer fun. The main home also includes a 3-car garage. The second home, built in 2021, offers 2 bedrooms and an open floorplan with high ceilings, gorgeous beams, and a captivating stone fireplace. An additional outbuilding offers endless possibilities, whether a man cave, office, or another living space. An oversized 2-car garage is ready for your boat or truck. Additional structures include a workshop house and a bunkhouse, bringing the total to 7,164 square feet (main home 3,446, guest house 1,628, a huge workshop with game room and bathroom 2,090). Two additional storage units complete the private setting. The property sits outside city limits and has not been annexed into the city. It currently carries an AG exemption and is on city water. This property is not just a home, it's an adventure waiting to happen! 6 Beds ⋅ 6 Baths ⋅ 21404767 MLS Welcome to 8515 Country Creek Lane, 6.5 acres in the heart of Prosper. No HOA, No City Taxes, an AG Exemption, and Horses Welcome! This rare estate offers not one but TWO stunning homes and workshop. The main residence spans 3,446 square feet with 4 bedrooms, 3.5 bathrooms, game room and office. The updated master suite is a personal haven with a custom walk-in closet and a versatile flex room perfect for exercise, office work, or a nursery. Entertain in style with panoramic views and a private pool that promises endless summer fun. The main home also includes a 3-car garage. The second home, built in 2021, offers 2 bedrooms and an open floorplan with high ceilings, gorgeous beams, and a captivating stone fireplace. An additional outbuilding offers endless possibilities, whether a man cave, office, or another living space. An oversized 2-car garage is ready for your boat or truck. Additional structures include a workshop house and a bunkhouse, bringing the total to 7,164 square feet (main home 3,446, guest house 1,628, a huge workshop with game room and bathroom 2,090). Two additional storage units complete the private setting. The property sits outside city limits and has not been annexed into the city. It currently carries an AG exemption and is on city water. This property is not just a home, it's an adventure waiting to happen! 8515 Country Creek Ln, Prosper
$469,430 NEW! NEVER LIVED IN. Estimated completion November 2026. The two-story layout offers 4 bedrooms, 3 full baths, and a deep 2-car garage on an oversized corner homesite in Bear Creek at Grand Heritage. Laminate wood and tile flooring add texture to the interior. The kitchen opens to the family room and dining area, centering preparation around an island with granite counters, gas cooking, and an electric oven. A pantry keeps everyday supplies close, while a window seat in the dining area adds a spot beyond the table. The covered patio connects to the dining area and primary bedroom, extending the home's shared spaces outdoors. Set toward the back of the first floor, the primary suite includes a walk-in closet and bath with dual sinks, a garden tub, and a separate shower. Near the foyer, a secondary bedroom and full bath replace the study and powder-room arrangement, giving overnight stays a defined setting downstairs. Upstairs has a different agenda: a game room for casual gathering, a separate media room for movies, and a tech center for homework or projects. The remaining 2 bedrooms share another full bath with dual sinks. The laundry room sits near the garage entry, where the mud room helps manage daily drop-offs and the deeper garage adds useful room beyond parking. An upgraded 8' front door, covered porch, and gutters complete the exterior details. Visit Bloomfield Homes' Bear Creek model to explore this Violet II today! 4 Beds ⋅ 4 Baths ⋅ 21410922 MLS NEW! NEVER LIVED IN. Estimated completion November 2026. The two-story layout offers 4 bedrooms, 3 full baths, and a deep 2-car garage on an oversized corner homesite in Bear Creek at Grand Heritage. Laminate wood and tile flooring add texture to the interior. The kitchen opens to the family room and dining area, centering preparation around an island with granite counters, gas cooking, and an electric oven. A pantry keeps everyday supplies close, while a window seat in the dining area adds a spot beyond the table. The covered patio connects to the dining area and primary bedroom, extending the home's shared spaces outdoors. Set toward the back of the first floor, the primary suite includes a walk-in closet and bath with dual sinks, a garden tub, and a separate shower. Near the foyer, a secondary bedroom and full bath replace the study and powder-room arrangement, giving overnight stays a defined setting downstairs. Upstairs has a different agenda: a game room for casual gathering, a separate media room for movies, and a tech center for homework or projects. The remaining 2 bedrooms share another full bath with dual sinks. The laundry room sits near the garage entry, where the mud room helps manage daily drop-offs and the deeper garage adds useful room beyond parking. An upgraded 8' front door, covered porch, and gutters complete the exterior details. Visit Bloomfield Homes' Bear Creek model to explore this Violet II today! 773 Alder Dr, Lavon
$599,900 Nestled on a quiet cul-de-sac in the coveted Highland Ridge neighborhood, this timeless Huntington Home features a private pool and spa, quality craftsmanship, and a prime location within highly sought-after Plano ISD. The grand entrance boasts hand-scraped wood floors, soaring ceilings, elegant crown molding, upgraded light fixtures, and a staircase accented by wrought iron spindles. Highlighting the open-concept layout, a custom Italian marble double-sided fireplace brings warmth to both formal gatherings and casual evenings, seamlessly transitioning into a cozy stone hearth on the adjoining side. The spacious chef’s kitchen serves as a central gathering point, equipped with stainless steel appliances, a 6-burner gas cooktop, a built-in Viking refrigerator, an ice maker, and instant hot water for complete culinary convenience. The private home office features French doors and convenient direct access to the primary closet. Unwind in the beautifully updated primary suite showcasing a bay window sitting area, dual-sink granite vanity, soaking tub, frameless shower, custom sliding barn door, and a huge custom closet. Upstairs, a large game room provides flexible space for recreation or relaxed evenings. Outside, your private backyard offers a heated pool and spa powered by upgraded Jandy equipment, along with a covered patio outfitted with a ceiling fan and a gas stub for easy grilling. Located near Russell Creek Park, a sprawling, 100+ acre Plano flagship park featuring a central fishing lake, extensive paved trail networks, and premier multi-sport facilities including dedicated cricket, soccer, and baseball fields. Take a first-person look at this gorgeous home! Click the Virtual Tour link to see the 3D Tour! 4 Beds ⋅ 4 Baths ⋅ 21399929 MLS Nestled on a quiet cul-de-sac in the coveted Highland Ridge neighborhood, this timeless Huntington Home features a private pool and spa, quality craftsmanship, and a prime location within highly sought-after Plano ISD. The grand entrance boasts hand-scraped wood floors, soaring ceilings, elegant crown molding, upgraded light fixtures, and a staircase accented by wrought iron spindles. Highlighting the open-concept layout, a custom Italian marble double-sided fireplace brings warmth to both formal gatherings and casual evenings, seamlessly transitioning into a cozy stone hearth on the adjoining side. The spacious chef’s kitchen serves as a central gathering point, equipped with stainless steel appliances, a 6-burner gas cooktop, a built-in Viking refrigerator, an ice maker, and instant hot water for complete culinary convenience. The private home office features French doors and convenient direct access to the primary closet. Unwind in the beautifully updated primary suite showcasing a bay window sitting area, dual-sink granite vanity, soaking tub, frameless shower, custom sliding barn door, and a huge custom closet. Upstairs, a large game room provides flexible space for recreation or relaxed evenings. Outside, your private backyard offers a heated pool and spa powered by upgraded Jandy equipment, along with a covered patio outfitted with a ceiling fan and a gas stub for easy grilling. Located near Russell Creek Park, a sprawling, 100+ acre Plano flagship park featuring a central fishing lake, extensive paved trail networks, and premier multi-sport facilities including dedicated cricket, soccer, and baseball fields. Take a first-person look at this gorgeous home! Click the Virtual Tour link to see the 3D Tour! 8004 Ashby Ct, Plano
$633,481 NEW! NEVER LIVED IN. Estimated completion November 2026. Bloomfield Homes' two-story plan offers 4 bedrooms, 3 full baths, 1 half bath, a study, and a 2.5-car garage in Liberty South. Formal dining near the foyer gives gatherings their own setting, with a separate breakfast area beside the kitchen for everyday meals. Double ovens, a gas cooktop, quartz counters, and a walk-in pantry give the Deluxe Kitchen in this Magnolia II plenty to work with, while a pull-out trash bin keeps a daily necessity tucked away. Beyond the kitchen, vaulted ceilings lift the family room, where a floor-to-ceiling stone fireplace with a cedar mantel and raised hearth brings texture and presence. Wood flooring carries the shared areas, with tile elsewhere. At the front, glass French doors enclose the study; toward the back, the downstairs primary suite includes a window seat and an enlarged walk-in closet. Its bath pairs separate granite-topped vanities with a garden tub and separate shower. Upstairs, 3 secondary bedrooms share 2 full baths, including an added bath with a shower in place of a tub. The game room and separate media room create distinct spaces for games, conversation, and movie nights. A mud room organizes the garage entry, while the extra garage bay includes a rear door for convenient yard access. Outside, brick and stone, a balcony, upgraded 8' front door, and exterior lighting frame the covered porch. The covered patio opens to an interior lot with landscaping, a sprinkler system, and a wood privacy fence. Explore this Magnolia II with Bloomfield Homes at the Liberty South model today! 4 Beds ⋅ 4 Baths ⋅ 21410872 MLS NEW! NEVER LIVED IN. Estimated completion November 2026. Bloomfield Homes' two-story plan offers 4 bedrooms, 3 full baths, 1 half bath, a study, and a 2.5-car garage in Liberty South. Formal dining near the foyer gives gatherings their own setting, with a separate breakfast area beside the kitchen for everyday meals. Double ovens, a gas cooktop, quartz counters, and a walk-in pantry give the Deluxe Kitchen in this Magnolia II plenty to work with, while a pull-out trash bin keeps a daily necessity tucked away. Beyond the kitchen, vaulted ceilings lift the family room, where a floor-to-ceiling stone fireplace with a cedar mantel and raised hearth brings texture and presence. Wood flooring carries the shared areas, with tile elsewhere. At the front, glass French doors enclose the study; toward the back, the downstairs primary suite includes a window seat and an enlarged walk-in closet. Its bath pairs separate granite-topped vanities with a garden tub and separate shower. Upstairs, 3 secondary bedrooms share 2 full baths, including an added bath with a shower in place of a tub. The game room and separate media room create distinct spaces for games, conversation, and movie nights. A mud room organizes the garage entry, while the extra garage bay includes a rear door for convenient yard access. Outside, brick and stone, a balcony, upgraded 8' front door, and exterior lighting frame the covered porch. The covered patio opens to an interior lot with landscaping, a sprinkler system, and a wood privacy fence. Explore this Magnolia II with Bloomfield Homes at the Liberty South model today! 3408 Running Stream Way, Melissa
$532,030 NEW CONSTRUCTION: Anna Town Square in Anna. Two-story Lawson plan. Available November 2026 for move-in. 5BR, 4BA + 3,696sf. Open concept layout perfect for entertaining and creating a connected home environment + Bay window at owner's suite + a dining room + No MUD or PID + Media room + 3 car garage + Community features a refreshing pool and scenic park areas. Perfectly suited for a growing family or for entertaining. 5 Beds ⋅ 4 Baths ⋅ 21410738 MLS NEW CONSTRUCTION: Anna Town Square in Anna. Two-story Lawson plan. Available November 2026 for move-in. 5BR, 4BA + 3,696sf. Open concept layout perfect for entertaining and creating a connected home environment + Bay window at owner's suite + a dining room + No MUD or PID + Media room + 3 car garage + Community features a refreshing pool and scenic park areas. Perfectly suited for a growing family or for entertaining. 1500 Xavier St, Anna
$389,900 Beautifully updated single story home in Winsor Meadows at Westridge, offering the desirable combination of a McKinney address and Frisco ISD schools. This 3 bedroom, 2 bath, 1,735 square foot home has been thoughtfully updated in a warm modern transitional style with an open, light filled floor plan. Engineered wood flooring flows through the main living areas, with carpet only in the closets, creating a clean, cohesive look. Plantation shutters, updated lighting and neutral finishes add to the bright, inviting feel. The spacious kitchen features quartz countertops, white cabinetry, farmhouse sink, subway tile backsplash, under cabinet lighting, stainless steel appliances, gas range, large island and walk in pantry. The kitchen opens seamlessly to the dining and living areas, ideal for everyday living and entertaining. A cozy gas start fireplace anchors the family room, while a wall of plantation shutters brings in abundant natural light. The private primary suite offers a vaulted ceiling and spacious bath with dual sinks, jetted soaking tub, separate shower and walk in closet. Two additional bedrooms offer flexibility for family, guests or a home office, and the updated guest bath continues the home's fresh modern style. Outside, enjoy a covered patio and paver patio overlooking the large, fully fenced backyard with plenty of room for outdoor dining, entertaining, pets or play. Additional features include a 2 car garage, sprinkler system and rain gutters. Enjoy living in the City of McKinney while attending Frisco ISD schools. Winsor Meadows at Westridge also offers neighborhood parks, playgrounds and walking and biking trails, with convenient access to shopping, dining, golf and everyday amenities throughout McKinney, Frisco and the surrounding area. Beautifully updated, thoughtfully designed and ideally located, this home offers style, comfort and convenience in one inviting package. 3 Beds ⋅ 2 Baths ⋅ 21398869 MLS Beautifully updated single story home in Winsor Meadows at Westridge, offering the desirable combination of a McKinney address and Frisco ISD schools. This 3 bedroom, 2 bath, 1,735 square foot home has been thoughtfully updated in a warm modern transitional style with an open, light filled floor plan. Engineered wood flooring flows through the main living areas, with carpet only in the closets, creating a clean, cohesive look. Plantation shutters, updated lighting and neutral finishes add to the bright, inviting feel. The spacious kitchen features quartz countertops, white cabinetry, farmhouse sink, subway tile backsplash, under cabinet lighting, stainless steel appliances, gas range, large island and walk in pantry. The kitchen opens seamlessly to the dining and living areas, ideal for everyday living and entertaining. A cozy gas start fireplace anchors the family room, while a wall of plantation shutters brings in abundant natural light. The private primary suite offers a vaulted ceiling and spacious bath with dual sinks, jetted soaking tub, separate shower and walk in closet. Two additional bedrooms offer flexibility for family, guests or a home office, and the updated guest bath continues the home's fresh modern style. Outside, enjoy a covered patio and paver patio overlooking the large, fully fenced backyard with plenty of room for outdoor dining, entertaining, pets or play. Additional features include a 2 car garage, sprinkler system and rain gutters. Enjoy living in the City of McKinney while attending Frisco ISD schools. Winsor Meadows at Westridge also offers neighborhood parks, playgrounds and walking and biking trails, with convenient access to shopping, dining, golf and everyday amenities throughout McKinney, Frisco and the surrounding area. Beautifully updated, thoughtfully designed and ideally located, this home offers style, comfort and convenience in one inviting package. 9828 Meadow Rue Dr, McKinney
$480,000 Welcome to 4541 Hartford- where the big-ticket updates are already DONE, so you can spend your weekends doing literally anything else. This West Plano home has engineered white oak floors throughout - zero carpet in sight. The plumbing under the home and sewer line have been completely replaced with PVC, the HVAC system is brand new, and the foundation is standing solid and proud. The kitchen has pretty upgrades too: new cabinets, double ovens, farmhouse sink, large island with waterfall quartz countertops. There is an additional third parking space poured in the back for an expanded driveway. A cute little shed can be found in the yard for extra storage. Located in Plano ISD, just a few streets from the neighborhood park and a quick drive to restaurants, shopping, and entertainment. 3 Beds ⋅ 2 Baths ⋅ 21392198 MLS Welcome to 4541 Hartford- where the big-ticket updates are already DONE, so you can spend your weekends doing literally anything else. This West Plano home has engineered white oak floors throughout - zero carpet in sight. The plumbing under the home and sewer line have been completely replaced with PVC, the HVAC system is brand new, and the foundation is standing solid and proud. The kitchen has pretty upgrades too: new cabinets, double ovens, farmhouse sink, large island with waterfall quartz countertops. There is an additional third parking space poured in the back for an expanded driveway. A cute little shed can be found in the yard for extra storage. Located in Plano ISD, just a few streets from the neighborhood park and a quick drive to restaurants, shopping, and entertainment. 4541 Hartford Dr, Plano
$325,000 Beautifully updated with thoughtful finishes throughout, this home offers a bright, open-concept design with white oak flooring and abundant natural light. The well-appointed kitchen features an oversized island, quartz countertops, gas cooking, generous cabinetry and plenty of workspace for everyday living and entertaining. The spacious primary suite offers a private retreat with an ensuite bath, while the additional bedrooms also feature their own ensuite baths, providing wonderful privacy and convenience for family or guests. Custom Elfa closet systems throughout the home provide exceptional organization and storage, while a versatile flex room with built-in shelving is ideal for a home office, study, library or additional living space. Outdoors, enjoy a pergola and deck that create an inviting setting for relaxing or entertaining. Additional features include an epoxy-coated garage floor and access to community amenities including a pool, dog park and beautifully maintained common areas. Ideally located near shopping, dining, grocery stores, parks, walking trails and fitness options, this home combines stylish finishes, functional spaces and everyday convenience. 2 Beds ⋅ 3 Baths ⋅ 21397525 MLS Beautifully updated with thoughtful finishes throughout, this home offers a bright, open-concept design with white oak flooring and abundant natural light. The well-appointed kitchen features an oversized island, quartz countertops, gas cooking, generous cabinetry and plenty of workspace for everyday living and entertaining. The spacious primary suite offers a private retreat with an ensuite bath, while the additional bedrooms also feature their own ensuite baths, providing wonderful privacy and convenience for family or guests. Custom Elfa closet systems throughout the home provide exceptional organization and storage, while a versatile flex room with built-in shelving is ideal for a home office, study, library or additional living space. Outdoors, enjoy a pergola and deck that create an inviting setting for relaxing or entertaining. Additional features include an epoxy-coated garage floor and access to community amenities including a pool, dog park and beautifully maintained common areas. Ideally located near shopping, dining, grocery stores, parks, walking trails and fitness options, this home combines stylish finishes, functional spaces and everyday convenience. 3006 Grandview Dr, Wylie
$539,900 Welcome to 1429 Glendover in Allen. Freshly remodeled and filled with natural light, this home pairs great style with an easy, open layout. Curb appeal starts with mature shade trees, a curved brick-lined walk, and classic brick elevations. Inside, wide-plank floors run through the main level, complemented by crisp paint, crown molding, updated lighting, and a cozy painted-brick fireplace with a wood mantel. The kitchen anchors the living space with granite counters, a gas cooktop, a wall oven with built-in microwave, white cabinetry, a large peninsula for casual dining, and clear views to the family room and breakfast area. The first-floor primary suite delivers spa-level comfort with a frameless glass shower, garden tub, dual sinks with marble-style counters, and an oversized walk-in closet. A flex room with built-ins offers the perfect spot for a home office or formal dining, and a sliding barn door adds privacy where you want it. Upstairs, a roomy game room sits between two bedrooms joined by a Jack-and-Jill bath. Outdoor living is private and practical thanks to an 8-foot board-on-board fence and an electric rolling gate that creates a secure motor court or play space, plus a brick-walled courtyard for grilling or relaxing. All of this sits minutes from Watters Creek shopping and dining with quick access to 121 and 75, along with community amenities that include a fishing pond, pool, and scenic bike paths. Move-in ready and easy to love. 4 Beds ⋅ 3 Baths ⋅ 21408135 MLS Welcome to 1429 Glendover in Allen. Freshly remodeled and filled with natural light, this home pairs great style with an easy, open layout. Curb appeal starts with mature shade trees, a curved brick-lined walk, and classic brick elevations. Inside, wide-plank floors run through the main level, complemented by crisp paint, crown molding, updated lighting, and a cozy painted-brick fireplace with a wood mantel. The kitchen anchors the living space with granite counters, a gas cooktop, a wall oven with built-in microwave, white cabinetry, a large peninsula for casual dining, and clear views to the family room and breakfast area. The first-floor primary suite delivers spa-level comfort with a frameless glass shower, garden tub, dual sinks with marble-style counters, and an oversized walk-in closet. A flex room with built-ins offers the perfect spot for a home office or formal dining, and a sliding barn door adds privacy where you want it. Upstairs, a roomy game room sits between two bedrooms joined by a Jack-and-Jill bath. Outdoor living is private and practical thanks to an 8-foot board-on-board fence and an electric rolling gate that creates a secure motor court or play space, plus a brick-walled courtyard for grilling or relaxing. All of this sits minutes from Watters Creek shopping and dining with quick access to 121 and 75, along with community amenities that include a fishing pond, pool, and scenic bike paths. Move-in ready and easy to love. 1429 Glendover Dr, Allen
$635,000 $20,000 in Buyer Concessions Available! Apply Toward Closing Costs or a Rate Buy-Down. Welcome to Timberridge, one of McKinney’s most sought-after boutique neighborhoods, where just 100 homes sit on generous lots with open countryside nearby, NO city tax, NO MUD, and NO PID. In a market where every dollar counts, this is the rare address where your dollar stretches in every direction. This stunning 2018-built brick home delivers 3,337 sq ft of elevated, move-in ready living in McKinney, TX 75071, zoned to Prosper ISD & priced at $635,000. The grand entry opens to a chef’s kitchen that flows seamlessly into a spacious family room anchored by a gas fireplace and rich laminate hardwood floors. The main-level primary suite is a genuine retreat: generous proportions, garden tub, and separate shower; keeping stairs optional at the end of a long day. Upstairs, a game room and three additional bedrooms give every member of the household their own space. The private study is freshly painted & your home-office is ready from day one. The sellers have invested meaningfully in this home and it shows. Updates include a brand-new AC system (replaced July 2026), a private freeform pool with stone edging, professional landscaping, epoxy garage floors, floored walk-in attic storage, & fresh interior paint throughout. Move-in ready is the reality here; not the pitch. Step outside and breathe. The backyard opens to open countryside views with room and privacy that most DFW neighborhoods simply can’t offer. Timberridge is adjacent to the future Huntington Park: a 785-acre master-planned community approved in 2025; this location is only becoming more desirable as the corridor grows. Zoned to Prosper ISD including the brand-new Walnut Grove High School. The future 380 Bypass further strengthens an already-convenient location with quick access to US-380, the Dallas North Tollway, and Preston Road. $20,000 in buyer concessions available. Ask for Virtual tour. Welcome home. 4 Beds ⋅ 4 Baths ⋅ 21410175 MLS $20,000 in Buyer Concessions Available! Apply Toward Closing Costs or a Rate Buy-Down. Welcome to Timberridge, one of McKinney’s most sought-after boutique neighborhoods, where just 100 homes sit on generous lots with open countryside nearby, NO city tax, NO MUD, and NO PID. In a market where every dollar counts, this is the rare address where your dollar stretches in every direction. This stunning 2018-built brick home delivers 3,337 sq ft of elevated, move-in ready living in McKinney, TX 75071, zoned to Prosper ISD & priced at $635,000. The grand entry opens to a chef’s kitchen that flows seamlessly into a spacious family room anchored by a gas fireplace and rich laminate hardwood floors. The main-level primary suite is a genuine retreat: generous proportions, garden tub, and separate shower; keeping stairs optional at the end of a long day. Upstairs, a game room and three additional bedrooms give every member of the household their own space. The private study is freshly painted & your home-office is ready from day one. The sellers have invested meaningfully in this home and it shows. Updates include a brand-new AC system (replaced July 2026), a private freeform pool with stone edging, professional landscaping, epoxy garage floors, floored walk-in attic storage, & fresh interior paint throughout. Move-in ready is the reality here; not the pitch. Step outside and breathe. The backyard opens to open countryside views with room and privacy that most DFW neighborhoods simply can’t offer. Timberridge is adjacent to the future Huntington Park: a 785-acre master-planned community approved in 2025; this location is only becoming more desirable as the corridor grows. Zoned to Prosper ISD including the brand-new Walnut Grove High School. The future 380 Bypass further strengthens an already-convenient location with quick access to US-380, the Dallas North Tollway, and Preston Road. $20,000 in buyer concessions available. Ask for Virtual tour. Welcome home. 2728 Country Church Rd, McKinney
$899,000 The entry opens into a soaring great room, where a second-floor loft landing looks out over the main living space below. The kitchen brings together white cabinetry, a mosaic tile backsplash, stainless appliances, and an island with bar seating, flowing straight into the living and dining areas. A tile fireplace anchors the room. With three living areas and two dining areas, the floor plan flexes easily between everyday flow and full-house entertaining. The owner's suite is a retreat of its own, with a vaulted ceiling, a bay-style window grouping, and a spa-like bath that includes a soaking tub, walk-in shower, dual sink vanity, and a spacious walk-in closet. Upstairs, a game room with wood-look plank flooring and a balcony rail overlooking the great room is set up for billiards and movie nights. A separate media room is the only carpeted space in the home. Three additional bedrooms and two full baths complete the upper level, including a shared bathroom with separate vanities. Outside, the backyard includes a pool with an attached spa, a covered patio with brick columns, and an outdoor kitchen with bar seating. Solar panels and a Tesla Powerwall support the home's energy use. Additional highlights: luxury plank flooring, surround sound, and a roof replaced in 2024. 4 Beds ⋅ 4 Baths ⋅ 21400234 MLS The entry opens into a soaring great room, where a second-floor loft landing looks out over the main living space below. The kitchen brings together white cabinetry, a mosaic tile backsplash, stainless appliances, and an island with bar seating, flowing straight into the living and dining areas. A tile fireplace anchors the room. With three living areas and two dining areas, the floor plan flexes easily between everyday flow and full-house entertaining. The owner's suite is a retreat of its own, with a vaulted ceiling, a bay-style window grouping, and a spa-like bath that includes a soaking tub, walk-in shower, dual sink vanity, and a spacious walk-in closet. Upstairs, a game room with wood-look plank flooring and a balcony rail overlooking the great room is set up for billiards and movie nights. A separate media room is the only carpeted space in the home. Three additional bedrooms and two full baths complete the upper level, including a shared bathroom with separate vanities. Outside, the backyard includes a pool with an attached spa, a covered patio with brick columns, and an outdoor kitchen with bar seating. Solar panels and a Tesla Powerwall support the home's energy use. Additional highlights: luxury plank flooring, surround sound, and a roof replaced in 2024. 7716 Krause Springs Dr, McKinney
$849,999 MLS# 21409578 - Built by Chesmar Homes - Ready Now! ~ The Sweetwater II is a thoughtfully designed one-story home offering 4 bedrooms, 3.5 bathrooms, and a 3-car garage. An open-concept layout connects the spacious kitchen, dining area, and family room, while a private study provides the perfect space to work or relax. The covered outdoor living area with a fireplace extends your entertaining space, and a private suite with its own bedroom and bath offers added flexibility for guests or multi-generational living. The luxurious primary suite features a spa-inspired bath and large walk-in closet, creating a comfortable retreat you'll love coming home to. 4 Beds ⋅ 4 Baths ⋅ 21409578 MLS MLS# 21409578 - Built by Chesmar Homes - Ready Now! ~ The Sweetwater II is a thoughtfully designed one-story home offering 4 bedrooms, 3.5 bathrooms, and a 3-car garage. An open-concept layout connects the spacious kitchen, dining area, and family room, while a private study provides the perfect space to work or relax. The covered outdoor living area with a fireplace extends your entertaining space, and a private suite with its own bedroom and bath offers added flexibility for guests or multi-generational living. The luxurious primary suite features a spa-inspired bath and large walk-in closet, creating a comfortable retreat you'll love coming home to. 333 Bee Balm Rd, McKinney
$452,000 Nestled in the coveted Spring Creek Parkway Estates—a sought-after community that blends timeless charm, spacious interiors, and extraordinary convenience within the highly regarded Plano ISD. Step inside to discover an expansive, open-concept floor plan, where soaring vaulted ceilings and picturesque windows invite abundant natural light throughout, creating an airy, captivating atmosphere as you enter the vibrant great room, anchored by a beautiful dual-sided fireplace that serves as a striking focal point and connects to the adjoining gathering room, leading into the breakfast nook and kitchen. Ideally positioned in the heart of Plano, this stunning residence is tucked centrally among Legacy Drive, Independence Parkway, Spring Creek Parkway, and Coit Road, offering exceptional access to corporate headquarters, luxury shopping, fine dining, elite entertainment, everyday essentials, and major thoroughfares—an outstanding opportunity to own a piece of paradise in one of Plano's most convenient settings. Take advantage before it's gone and schedule your private showing today! 4 Beds ⋅ 2 Baths ⋅ 21408438 MLS Nestled in the coveted Spring Creek Parkway Estates—a sought-after community that blends timeless charm, spacious interiors, and extraordinary convenience within the highly regarded Plano ISD. Step inside to discover an expansive, open-concept floor plan, where soaring vaulted ceilings and picturesque windows invite abundant natural light throughout, creating an airy, captivating atmosphere as you enter the vibrant great room, anchored by a beautiful dual-sided fireplace that serves as a striking focal point and connects to the adjoining gathering room, leading into the breakfast nook and kitchen. Ideally positioned in the heart of Plano, this stunning residence is tucked centrally among Legacy Drive, Independence Parkway, Spring Creek Parkway, and Coit Road, offering exceptional access to corporate headquarters, luxury shopping, fine dining, elite entertainment, everyday essentials, and major thoroughfares—an outstanding opportunity to own a piece of paradise in one of Plano's most convenient settings. Take advantage before it's gone and schedule your private showing today! 6505 Mission Ridge Rd, Plano
$515,000 STUNNING PLANO HOME!! NO HOA!! Beautifully decorated and offering 2,397 square feet of comfortable living space, this inviting 4-bedroom, 2-bathroom home in Plano is sure to impress! The thoughtfully designed interior features a welcoming atmosphere and stylish finishes throughout. The kitchen boasts gorgeous granite countertops and stainless steel appliances, creating a timeless space perfect for everyday living and entertaining. The spacious primary suite offers a relaxing retreat, complete with elegant plantation shutters and a private en-suite bathroom. Three additional generously sized bedrooms provide plenty of flexibility for family, guests, or a home office. Newer windows (2024) add to the home's appeal. The front yard has new sod. With its attractive finishes, spacious layout, and desirable Plano location, this lovely home is ready to welcome its next owners! Don't miss this home; you'll love it. 4 Beds ⋅ 2 Baths ⋅ 21409231 MLS STUNNING PLANO HOME!! NO HOA!! Beautifully decorated and offering 2,397 square feet of comfortable living space, this inviting 4-bedroom, 2-bathroom home in Plano is sure to impress! The thoughtfully designed interior features a welcoming atmosphere and stylish finishes throughout. The kitchen boasts gorgeous granite countertops and stainless steel appliances, creating a timeless space perfect for everyday living and entertaining. The spacious primary suite offers a relaxing retreat, complete with elegant plantation shutters and a private en-suite bathroom. Three additional generously sized bedrooms provide plenty of flexibility for family, guests, or a home office. Newer windows (2024) add to the home's appeal. The front yard has new sod. With its attractive finishes, spacious layout, and desirable Plano location, this lovely home is ready to welcome its next owners! Don't miss this home; you'll love it. 5104 Teddington Park Dr, Plano
$406,230 NORMANDY HOMES ADELAIDE floor plan. The Adelaide floor plan is a thoughtfully designed two-story home offering 2,170 square feet of modern living space with 3 bedrooms, 2.5 bathrooms, and a 2-car garage. This open-concept floor plan features a spacious family room, well-appointed kitchen, and dining area that flow seamlessly for everyday living and entertaining. The private owner’s suite includes a generous walk-in closet and a spa-inspired bath, creating a relaxing retreat. Upstairs, a versatile game room and secondary bedrooms provide flexible space for work, play, or guests. Located on a corner homesite, this Adelaide combines smart design, modern features, and low-maintenance living ideal for today’s homebuyers. Within minutes of enjoying Farmers Market downtown Celina Square! Don’t miss out! 3 Beds ⋅ 3 Baths ⋅ 21409160 MLS NORMANDY HOMES ADELAIDE floor plan. The Adelaide floor plan is a thoughtfully designed two-story home offering 2,170 square feet of modern living space with 3 bedrooms, 2.5 bathrooms, and a 2-car garage. This open-concept floor plan features a spacious family room, well-appointed kitchen, and dining area that flow seamlessly for everyday living and entertaining. The private owner’s suite includes a generous walk-in closet and a spa-inspired bath, creating a relaxing retreat. Upstairs, a versatile game room and secondary bedrooms provide flexible space for work, play, or guests. Located on a corner homesite, this Adelaide combines smart design, modern features, and low-maintenance living ideal for today’s homebuyers. Within minutes of enjoying Farmers Market downtown Celina Square! Don’t miss out! 344 Walker Pkwy, Celina
$999,900 SOUTHGATE HOMES MADISON II floor plan. Welcome to the Madison II in Eliana, a spacious 5-bedroom, 5.5-bath home designed for modern living and entertaining. Step inside to soaring ceilings and a bright entry, with a private study and guest suite near the front. Farther in, you’ll pass the downstairs media room before entering the main living area. The family room features vaulted ceilings, a cast stone fireplace, and an expansive sliding glass door opening to the covered patio. The modern kitchen brings together warm wood tones, black details, and champagne accents, with a window-filled dining area just beyond. A gorgeous downstairs wet bar adds another dedicated space for entertaining. Privately tucked away, the Owner’s Suite features a vaulted ceiling and a window seat, creating a peaceful retreat. The attached Signature Bath and generous walk-in closet complete the private suite. Upstairs, three additional bedrooms each have access to their own bath. A spacious game room connects to a second private study, separate storage room, and dry bar, creating a flexible second-floor retreat. With five bedrooms, five and a half baths, two studies, a media room, game room, bars on both levels, and expansive indoor-outdoor living, this Madison II offers exceptional space and flexibility in Eliana, featuring Prosper ISD schools and a premier McKinney address. See this home anytime dawn through dusk with the NTER NOW system! 5 Beds ⋅ 6 Baths ⋅ 21408152 MLS SOUTHGATE HOMES MADISON II floor plan. Welcome to the Madison II in Eliana, a spacious 5-bedroom, 5.5-bath home designed for modern living and entertaining. Step inside to soaring ceilings and a bright entry, with a private study and guest suite near the front. Farther in, you’ll pass the downstairs media room before entering the main living area. The family room features vaulted ceilings, a cast stone fireplace, and an expansive sliding glass door opening to the covered patio. The modern kitchen brings together warm wood tones, black details, and champagne accents, with a window-filled dining area just beyond. A gorgeous downstairs wet bar adds another dedicated space for entertaining. Privately tucked away, the Owner’s Suite features a vaulted ceiling and a window seat, creating a peaceful retreat. The attached Signature Bath and generous walk-in closet complete the private suite. Upstairs, three additional bedrooms each have access to their own bath. A spacious game room connects to a second private study, separate storage room, and dry bar, creating a flexible second-floor retreat. With five bedrooms, five and a half baths, two studies, a media room, game room, bars on both levels, and expansive indoor-outdoor living, this Madison II offers exceptional space and flexibility in Eliana, featuring Prosper ISD schools and a premier McKinney address. See this home anytime dawn through dusk with the NTER NOW system! 8729 Porch Pl, McKinney
$600,000 Beautifully updated 4 bedroom home with personality in the highly sought after Twin Creeks community. Gourmet kitchen features custom maple cabinetry with large roll out shelves and other special features, Bosch appliances, granite countertops and opens to the family room with gas log fireplace. Breakfast room has a window seat and a wall of windows overlooking the backyard. There is hardwood flooring in the downstairs family room, formal dining , and flex room (could be a living area or office), as well as travertine tile in the kitchen, entry and primary bath. Downstairs is a secondary bedroom and full bath. Large primary bedroom is upstairs with an ensuite updated bathroom with granite countertops and double sinks. Upstairs also has a game room-living area and two other secondary bedrooms and another full bath. Decorative lighting and ceiling fans thru out home. Solar screens for more energy efficiency. The backyard has a relaxing, extended patio with cedar wood and ceiling fans that is perfect for entertaining. Epoxy floor in garage. Twin Creeks offers exceptional community amenities including multiple pools, parks, walking and jogging trails, tennis and pickleball courts, and a signature golf course. Zoned to highly regarded Allen ISD schools. Convenient to dining, entertainment, shopping , and major thoroughfares. 4 Beds ⋅ 3 Baths ⋅ 21399344 MLS Beautifully updated 4 bedroom home with personality in the highly sought after Twin Creeks community. Gourmet kitchen features custom maple cabinetry with large roll out shelves and other special features, Bosch appliances, granite countertops and opens to the family room with gas log fireplace. Breakfast room has a window seat and a wall of windows overlooking the backyard. There is hardwood flooring in the downstairs family room, formal dining , and flex room (could be a living area or office), as well as travertine tile in the kitchen, entry and primary bath. Downstairs is a secondary bedroom and full bath. Large primary bedroom is upstairs with an ensuite updated bathroom with granite countertops and double sinks. Upstairs also has a game room-living area and two other secondary bedrooms and another full bath. Decorative lighting and ceiling fans thru out home. Solar screens for more energy efficiency. The backyard has a relaxing, extended patio with cedar wood and ceiling fans that is perfect for entertaining. Epoxy floor in garage. Twin Creeks offers exceptional community amenities including multiple pools, parks, walking and jogging trails, tennis and pickleball courts, and a signature golf course. Zoned to highly regarded Allen ISD schools. Convenient to dining, entertainment, shopping , and major thoroughfares. 816 Rolling Meadows Ct, Allen
$415,000 Welcome to this beautifully designed 1,836 sq. ft. 3-bedroom, 2-bath home in one of Wylie’s desirable communities! Enjoy an open-concept layout with 10+ ft. ceilings, luxury vinyl plank flooring, a cozy gas fireplace, and a stylish kitchen featuring quartz countertops and a gas range. Smart upgrades include a whole-home water softener and filtration system, security cameras, video doorbell, surround-sound pre-wiring, and holiday-lighting outlets. Outside, enjoy a fully irrigated yard and a community packed with fun—two resort-style pools, playground, walking trails, and a stocked fishing pond. Conveniently located near shopping, dining, parks, and Wylie ISD schools. LENDER CREDITS AVAILABLE WHEN USING PREFERED LENDER! 3 Beds ⋅ 2 Baths ⋅ 21408861 MLS Welcome to this beautifully designed 1,836 sq. ft. 3-bedroom, 2-bath home in one of Wylie’s desirable communities! Enjoy an open-concept layout with 10+ ft. ceilings, luxury vinyl plank flooring, a cozy gas fireplace, and a stylish kitchen featuring quartz countertops and a gas range. Smart upgrades include a whole-home water softener and filtration system, security cameras, video doorbell, surround-sound pre-wiring, and holiday-lighting outlets. Outside, enjoy a fully irrigated yard and a community packed with fun—two resort-style pools, playground, walking trails, and a stocked fishing pond. Conveniently located near shopping, dining, parks, and Wylie ISD schools. LENDER CREDITS AVAILABLE WHEN USING PREFERED LENDER! 1504 Ravenswood Ln, Wylie
$459,000 Welcome to 407 Grant Drive, where space, comfort, and convenience come together in Wylie! This inviting 4-bedroom, 2.5-bath home offers thoughtful updates, brand-new carpet, incredible natural light, and an oversized backyard designed for making memories—all with NO HOA! From the moment you step through the grand entrance, you'll appreciate the spacious layout, fresh carpeting, and endless possibilities! Formal living and dining rooms create the perfect setting for gatherings and entertaining, while the kitchen features beautiful granite countertops. And just wait until you see the SPACIOUS FOURTH BEDROOM UPSTAIRS! This generously sized room offers incredible flexibility and could easily function as a second primary retreat, bonus room, playroom, game room, or home office! Whether you need a private guest space or additional room for everyday living, the possibilities are endless! The primary suite offers a relaxing escape with a soaking tub, separate walk-in shower, and split double vanities. And let's talk about STORAGE! Incredible storage throughout keeps everything organized, while the laundry room features a utility sink. The backyard is where this home really shines! Enjoy an oversized yard with plenty of room to play, garden, or entertain. Imagine summer barbecues, crisp fall evenings, and gathering under the glow of string lights on your covered patio. A backyard shed provides even more storage! Additional highlights include BRAND-NEW CARPET, updated windows, a NEW ROOF in 2026, and an attached two-car garage. Location is another reason to fall in love! Just minutes from Collin College's Wylie Campus, the Wylie Recreation Center, parks, shopping, and dining. The new H-E-B is approximately 10 minutes away! Enjoy an established neighborhood, wonderful neighbors, and the freedom of NO HOA! Space to entertain, room to grow, fresh updates, and a backyard you'll never want to leave! Don't miss your opportunity to make 407 Grant Drive yours. 4 Beds ⋅ 3 Baths ⋅ 21408530 MLS Welcome to 407 Grant Drive, where space, comfort, and convenience come together in Wylie! This inviting 4-bedroom, 2.5-bath home offers thoughtful updates, brand-new carpet, incredible natural light, and an oversized backyard designed for making memories—all with NO HOA! From the moment you step through the grand entrance, you'll appreciate the spacious layout, fresh carpeting, and endless possibilities! Formal living and dining rooms create the perfect setting for gatherings and entertaining, while the kitchen features beautiful granite countertops. And just wait until you see the SPACIOUS FOURTH BEDROOM UPSTAIRS! This generously sized room offers incredible flexibility and could easily function as a second primary retreat, bonus room, playroom, game room, or home office! Whether you need a private guest space or additional room for everyday living, the possibilities are endless! The primary suite offers a relaxing escape with a soaking tub, separate walk-in shower, and split double vanities. And let's talk about STORAGE! Incredible storage throughout keeps everything organized, while the laundry room features a utility sink. The backyard is where this home really shines! Enjoy an oversized yard with plenty of room to play, garden, or entertain. Imagine summer barbecues, crisp fall evenings, and gathering under the glow of string lights on your covered patio. A backyard shed provides even more storage! Additional highlights include BRAND-NEW CARPET, updated windows, a NEW ROOF in 2026, and an attached two-car garage. Location is another reason to fall in love! Just minutes from Collin College's Wylie Campus, the Wylie Recreation Center, parks, shopping, and dining. The new H-E-B is approximately 10 minutes away! Enjoy an established neighborhood, wonderful neighbors, and the freedom of NO HOA! Space to entertain, room to grow, fresh updates, and a backyard you'll never want to leave! Don't miss your opportunity to make 407 Grant Drive yours. 407 Grant Dr, Wylie
$440,000 Love where you live! This well maintained single family home in a private culdesac of Stonebridge Ranch features 4 large bedrooms & 2 living areas. Primary bedroom is on the first floor, while 3 oversized bedrooms include walk in closets, plus a large media and or flex space on the 2nd floor. Fresh paint and wood floors throughout the first floor. Kitchen includes quartz countertops, gas range and stainless steel appliances. Home has been well maintained, including a new roof in 2023. Step outside to a large private backyard with stone fire pit and covered patio. And now let’s talk location. A perfect home base that’s only five minutes to 121, Hwy 75 and less than 10 minutes from 380. Enjoy culdesac living that’s WALKING distance to beautiful wooded trails, fishing ponds, Apex Center, John & Judy Gay Library, grocery stores, & tennis and soccer fields. Stonebridge Ranch benefits include access to tennis, pool, and coming in 2027 a brand new beach club and club house. HOA also includes year round festivals, concerts and events. This address is also zoned for some of the TOP schools in McKinney ISD, including Glen Oaks Elementary and Boyd High school. Limited inventory in this sought after neighborhood. Don’t miss out on the opportunity to make 6509 Cartier Court your home. 4 Beds ⋅ 3 Baths ⋅ 21402162 MLS Love where you live! This well maintained single family home in a private culdesac of Stonebridge Ranch features 4 large bedrooms & 2 living areas. Primary bedroom is on the first floor, while 3 oversized bedrooms include walk in closets, plus a large media and or flex space on the 2nd floor. Fresh paint and wood floors throughout the first floor. Kitchen includes quartz countertops, gas range and stainless steel appliances. Home has been well maintained, including a new roof in 2023. Step outside to a large private backyard with stone fire pit and covered patio. And now let’s talk location. A perfect home base that’s only five minutes to 121, Hwy 75 and less than 10 minutes from 380. Enjoy culdesac living that’s WALKING distance to beautiful wooded trails, fishing ponds, Apex Center, John & Judy Gay Library, grocery stores, & tennis and soccer fields. Stonebridge Ranch benefits include access to tennis, pool, and coming in 2027 a brand new beach club and club house. HOA also includes year round festivals, concerts and events. This address is also zoned for some of the TOP schools in McKinney ISD, including Glen Oaks Elementary and Boyd High school. Limited inventory in this sought after neighborhood. Don’t miss out on the opportunity to make 6509 Cartier Court your home. 6509 Cartier Ct, McKinney
$525,000 Discover timeless charm, exceptional space & everyday comfort in this beautifully situated two-story residence in the established Hillcrest Meadows community of Frisco. Surrounded by mature trees & attractive landscaping, this inviting home offers a thoughtfully designed floor plan with multiple living & dining areas, providing versatility for both entertaining & everyday living. The welcoming interior features a spacious family room anchored by a cozy gas-log fireplace, creating the perfect gathering space. The generously sized kitchen offers abundant cabinetry, a center island, breakfast bar & adjoining breakfast area overlooking the lush landscaped backyard, providing an ideal setting for casual dining with a view. A separate formal dining room adds an elegant touch for hosting memorable occasions. The desirable first-floor primary suite offers a private retreat with an ensuite bath featuring dual sinks, a relaxing jetted tub, separate shower & 2 walk-in closets. An additional downstairs bedroom & full bath provide flexibility for guests, while the second level features three more bedrooms, a full bath & a spacious game room perfect for recreation and entertainment. Outside, enjoy a beautifully landscaped, tree-lined property with a private fenced backyard, patio & sprinkler system. An oversized three-car garage with rear alley access provides additional convenience & storage. Hillcrest Meadows offers an established neighborhood setting with sidewalks, mature landscaping & perimeter fencing. Ideally positioned in Frisco, residents enjoy convenient access to nearby parks, walking trails, recreational facilities, shopping, dining & entertainment, including Stonebriar Centre & The Star. Easy access to Preston Road, Sam Rayburn Tollway & Dallas North Tollway enhances connectivity throughout North Texas. Located within highly regarded Frisco ISD, this exceptional property combines space, comfort & an outstanding location! Search address on YouTube for a video tour. 5 Beds ⋅ 3 Baths ⋅ 21404073 MLS Discover timeless charm, exceptional space & everyday comfort in this beautifully situated two-story residence in the established Hillcrest Meadows community of Frisco. Surrounded by mature trees & attractive landscaping, this inviting home offers a thoughtfully designed floor plan with multiple living & dining areas, providing versatility for both entertaining & everyday living. The welcoming interior features a spacious family room anchored by a cozy gas-log fireplace, creating the perfect gathering space. The generously sized kitchen offers abundant cabinetry, a center island, breakfast bar & adjoining breakfast area overlooking the lush landscaped backyard, providing an ideal setting for casual dining with a view. A separate formal dining room adds an elegant touch for hosting memorable occasions. The desirable first-floor primary suite offers a private retreat with an ensuite bath featuring dual sinks, a relaxing jetted tub, separate shower & 2 walk-in closets. An additional downstairs bedroom & full bath provide flexibility for guests, while the second level features three more bedrooms, a full bath & a spacious game room perfect for recreation and entertainment. Outside, enjoy a beautifully landscaped, tree-lined property with a private fenced backyard, patio & sprinkler system. An oversized three-car garage with rear alley access provides additional convenience & storage. Hillcrest Meadows offers an established neighborhood setting with sidewalks, mature landscaping & perimeter fencing. Ideally positioned in Frisco, residents enjoy convenient access to nearby parks, walking trails, recreational facilities, shopping, dining & entertainment, including Stonebriar Centre & The Star. Easy access to Preston Road, Sam Rayburn Tollway & Dallas North Tollway enhances connectivity throughout North Texas. Located within highly regarded Frisco ISD, this exceptional property combines space, comfort & an outstanding location! Search address on YouTube for a video tour. 10208 Noel Dr, Frisco
$815,000 Overlooking a peaceful neighborhood pond in West Plano’s Wolf Creek Estates & zoned to Barksdale Elementary, this spacious 4-bed home combines a versatile floor plan with extensive recent updates and a beautifully renovated pool & spa. Enjoy mature trees and winding streets near West Plano’s shopping, dining and recreation. The flexible layout includes 2 downstairs living areas, a dedicated home office, and an upstairs game room, along with 3.5 bathrooms. Custom millwork & built-in cabinetry add character and practical storage, while updated paint, flooring, lighting, and ceiling fans give the interiors a fresh, move-in-ready feel. The kitchen features updated counters and backsplash, butcher block island, double ovens, an updated cooktop and refreshed island lighting. Upstairs, the generously sized primary suite features a fireplace w updated tile and mantel, plus private balcony access overlooking the pool, creating an inviting retreat at the end of the day. The backyard is a standout, w more than $63,000 invested in pool and spa renovations. A Crystal Series pebble interior, new waterline tile and coping, an added tanning ledge, expanded bench seating, & upgraded controls create an inviting space for swimming, relaxing, and gathering. Stone hardscaping, refreshed plantings, and a side yard w artificial turf and pavers complete the outdoor living areas. An automatic driveway gate adds privacy & additional space for outdoor play. Pool, landscaping, and carpentry improvements total more than $88,500, complemented by major system updates incl. a new roof in 2023, HVAC outdoor unit & indoor coil replacement in 2024, a water heater replacement in 2025, & select Low-E replacement windows. Wolf Creek Estates offers greenbelts for evening walks and convenient access to nearby parks & trails. Enjoy easy access to the Dallas North Tollway, Legacy West, The Shops at Legacy, & Stonebriar Centre, with peaceful pond views out front & your own poolside retreat out back 4 Beds ⋅ 4 Baths ⋅ 21355954 MLS Overlooking a peaceful neighborhood pond in West Plano’s Wolf Creek Estates & zoned to Barksdale Elementary, this spacious 4-bed home combines a versatile floor plan with extensive recent updates and a beautifully renovated pool & spa. Enjoy mature trees and winding streets near West Plano’s shopping, dining and recreation. The flexible layout includes 2 downstairs living areas, a dedicated home office, and an upstairs game room, along with 3.5 bathrooms. Custom millwork & built-in cabinetry add character and practical storage, while updated paint, flooring, lighting, and ceiling fans give the interiors a fresh, move-in-ready feel. The kitchen features updated counters and backsplash, butcher block island, double ovens, an updated cooktop and refreshed island lighting. Upstairs, the generously sized primary suite features a fireplace w updated tile and mantel, plus private balcony access overlooking the pool, creating an inviting retreat at the end of the day. The backyard is a standout, w more than $63,000 invested in pool and spa renovations. A Crystal Series pebble interior, new waterline tile and coping, an added tanning ledge, expanded bench seating, & upgraded controls create an inviting space for swimming, relaxing, and gathering. Stone hardscaping, refreshed plantings, and a side yard w artificial turf and pavers complete the outdoor living areas. An automatic driveway gate adds privacy & additional space for outdoor play. Pool, landscaping, and carpentry improvements total more than $88,500, complemented by major system updates incl. a new roof in 2023, HVAC outdoor unit & indoor coil replacement in 2024, a water heater replacement in 2025, & select Low-E replacement windows. Wolf Creek Estates offers greenbelts for evening walks and convenient access to nearby parks & trails. Enjoy easy access to the Dallas North Tollway, Legacy West, The Shops at Legacy, & Stonebriar Centre, with peaceful pond views out front & your own poolside retreat out back 6141 Trailwood Dr, Plano
$810,561 NORMANDY HOMES ORLEANS floor plan. Experience the best of suburban living in The Estates at Stacy Crossing, a highly sought-after McKinney community offering convenient access to both McKinney and Allen, lower McKinney tax rates, and enrollment in the acclaimed Frisco ISD. This stunning Orleans floor plan combines luxury, comfort, and functionality. Featuring 4 bedrooms, 4.5 baths, a private study, game room, and media room, the thoughtfully designed layout is ideal for modern living. Soaring ceilings in the family room create a bright, open atmosphere, while the gourmet kitchen seamlessly connects to the living and dining areas for effortless entertaining. The secluded owner’s suite offers a spa-inspired bath with a freestanding tub, dual vanities, and his and her separate closets. A private guest suite downstairs and walk-in closets in every bedroom complete this exceptional home designed for both everyday comfort and lasting elegance. 4 Beds ⋅ 5 Baths ⋅ 21408216 MLS NORMANDY HOMES ORLEANS floor plan. Experience the best of suburban living in The Estates at Stacy Crossing, a highly sought-after McKinney community offering convenient access to both McKinney and Allen, lower McKinney tax rates, and enrollment in the acclaimed Frisco ISD. This stunning Orleans floor plan combines luxury, comfort, and functionality. Featuring 4 bedrooms, 4.5 baths, a private study, game room, and media room, the thoughtfully designed layout is ideal for modern living. Soaring ceilings in the family room create a bright, open atmosphere, while the gourmet kitchen seamlessly connects to the living and dining areas for effortless entertaining. The secluded owner’s suite offers a spa-inspired bath with a freestanding tub, dual vanities, and his and her separate closets. A private guest suite downstairs and walk-in closets in every bedroom complete this exceptional home designed for both everyday comfort and lasting elegance. 5401 Roselyn Way, McKinney
$675,000 Welcome to an exceptional opportunity in the desirable Wolf Creek Estates community of West Plano! This spacious, well maintained, single-story home offers approximately 2,802 square feet, 4 bedrooms, a study, and 3 full bathrooms, providing the perfect canvas for buyers looking to personalize a home and bring their own design vision to life.The thoughtfully designed floor plan features generous living and entertaining spaces, a family room with fireplace, and a spacious kitchen with center island overlooking the main living area. The primary suite offers a private retreat with an adjoining sitting area, while the secondary bedrooms provide flexibility for family or guests. With its functional layout, generous room sizes, and timeless architectural features, this home presents an exciting opportunity to update and customize to suit your personal style. Nestled within the established Wolf Creek Estates neighborhood, residents enjoy mature trees, attractive landscaping, walking trails, creeks with water features, and a welcoming residential setting. Ideally located in the heart of West Plano, the community offers convenient access to the Dallas North Tollway, premier shopping and dining at Legacy West and The Shops at Legacy, entertainment, and major employment centers. Whether you’re envisioning a modern transformation or a thoughtful refresh, this property offers the space, location, and potential to create something truly special. Bring your inspiration and discover the possibilities of making this West Plano home your own! 4 Beds ⋅ 3 Baths ⋅ 21406748 MLS Welcome to an exceptional opportunity in the desirable Wolf Creek Estates community of West Plano! This spacious, well maintained, single-story home offers approximately 2,802 square feet, 4 bedrooms, a study, and 3 full bathrooms, providing the perfect canvas for buyers looking to personalize a home and bring their own design vision to life.The thoughtfully designed floor plan features generous living and entertaining spaces, a family room with fireplace, and a spacious kitchen with center island overlooking the main living area. The primary suite offers a private retreat with an adjoining sitting area, while the secondary bedrooms provide flexibility for family or guests. With its functional layout, generous room sizes, and timeless architectural features, this home presents an exciting opportunity to update and customize to suit your personal style. Nestled within the established Wolf Creek Estates neighborhood, residents enjoy mature trees, attractive landscaping, walking trails, creeks with water features, and a welcoming residential setting. Ideally located in the heart of West Plano, the community offers convenient access to the Dallas North Tollway, premier shopping and dining at Legacy West and The Shops at Legacy, entertainment, and major employment centers. Whether you’re envisioning a modern transformation or a thoughtful refresh, this property offers the space, location, and potential to create something truly special. Bring your inspiration and discover the possibilities of making this West Plano home your own! 6216 Wolf Ridge Dr, Plano