Refine Search
Sort by
5906 Mercedes Ave, Dallas
$1,049,000
3 Beds ⋅ 2 Baths ⋅ 21401978 MLS
Timeless architecture meets elevated modern living at 5906 Mercedes Avenue. Built in 1926, this beautifully reimagined East Dallas residence has been thoughtfully expanded and remodeled while preserving its distinctive character. Across 1,982 square feet, graceful archways, hardwood floors and architectural details blend with sophisticated updates and an expertly integrated addition. Generous living spaces, an updated kitchen and spacious primary suite offer comfort and functionality, while a private, garden-like retreat with covered living space extends the home outdoors. Completing the property is a detached two-car garage with convenient alley access, adding sought-after function and flexibility. Framed by mature trees and lush, established landscaping, the home’s architectural character has been thoughtfully preserved and beautifully reimagined for modern living. Refined, welcoming and truly one of a kind, 5906 Mercedes Avenue is best experienced in person.

5906 Mercedes Ave, Dallas

3505 S Columbine Ln, Grand Prairie
$285,000
3 Beds ⋅ 2 Baths ⋅ 21391384 MLS
MOVE-IN READY! ONE-OWNER HOME! NO HOA! Imagine coming home to a beautifully maintained, thoughtfully updated one-story home on a mature, tree-lined street where the big-ticket updates are already done and everyday living feels easy. Lovingly owned and cared for by the same owner since this home was built in 1973, this home offers the comfort of an established neighborhood with the convenience of updates today's buyers are looking for. Inside, the welcoming layout features 3 bedrooms, 2 full baths, a spacious family room with a wood-burning fireplace, dining room, dedicated laundry room, and convenient pantry. The kitchen and bathrooms have been beautifully remodeled, while NEW WINDOWS, NEW ROOF, and NEW CARPET provide peace of mind and a fresh, move-in-ready feel. Washer, dryer, and refrigerator will convey with the property. An attached rear-entry 2-car garage provides secure parking and valuable storage space, and an accessible front-entry ramp offers added convenience and can be removed if desired. The generous family room is perfect for cozy evenings by the fireplace, movie nights, or gathering with friends. A large sliding glass door fills the space with natural light and overlooks the private, fenced backyard, creating an easy connection between indoor and outdoor living. Step outside to enjoy mature trees, established landscaping, and a patio perfect for morning coffee or weekend barbecues. Front and backyard irrigation helps keep the mature landscaping looking beautiful with ease. And the location makes it even better. Conveniently situated in Grand Prairie with easy access to schools, Joe Pool Lake, shopping, dining, major highways, and everything Grand Prairie and Arlington have to offer, you'll be minutes from AT&T Stadium, Globe Life Field, Six Flags Over Texas, Texas Live!, and countless entertainment and dining options. One owner. Major updates complete. Beautifully maintained. Great location. No HOA.

3505 S Columbine Ln, Grand Prairie

750 Village Green Dr, Desoto
$465,900
4 Beds ⋅ 3 Baths ⋅ 21398367 MLS
This beautifully refreshed, spacious, light-filled 3,065 square foot Club Parc DeSoto residence offers space to gather, room to retreat, and the privacy of a gated community. The 4 bedroom, 3 bath home welcomes you with high ceilings, abundant natural light, two living areas and a gas-burning fireplace. The kitchen offers granite countertops and generous prep space, and an easy connection to the home's dining areas. The two dining areas offer the flexibility to enjoy both or use one as a home office, study, or a flexible use space. What if your floor plan offered just the right balance of connection and personal space? With two bedrooms downstairs, including an oversized primary suite, and two additional bedrooms upstairs, this thoughtfully designed layout offers flexibility for everyday living. The upstairs living area provides another place to gather, unwind, or create a space that reflects your lifestyle. The space is here. How you make it yours is up to you. Recent updates include fresh interior paint, new carpet in carpeted areas, LVP wood-look flooring in the kitchen, primary bedroom and bath, and second downstairs bedroom. The Club Parc HOA amenities include a walking trail, gazebo, courtyard sitting areas and peaceful spaces to enjoy a morning stroll with your pet(s), or family. No PID or MUD assessments—an added consideration when comparing homeownership costs. HOA dues still apply. Searching for a home for someone you love? Whether you’re exploring possibilities for yourself or helping a loved one find their next home, you’re welcome to schedule a showing and experience all that this Club Parc residence has to offer.

750 Village Green Dr, Desoto

12341 Cedar Bend Dr, Dallas
$475,000
3 Beds ⋅ 2 Baths ⋅ 21405366 MLS
PRIME NORTH DALLAS LOCATION! Enjoy exceptional convenience with quick access to I-635, LBJ Freeway and the Dallas North Tollway, making commuting to Downtown Dallas, DFW International Airport, Love Field, and destinations throughout the Metroplex a breeze. Surrounded by a wide variety of grocery stores, shopping, dining, and everyday amenities, everything you need is close at hand. Located in a quiet and well-established neighborhood, this inviting home offers 3 bedrooms, 2 full baths, two spacious living areas, and a charming sunroom that provides additional space for relaxing, entertaining, or enjoying your morning coffee. The flexible floor plan offers plenty of room for comfortable everyday living and entertaining. Families will appreciate the convenient proximity to several well-regarded private schools, while the peaceful neighborhood provides a comfortable setting to call home. After many years of cherished ownership, the seller is ready to pass this well-loved home on to its next owner and is highly motivated to sell. A wonderful opportunity to own a spacious home in a highly convenient North Dallas location with easy access to major highways, airports, schools, shopping, dining, and everything DFW has to offer!

12341 Cedar Bend Dr, Dallas

9123 Valley Chapel Ln, Dallas
$780,000
3 Beds ⋅ 3 Baths ⋅ 21406481 MLS
10,000 homes. One opportunity. This contemporary gallery-style home, formerly owned by a celebrity CEO, was custom-built with ultimate privacy in mind. Situated among multi-million-dollar estates in prestigious Preston Hollow, it boasts one of the most desirable addresses in Dallas. Conveniently located within a single block, you'll find Central Market, La Madeleine, local boutique dining, UPS, and CVS. Just two blocks west, you have quick access to Target, Sam's Club, Walgreens, and an array of shops and restaurants. Commuting is effortless with quick, equal access to both I-35E and the Dallas North Tollway. The home sits just 4 miles from the luxury shops at NorthPark Center and 4.5 miles from Highland Park Village. Beyond its prime location, the residence is an entertainer's dream. Its gallery-inspired interior is designed for hosting grand gatherings while maintaining absolute privacy for the owner, complete with separate quarters and a secluded primary suite. This iconic property has only hit the market three times in its history. Don't miss your chance to make this extraordinary home your legacy.

9123 Valley Chapel Ln, Dallas

2829 Plume Ct, Cedar Hill
$1,150,000
5 Beds ⋅ 4 Baths ⋅ 21401230 MLS
Stunning custom modern contemporary home in the immaculate Lake Ridge community, thoughtfully designed with dramatic architecture, refined finishes, and a scenic backdrop of mature trees and green space. The grand foyer makes an immediate impression with soaring ceilings and floor-to-ceiling windows that flood the formal living and dining spaces with natural light. The open-concept design continues into an expansive main living area with oversized sliding doors and seamless indoor-outdoor flow for entertaining. A private study offers flexibility for working from home, while the dedicated wine room and stylish wet bar add to the home’s upscale entertaining appeal. The gourmet kitchen is a standout, featuring quartz countertops, top-tier stainless steel appliances, extensive custom cabinetry, designer lighting, and a striking oversized island. The primary suite is a true retreat with peaceful tree-lined views, generous proportions, and direct access to a private balcony ideal for morning coffee or unwinding in the evening. The spa-inspired bath offers a freestanding tub, oversized remodeled shower, dual vanities, and a custom walk-in closet. A second primary suite on the lower level adds versatility for guests or multigenerational living, while the three-car porte-cochere garage enhances both function and curb appeal. Solar panels plus a Generac whole-home generator provide meaningful energy and backup-power benefits. Set near Tangle Ridge Golf Club, this home also enjoys convenient access to some of Cedar Hill’s best outdoor attractions and entertainment. Nearby destinations include Joe Pool Lake and Cedar Hill State Park for boating, fishing, kayaking, trails, and camping, along with Dogwood Canyon Audubon Center and Cedar Ridge Preserve for hiking, nature exploration, and scenic overlooks.

2829 Plume Ct, Cedar Hill

1609 Blackburn Rd, Sachse
$535,000
4 Beds ⋅ 3 Baths ⋅ 21397781 MLS
Step into timeless charm paired with modern comfort at 1609 Blackburn Rd in Sachse, TX. Custom-built in 1993, this captivating Victorian-inspired home sits on nearly a full acre (0.90 acres) of sprawling, peaceful land, offering the perfect blend of countryside tranquility and suburban convenience. From the moment you arrive, the classic architectural details, sweeping porch, and picturesque silhouette evoke the storybook lifestyle you’ve been dreaming of. The thoughtfully updated interior features 4 spacious bedrooms and 2 full bathrooms and a Powder Bath, Formal Dining and 27x14 Living Room with wood burning fireplace. Inside, light-filled living spaces showcase tasteful contemporary updates like extensive LVP Flooring, Fresh interior Paint, gorgeous quartz counters in the kitchen and all baths, new sinks and plumbing fixtures while preserving the distinct character and warmth of a custom build. The generous floor plan flows seamlessly into a well-appointed kitchen that includes a SS LG 5 Burner range and microwave and Bosch Diswasher and comfortable living areas framed by charming windows that capture beautiful views of your private outdoor oasis with mature trees. Outdoors, nearly an acre of usable grounds provides endless possibilities: design your dream garden, add an outdoor entertainment haven, or simply enjoy the rare sense of open space and privacy. Complete with a 2-car garage and a prime Sachse location, this one-of-a-kind home offers first-time and move-up buyers an unforgettable opportunity to own a piece of custom Victorian elegance on a remarkable lot.

1609 Blackburn Rd, Sachse

3431 Cloverdale Ln, Farmers Branch
$489,999
4 Beds ⋅ 2 Baths ⋅ 21403322 MLS
Freshly updated in Farmers Branch, 3431 Cloverdale Lane offers four bedrooms, two full baths, a dedicated office, two living areas, and 1,851 square feet—all on a landscaped 0.27-acre lot with no HOA. Set in the established Town North Estates neighborhood, this single-story ranch blends classic character with a bright, modern interior. Step inside to an open, light-filled layout enhanced by new windows, new flooring, and fresh interior paint. The updated kitchen serves as the heart of the home with crisp white cabinetry, modern finishes, generous counter space, and an easy connection to the dining and living areas. A separate office creates a true work-from-home or study space without sacrificing any of the four bedrooms, while the additional family room gives you even more flexibility for relaxing, entertaining, or creating a game or media space. The primary suite includes an updated ensuite bath with dual sinks and a walk-in shower. Outside, fresh exterior paint, updated landscaping, a fenced backyard, and a covered front porch add to the home’s appeal. A rear-entry two-car garage with alley access provides convenient parking and additional storage. The central location offers convenient access to I-635, I-35E, and the Dallas North Tollway for commutes throughout North Dallas, Addison, Las Colinas, and the greater Dallas area. Enjoy nearby shopping, dining, and entertainment at Galleria Dallas, along with Addison’s extensive restaurant scene and everyday conveniences throughout Farmers Branch. Some listing photos have been virtually staged to illustrate potential furniture placement and room use. Furnishings and décor shown in virtually staged images are not present and do not convey with the property.

3431 Cloverdale Ln, Farmers Branch

3229 Jubilee Trl, Dallas
$1,800,000
5 Beds ⋅ 6 Baths ⋅ 21321626 MLS
Architectural elegance meets modern luxury in this stunning custom-built home featuring an Austin stone and board-and-batten exterior with striking curb appeal. Designed for both grand entertaining and everyday living, the home offers 4 bedrooms, 5.5 baths, two spacious living areas, dual laundry rooms, a prep kitchen, and a beautifully appointed butler's pantry. The dramatic great room showcases soaring vaulted ceilings, expansive windows, and a statement fireplace that anchors the open living space. The chef's kitchen flows effortlessly into the dining and living areas while the separate prep kitchen provides additional workspace for hosting. The secluded primary retreat offers a luxurious escape complete with its own fireplace, spa-inspired bath, oversized walk-in closet and private laundry. Guests will enjoy private accommodations, each with beautifully finished baths. Three fireplaces—including the living room, primary suite, and covered outdoor patio—create inviting gathering spaces throughout the home. Exceptional craftsmanship, designer finishes, and seamless indoor-outdoor living define this one-of-a-kind residence. Fall 2026 Completion.

3229 Jubilee Trl, Dallas

7043 Granville Ct, Dallas
$375,000
4 Beds ⋅ 2 Baths ⋅ 21404976 MLS
$10,000 seller concession with full asking price! Step into a home where space, comfort, and natural light come together beautifully! Tucked away on an oversized cul-de-sac lot, this inviting 4 bedroom home offers a spacious layout designed for both everyday living and memorable gatherings. From the moment you enter, natural light fills the open living area and kitchen, creating a warm and welcoming atmosphere. A wall of windows provides peaceful views of the expansive backyard an ideal setting for morning coffee, weekend gatherings, or simply enjoying a little extra room to breathe. Fresh new flooring throughout the home gives the entire space a clean, modern feel. At the heart of the home, the kitchen features updated granite countertops, a gas burner cooktop, center island, recessed lighting, abundant cabinetry, and a pantry for plenty of storage. With two dining areas and an open connection to the living space, entertaining family and friends feels effortless. Conveniently located in southwest Dallas within Duncanville ISD, this home offers easy access to I-20, making commuting throughout the Dallas-Fort Worth area more convenient. Nearby shopping, dining, everyday essentials, and outdoor recreation add to the appeal of this established neighborhood. With its oversized cul-de-sac lot, peaceful backyard, open-concept living spaces, and fresh updates throughout, this is a home that offers not only room to live, but room to make memories.

7043 Granville Ct, Dallas

6522 White Oak Dr, Rowlett
$329,900
3 Beds ⋅ 3 Baths ⋅ 21406526 MLS
PRICE JUST REDUUCED on this beautifully updated 3-bedroom, 2.5-bath home features a spacious living room with towering ceilings, new laminate wood flooring, and a wood-burning fireplace. The separate dining room includes a new chandelier, while the kitchen is fully equipped with granite countertops, an island, a breakfast bar, a window seat, and stainless steel appliances (gas range, microwave, dishwasher, and undermount sink). Additional interior highlights include an updated main-floor powder bath, a large utility room that fits a full-size washer and dryer, and a recently painted interior. Upstairs, the primary suite offers a walk-in closet and an ensuite bath with updated countertops, faucets, and lighting. Two additional bedrooms share an updated full guest bath. The exterior has great curb appeal with upgrades that include a recently painted exterior, with repairs as needed, newly installed roof, a full gutter system, and a side yard featuring a cedar board-on-board privacy fence and a cedar pergola with decorative lighting. This home is a move-in ready must see!

6522 White Oak Dr, Rowlett

1333 Amos St, Dallas
$599,999
4 Beds ⋅ 3 Baths ⋅ 21402897 MLS
Location is everything! Under construction and expected to be completed in less than 60 days, this stunning modern home offers an exceptional combination of contemporary design, upscale finishes, and an unbeatable West Dallas location. Situated on a 50' x 127' lot, this 4 bedroom, 3 bath home is located less than a mile from Trinity Groves, approx 2 miles from the Bishop Arts District, and just 2 miles from Downtown Dallas. The dramatic 2 story living area features a 20 ft ceiling, creating an open atmosphere complemented by large windows filling the space with natural light. An electric linear fireplace serves as a stylish focal point, while sliding doors provide a seamless transition to the large covered patio and backyard, an ideal setting for relaxing and outdoor entertaining. The chef inspired kitchen features a 36 inch gas range, abundant cabinetry, quartz counters, and an oversized island offering additional prep space and a gathering area for family and guests. Located on the 2nd level, the spacious primary suite offers dual walk in closets and an exquisite ensuite bath featuring dual vanities, smart commode, walk in shower, and a luxurious soaking tub. Carefully selected ceramic tile and a sophisticated color palette create a relaxing, spa inspired ambiance. The 1st floor bed and full bath provide a convenient option for overnight guests, multigenerational living, or anyone who prefers to avoid stairs. Additional features include 7 inch luxury vinyl plank flooring throughout, under cabinet ambient lighting, thoughtfully curated ceramic tile in the bathrooms and laundry area, spray foam insulation, decorative lighting, and ceiling fans in bedrooms. Contact the listing agent for additional information regarding the home's thoughtfully selected design elements and finishes. A rare opportunity to purchase a brand new modern home in one of West Dallas' rapidly evolving neighborhoods. See it today and experience the design, quality, and location firsthand.

1333 Amos St, Dallas

3518 Middlefield Rd, Dallas
$374,900
4 Beds ⋅ 3 Baths ⋅ 21406305 MLS
FINAL OPPORTUNITY! The charming Winslow at Middlefield Village welcomes you with a beautiful open-concept layout that's perfect for relaxing and entertaining. As you enter the home, you’ll be impressed by a long foyer and two generous secondary bedrooms—each with a walk-in closet—sharing a full hall bath. Beyond the foyer, you’ll find a wide-open great room, gracious dining area and well-appointed kitchen with walk-in pantry. You'll also appreciate a functional laundry room off the garage. Nestled in the back of the home, the elegant primary suite features a roomy walk-in closet and private ensuite bath with dual sinks and walk-in shower. Conveniently situated near I-20 and I-45, Middlefield Village is an easy drive from downtown Dallas, along with regional employment & entertainment hubs. Prime location near shopping, dining and an abundance of outdoor recreational opportunities! Est. December completion!

3518 Middlefield Rd, Dallas

5914 Beacon Dr, Rowlett
$369,900
3 Beds ⋅ 3 Baths ⋅ 21401274 MLS
Beautifully Updated Describes this 3-Bedroom, 2.5-Bath Home Situated on a 0.22-Acre Corner Lot in Rowlett. Thoughtfully Renovated Throughout, this Home Offers a Fresh, Modern Feel with an Extensive List of Recent Upgrades Designed for Comfort, Style, and Everyday Living. The Interior Features New LVP Flooring, New Carpet, Fresh Interior Paint, New Lighting, and New Hardware. The Completely Refreshed Kitchen Showcases New Cabinetry, Quartz Countertops, and New Appliances, Creating a Stylish and Functional Space for Cooking and Entertaining. The Spacious Primary Suite is Conveniently Located Downstairs and Offers Plenty of Room for a Sitting Area. The Lavish Ensuite Bath Features a Jetted Tub, Separate Shower, Dual Sinks, and Walk-In Closet. Upstairs, Additional Bedrooms are Complemented by an Open Loft Area, Providing Flexible Space for a Home Office, Game Room, Study, or Second Living Area. The Generous Backyard Offers Plenty of Room to Enjoy the Outdoors, Along with a Spacious 20' X 13' Shed Providing Exceptional Storage. Located in Garland ISD with Choice of School Access, this Home Offers Added Flexibility for Families Seeking Educational Options. Add This One to Your Favorites List and See it Today!

5914 Beacon Dr, Rowlett

2223 Eriksson Ln, Dallas
$499,900
3 Beds ⋅ 3 Baths ⋅ 21402345 MLS
Stylish two story townhome tucked inside a small gated community in East village, offering a convenient location just minutes from Knox-Henderson, Lower Greenville, Uptown and Downtown Dallas. This well maintained 3-bedroom, 2.5 bath home features tall ceilings, abundant natural light, wood flooring and an open-concept living and dining area ideal for everyday living and entertaining. The kitchen features freshly painted white cabinetry, a gas cooktop and recently replaced appliances, while the living area is anchored by a gas fireplace. Upstairs offers a spacious primary suite plus two additional bedrooms. Enjoy the added privacy of a small fenced, grassed backyard patio area—an increasingly hard-to-find feature with urban townhome living. Freshly prepared for market with touch-up paint, professional cleaning and staging. Gated access, an attached two-car garage and a central Dallas location combine to offer low-maintenance living with easy access to some of the city's most popular dining, shopping and entertainment districts.

2223 Eriksson Ln, Dallas

9103 Prairie Bluff Dr, Dallas
$275,000
4 Beds ⋅ 2 Baths ⋅ 21405209 MLS
Welcome home to this inviting single-story property offering a spacious and functional layout designed for comfortable everyday living. The generous living area features wood-look flooring and flows naturally into the dining and kitchen spaces, creating an open feel that's great for both relaxing and entertaining. The kitchen offers abundant cabinet and counter space, a large center island, and an open view into the main living area. The bright dining space is surrounded by windows that bring in plenty of natural light and provides convenient access to the backyard. The floor plan offers great separation of space, including a private primary suite with a walk-in closet. Step outside to a fully fenced backyard with plenty of green space for entertaining, pets, gardening, or simply enjoying the outdoors. An attached two-car garage provides additional convenience and storage. Conveniently located in Dallas near shopping, dining, parks, and major roadways, with easy access to **Pleasant Oaks Park, Gateway Park, the Dallas Arboretum and Botanical Garden, White Rock Lake, Fair Park, and Downtown Dallas. A great opportunity to enjoy comfortable living while staying connected to everything Dallas has to offer.

9103 Prairie Bluff Dr, Dallas

7119 Vivian Ave, Dallas
$849,000
3 Beds ⋅ 2 Baths ⋅ 21405741 MLS
Charming and recently restored and expanded, this adorable Hollywood Heights cottage sits on a quiet street zoned to desirable Lakewood Elementary. With 2,278 sqft, 3 bedrooms plus a large, window-lined study, and 2 full bathrooms, the current owners left character intact when they updated and added on to this historic jewel box. Packed with lovely arches and quaint built-in bookshelves, elegant crown molding and chic wallpaper, original hardwoods and a cozy gas-log fireplace, each room is comfortable and inspiring. 2021 addition includes large primary suite, light-filled study, adorable guest bathroom and separate utility room -- all attached by a hallway with a divine built-in bookshelf. At that same time, new windows replaced the old, hardwoods were refinished, walls were retextured, exterior siding was replaced, new gas line and new sewer line to the street were installed. In 2017, the kitchen was renovated top to bottom with new counters, cabinets, appliances, fixtures and hardware. Enjoy plenty of storage in garage and separate backyard shed. Walking distance to Lindsley Park and the Santa Fe Trail + five minutes from White Rock Lake and the Arboretum and Tenison Park Golf Course! 2021 HVAC + 2021 Water Heater + 2021 Electrical Box. Full list of updates available upon request.

7119 Vivian Ave, Dallas

10201 Evergreen Dr, Rowlett
$399,900
4 Beds ⋅ 3 Baths ⋅ 21390541 MLS
Spacious home on a rare oversized lot with a heated inground pool and spa in a desirable Rowlett location near parks and Lake Ray Hubbard! Designed with space for both everyday living and entertaining, this home offers soaring ceilings, a versatile floor plan, multiple living areas and a split-bedroom layout. The main living room features high ceilings and a gas-start wood-burning fireplace, while the formal dining room adds character with dramatic blue walls. The spacious kitchen offers abundant cabinetry, granite countertops, a center island, stainless steel appliances, gas range and a light-filled breakfast nook. The first-floor primary suite features a wall of windows, high ceilings, sitting area and an ensuite bath with dual vanities, soaking tub, separate shower and walk-in closet. Three additional bedrooms and a full bath are also located downstairs. Upstairs, a large second living area with a full bath and two closets provides exceptional flexibility as a game room, guest suite, in-law suite, home office or additional living space. Outside is where this property truly stands out! The expansive lot offers a heated swimming pool with attached spa, plenty of additional yard space for entertaining and recreation, two storage sheds and a separate art barn ideal for a studio, workshop, hobby space or private retreat. A long gated driveway provides additional parking and privacy. With its spacious layout, hard-to-find oversized lot, pool and convenient Rowlett location near parks and the lake, this home offers an exceptional combination of indoor and outdoor living. Priced below appraised value—come see it today!

10201 Evergreen Dr, Rowlett

1434 Tranquilla Dr, Dallas
$1,075,000
3 Beds ⋅ 4 Baths ⋅ 21398425 MLS
Welcome home to 1434 Tranquilla, a rare opportunity in Casa Linda Estates, where mature trees, deep lots, and beautifully landscaped homes create one of East Dallas’ best kept secrets. Set on an exceptional .4-acre, heavily treed lot, this light-filled home features an open floor plan, two primary suites, a dedicated study, and flexible living spaces designed for today’s lifestyle.The two primary suites offer exceptional versatility, ideal for guests, multigenerational living, or extended stays. The study provides the perfect space for working from home, a library, or a quiet private retreat. The true opportunity continues outdoors while the expansive lot offers privacy, space, and tremendous potential for someone with a landscaping vision to create a spectacular outdoor retreat—whether that means gardens, entertaining spaces, a pool, or a combination of all three.

1434 Tranquilla Dr, Dallas

1200 Main St Unit 1904, Dallas
$319,000
1 Beds ⋅ 2 Baths ⋅ 21404634 MLS
2.75% ASSUMABLE FHA LOAN AVAILABLE TO QUALIFIED BUYER! A rare opportunity to take advantage of an interest rate dramatically below today’s typical mortgage rates. Qualified buyers may be able to assume the seller’s existing FHA financing at just 2.75%, subject to lender approval and FHA assumption requirements. Live above the city in this 19th-floor condo at The Metropolitan, in the heart of downtown Dallas. Oversized windows frame sweeping skyline views and fill the open living and dining area with natural light. The kitchen features granite counters, a mosaic tile backsplash, stainless steel appliances, pendant lighting, and a breakfast bar open to the living space. The spacious primary suite offers city views, a walk-in closet, and an ensuite bath with a garden tub and separate walk-in shower. A flexible bonus room works well as a home office, den, or guest space, and a second full bath adds convenience. Ceiling fans throughout and one assigned garage space. Building amenities include key card entry, an elegant lobby, outdoor pool, clubhouse, and private theater room, all steps from downtown dining and entertainment. Discounted rate options and no lender fee future refinancing may be available for qualified buyers.

1200 Main St Unit 1904, Dallas

7500 Kaywood Dr, Dallas
$1,600,000
5 Beds ⋅ 7 Baths ⋅ 21404961 MLS
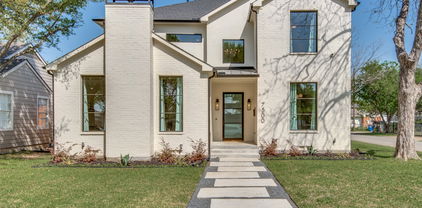
Welcome to 7500 Kaywood Drive, a beautifully designed 5-bedroom, 5.5-bathroom home offering an open, light-filled layout and exceptional everyday comfort. The spacious interior features two living areas, a dedicated study, and a media room, providing plenty of space for both entertaining and relaxing. The stunning primary suite is a true retreat, complete with a beautiful spa-like primary bath designed for relaxation. Energy-efficient features include foam insulation, Quaker windows, and tankless water heaters, adding comfort and efficiency throughout the home. Step outside to enjoy the private pool and inviting outdoor space. Ideally located near shopping, dining, parks, and major Dallas roadways, this home offers a wonderful combination of luxury, functionality, and convenience.

7500 Kaywood Dr, Dallas

448 Halifax Dr, Coppell
$670,000
4 Beds ⋅ 4 Baths ⋅ 21403561 MLS
Welcome to this meticulously maintained two-story brick executive home in the heart of Coppell, nestled in the desirable Devonshire subdivision. Thoughtfully designed for comfortable living and entertaining, this home offers an ideal floor plan and wonderful setting for raising a family. Beautiful landscaping and a welcoming drive-up create a great first impression. From the entry, you’ll find the formal living and dining areas, both featuring wood flooring. The spacious family room is the heart of the home, showcasing wood floors, a ceiling fan, and a cozy fireplace flanked by windows that fill the room with natural light. The open-concept design flows seamlessly into the kitchen & breakfast area. The kitchen features ceramic tile flooring, granite countertops, smooth cooktop, breakfast bar, peninsula, abundant cabinetry & a convenient coffee bar area next to the refrigerator. The breakfast nook offers easy access to the covered patio through double doors. The private downstairs office features carpet & a ceiling fan, providing an ideal work-from-home space. The spacious primary suite includes double doors leading to the ensuite bath, ceiling fan, dual sinks, oversized walk-in closet & oversized walk-in shower with bench seat. The downstairs utility room offers cabinets, folding space & hanging area. Upstairs, an oversized loft provides the perfect space for a game room, media area, or second living space. Three spacious bedrooms are located upstairs, including two bedrooms connected by a Jack-and-Jill bath. All bedrooms feature ceiling fans, and the upstairs carpet is new. Enjoy outdoor living under the covered patio, complete with a ceiling fan, wood privacy fence, and fun frisbee golf stand. The two-car garage offers convenient alley access. Additional updates include a new electrical panel installed in 2026. Located in a quiet, established neighborhood with the convenience and amenities of Coppell, this exceptional home is ready to welcome its next family!

448 Halifax Dr, Coppell

1620 Secretariat Ln, Irving
$515,000
4 Beds ⋅ 3 Baths ⋅ 21405408 MLS
*FOR SALE - with Fridge, Washer & Dryer with walking distance to Stipes elementary.* FANTASTICALLY well-maintained D R Horton-built 2-story, 4-bed, 2.1-bath brick house is ready for a new family to call it home. HOME features open floor plan & lots of natural light throughout. OWNER UPDATES include roof (2019), flooring (2024), fence (2024) and AC (2025). 1ST FLOOR features exotic Kitchen w granite counter tops, stainless steel appliances including refrigerator, tile backsplash, kitchen island, breakfast bar; 3 Dining options - formal Dining Room, Breakfast Bar & Breakfast Nook; spacious Living Room with 2-story high ceiling with gas fireplace; full-size Laundry with washer & dryer; Primary Suite w Primary Bedroom with 3 windows and large walk-in Primary Closet & en-suite Primary Bathroom w both standing shower & garden tub, dual sinks and private toilet. 2ND FLOOR features 3 Secondary Bedrooms, a full Secondary Bathroom, & Game room that opens to below overlooking the Living Room. EACH bedroom has a ceiling fan. FLOORING is wood flooring in the common areas, tiles in the wet areas - kitchen, bathrooms and laundry. EXTERIOR features covered patio, good size well-landscaped backyard, stained fence, rain gutters. WALK to Stipes elementary w kids playground, Basketball court & Soccer field. HOA includes kids playground, swimming pool, picnic area & BBQ pit. CLOSE to Southwest Spray Park & quick access to Hwy 161, 183 & I-30. PERFECT for owner-occupant to live in or Landlords to rent it out. SEE it quick or be left out!!

1620 Secretariat Ln, Irving

4102 Stone Haven Dr, Garland
$699,000
4 Beds ⋅ 3 Baths ⋅ 21405496 MLS
Lake days don’t have to mean packing the car and driving somewhere else. At 4102 Stone Haven, 75 feet of lake frontage, a pool, and a gated community create a setting that is hard to find in North Texas. Start your morning with coffee overlooking the water, spend summer afternoons by the pool, or head through the backyard gate for direct access to the city owned shoreline. Inside, lake views continue from the living room, primary bedroom, an upstairs bedroom, and the game room. The main level offers engineered hardwood floors, formal dining, and a standout study with midnight blue built ins and rolling library ladder. The kitchen features granite countertops, white cabinetry, travertine backsplash, walk in pantry, stainless refrigerator that remains, plus a new 2026 gas cooktop and wall oven with convection air fryer microwave combination. Upstairs, a loft, three secondary bedrooms, and game room provide plenty of additional space. Outside, the covered patio, saltwater pool with water feature, grassy yard, mature oak tree, and wrought iron rear fencing make the lake the backdrop for everyday life. Waterfront living, a pool, and the privacy of a gated community... all in one home!

4102 Stone Haven Dr, Garland

206 Harris Dr, Sunnyvale
$715,000
4 Beds ⋅ 4 Baths ⋅ 21401701 MLS
Coming Soon on October 6th! Welcome to this spacious single story traditional home offering 4 bedrooms, 4 full bathrooms, and 3,854 square feet on approximately 0.61 acres in Sunnyvale ISD. With multiple living and dining areas, a dedicated office, gym, and private mother in law suite, this home offers a versatile floor plan for everyday living, entertaining, and extended household needs. The main living areas include a generous living room and family room with a brick fireplace and gas logs. Wood, ceramic tile, and carpet flooring are featured throughout. The kitchen offers an electric cooktop, double ovens, microwave, dishwasher, and trash compactor, with a formal dining room and breakfast room nearby. The primary suite features his and her closets and ensuite bath with dual sinks, separate vanities, garden tub, and separate shower. A standout feature is the mother in law suite, accessed from the primary bedroom through the adjoining gym and also offering its own private exterior entrance. This flexible space includes a second kitchen and living area, fourth bedroom, full bathroom, and space for a stackable washer and dryer, providing additional privacy and flexibility for extended family or guests. Two additional bedrooms feature walk in closets and share a Jack and Jill bathroom with dual sinks and built in cabinetry. A dedicated office provides additional flexible space. Outside, enjoy a landscaped property with a covered patio, deck, side porch, terrace, courtyard, sprinkler system, and RV or boat parking. Six covered parking spaces, additional driveway parking, alley access, city water, and city sewer add convenience. With more than half an acre, generous living space, private secondary accommodations, and abundant parking, this property offers a unique combination of space and versatility in Sunnyvale ISD.

206 Harris Dr, Sunnyvale

4206 Newton Ave Unit 112, Dallas
$237,500
2 Beds ⋅ 2 Baths ⋅ 21350117 MLS
A rare opportunity in the heart of Dallas! This beautifully updated first-floor, single-story condo offers an exceptional combination of location, privacy and convenience, including one of only a handful of residences in the community with its own private backyard. Lovingly maintained by the same owner for more than two decades, this two-bedroom home has been thoughtfully updated throughout. The kitchen features granite countertops, designer backsplash, refreshed cabinetry and stainless-steel appliances, including the refrigerator. Durable, water-resistant crushed-stone flooring offers the warmth and appearance of wood with easy-care functionality—ideal for everyday living and pets. Both bathrooms have been updated with new fixtures and toilets, including a beautifully tiled walk-in shower. Additional improvements include updated electrical outlets, switches and lighting fixtures, replacement windows and sliding glass door, and plantation shutters throughout. Both bedrooms feature generous walk-in closets with Elfa shelving. The approximately 16' x 20' private outdoor space is a true standout, complete with turf, patio, storage shed and board-on-board fencing—perfect for relaxing, entertaining or enjoying time outdoors. An in-unit stackable washer and dryer conveys with the home. Controlled-access entry doors and gated parking add convenience, with one reserved covered parking space included and additional parking currently available for an additional monthly fee. The monthly condo fee currently includes water, sewer and trash plus the home has remarkably efficient electrical costs. Ideally located approximately one mile from Highland Park Village, Katy Trail and Uptown, with favorite Dallas restaurants, shopping and entertainment nearby. Offering the ease of condo living with the rare benefit of private outdoor space, this special home brings together comfort, thoughtful updates and an exceptional Dallas lifestyle.

4206 Newton Ave Unit 112, Dallas

6523 Brookshire Dr, Dallas
$3,000,000
4 Beds ⋅ 6 Baths ⋅ 21398243 MLS
Fabulous .36 ac. lot with 5500+ sq ft designed to be lived in! Drive up is impressive with very pretty landscaping, tall trees & an expansive, welcoming front porch. Interiors personify refinement+gracious living with tall ceilings, walls of windows, French doors, warm hardwood floors and a neutral color palette. The formal living + dining room are off the entry on one side with a private home office on the other. The 2 story great room, just beyond the entry, flows seamlessly to the kitchen-breakfast room where full length windows overlook the pool and patio and bathe the rooms in natural light. This heart of the home space was designed for effortless entertaining and casual gatherings! Thoughtfully designed and beautifully executed, this kitchen is a showstopper! Honed marble countertops, high end appliances including a Dacor dual function pro-style range+warmer+beverage chiller+Bosch dishwasher+Sub-O built in refrigerator plus tons of cabinetry and prep space will inspire even the casual cook. The huge island+2nd sink add even more functionality! The primary suite down, is exceptional featuring floor to ceiling windows with automatic shades, fp and a 2025 completely remodeled luxe bath with room size closet! Upstairs offers a versatile floorplan with 2 spacious living areas currently configured as a home gym and media room with a wall of built-ins, electric shades and access to a delightful balcony. 2 generously sized bedrooms share a jack and jill bath and bedroom 3 has an en suite bath. There is also a built-in study niche+half bath upstairs. Outdoor living areas were upgraded to expand entertaining options surrounding the pool with ample grassy area for play and pets. A 2nd covered patio with grassy area, just off the kitchen, is convenient for a secure play space away from the pool.Close to outstanding shops, dining and private schools with easy access to major highways, this home has all the things you want and everything you need.

6523 Brookshire Dr, Dallas

Listings provided by North Texas Real Estate Information Systems (NTREIS). Listing data has been deemed reliable but is not guaranteed to be accurate by the MLS.

Last updated:

How much is your home worth?

Get instant property value now!