Refine Search
Sort by
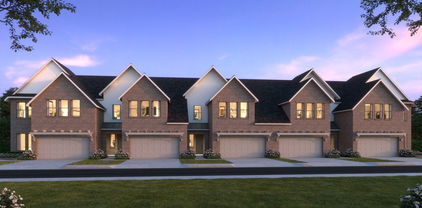
3570 Pierce Ln, Grand Prairie
$399,990
3 Beds ⋅ 3 Baths ⋅ 21386305 MLS
CB JENI HOMES EVA floor plan. This beautifully designed EVA floor plan offers 3 bedrooms, 2.5 baths, and a highly desirable downstairs primary suite. The home features a dramatic vaulted ceiling in the living room, creating an open, airy atmosphere filled with natural light throughout. The main level showcases elegant hard-surface flooring, an expansive living area, and a gourmet kitchen ideal for both everyday living and entertaining. The kitchen is appointed with an oversized island, sleek quartz countertops, stainless steel appliances, a gas range, and exterior venting. The spacious primary suite on the main level provides a private retreat, complete with an elegant ensuite bathroom featuring dual vanities, a large walk-in shower, and an oversized walk-in closet. Upstairs, you’ll find a generous game room, two well-appointed guest bedrooms—each with walk-in closets—and a large shared bathroom with double vanity. Abundant storage is thoughtfully incorporated throughout the home. Step outside to enjoy the fenced backyard with an oversized patio, perfect for outdoor entertaining or relaxing. With numerous upgrades and design features throughout, this home offers exceptional comfort, style, and functionality.

3570 Pierce Ln, Grand Prairie

6613 Barclay Ln, Garland
$490,000
4 Beds ⋅ 2 Baths ⋅ 21386303 MLS
6613 Barclay Lane · Garland, TX 75044 4 Bed · 2 Bath · 2,461 Sq Ft · Single-Story · The Greens at Firewheel · $495,000 The updates are done. The price is right. The only thing missing is you. This fully updated single-story 4-bedroom in The Greens at Firewheel is the kind of home that makes buyers wonder why they didn't move on it sooner. Every meaningful update has been completed: newer HVAC, Smart Nest thermostat, fresh interior paint, updated carpet and tile, solar screens on every window, new ceiling fans, and updated fixtures throughout. Not a cosmetic refresh. A home that's been genuinely prepared, with zero punch list waiting on the other side of closing. Tall ceilings and natural light set the tone the moment you walk in. A brick wood-burning fireplace anchors a generous family room with rich hardwood floors. The kitchen delivers: granite countertops, center island, stainless steel double ovens, and an electric cooktop already plumbed for gas — so if cooking with gas is on your list, the infrastructure is waiting. A large window over the sink frames a private backyard with an extended covered patio and storage shed: your morning coffee spot, weekend grill station, and after-dinner wind-down, all in one. Formal living and dining rooms give you flexibility. The primary suite earns its title: dual vanities, soaking tub, separate shower, and two walk-in closets. Three secondary bedrooms adapt easily to a home office, gym, or guest suite. Two blocks from Firewheel Golf Park. Minutes to Breckenridge Park, Lake Ray Hubbard, and Firewheel Town Center. Quick access to I-30 and the George Bush Turnpike puts Plano, Richardson, Sachse, and Downtown Dallas all within easy reach. Garland consistently ranks among the best cities in Texas to buy: low crime, excellent schools, six recreation facilities, and 40+ parks at a cost of living right at the national average. Video tour available. Schedule your private showing today.

6613 Barclay Ln, Garland

813 Brookhurst Dr, Richardson
$649,000
4 Beds ⋅ 3 Baths ⋅ 21372799 MLS
Opportunity meets location at 813 Brookhurst Drive! On this beautiful .29 acre lot with gorgeous mature trees, sits this spacious 4-bedroom, 3-bathroom home in an established Richardson neighborhood with a highly regarded school nearby. Built in 1961 and offering just over 2,200 square feet, this home has the space, character and layout that make it an exciting candidate for a thoughtful refresh. This home has been lovingly maintained with some recent major system updates including HVAC in 2022, and all cast iron replaced with PVC under the house in 2025. A welcoming front porch introduces a flexible interior with two separate living areas, a dedicated dining room and an eat-in kitchen. Three full bathrooms add valuable flexibility, while original details including a fireplace and built-ins bring warmth and character that can be incorporated into a future vision. The long driveway is a bonus for parking or play, and the detached garage is oversized and great for storage. The generous floor plan and established neighborhood provide an excellent foundation for creating a home tailored to today's lifestyle, whether that means a cosmetic update, an extensive renovation or simply bringing the existing spaces back to life. For buyers looking for a Richardson home with room to grow, character to preserve and potential to unlock, 813 Brookhurst Drive is worth a closer look. Come see this original gem and all the possibilities for yourself!!

813 Brookhurst Dr, Richardson

920 S Montreal Ave, Dallas
$400,000
3 Beds ⋅ 2 Baths ⋅ 21377226 MLS
Welcome to this beautifully reimagined historic gem in Sunset Hill, where 1912 charm meets modern style and everyday comfort. Thoughtfully renovated with today’s lifestyle in mind, this 3-bedroom, 2-bath home offers approximately 1,336 square feet of bright, inviting living space with an open-concept floor plan. The stylish kitchen is designed for both entertaining and daily living, featuring a large center island, granite countertops, farmhouse sink, built-in cabinetry, modern appliances, and a seamless connection to the dining and living areas. Beautiful wood and luxury flooring, natural woodwork, contemporary finishes, and abundant natural light create a warm yet sophisticated atmosphere throughout. The spacious primary suite offers a walk-in closet and an inviting ensuite bath with a garden tub, granite counters, and a separate shower. Additional features include built-in storage, walk-in closets, full-size or stacked laundry accommodations, and updated systems including electrical, plumbing, HVAC, and roof. Outside, enjoy a covered front porch and deck, a generous grassy backyard enclosed by a newly installed privacy fence, and a detached two-car garage with alley access. The outdoor space offers plenty of room for pets, play, gardening, or entertaining. Ideally located near Bishop Arts District, Halperin Park, Downtown Dallas, and Dallas Love Field, with convenient access to I-35E and I-30, this move-in-ready Sunset Hill home offers the perfect blend of historic character, modern updates, and an enviable location.

920 S Montreal Ave, Dallas

203 Trailridge Dr, Richardson
$399,900
3 Beds ⋅ 2 Baths ⋅ 21382976 MLS
Welcome to 203 Trailridge Drive, a beautifully updated and exceptionally well maintained home in an established Richardson neighborhood. This home has been thoughtfully improved throughout, with updates touching nearly every room and creating a clean, comfortable, move in ready property with plenty of character. Inside, the home features updated flooring throughout with no carpet, refreshed interior paint, updated bathrooms, and popcorn ceilings that have been removed and finished with knockdown texture for a more modern look. The kitchen has also been upgraded with granite countertops, a gas cooktop, double ovens, and generous workspace for everyday cooking and entertaining. Major improvements include replacement windows, updated HVAC, and an upgraded electrical panel, along with numerous additional updates made over the years to improve comfort, appearance, and functionality. The spacious primary suite features one of the home’s most unique highlights, an oversized custom closet measuring approximately 5.5 by 17 feet, offering exceptional storage rarely found in homes of this era. The refrigerator, washer, dryer, and large portable kitchen island will convey with the property, giving the next owner even more value from day one. Outside, the property features a recently replaced fence and a sprinkler system in working order. The home has been continually cared for and improved during the owners’ time here, giving buyers the opportunity to move in and enjoy the property without immediately facing a long list of major renovation projects. Conveniently located in Richardson with easy access to shopping, dining, major roadways, employment centers, and the many amenities of the surrounding Dallas area. 203 Trailridge Drive offers an increasingly hard to find combination of established neighborhood character, extensive updates, generous storage, and move in ready condition.

203 Trailridge Dr, Richardson

5818 Macgregor Dr, Garland
$389,000
4 Beds ⋅ 2 Baths ⋅ 21385278 MLS
Welcome to 5818 MacGregor Drive, a beautifully maintained 4-bedroom, 2-bathroom single-story home in Garland, Texas! From the moment you arrive, the lovely landscaped front yard creates an inviting and charming curb appeal, welcoming you into a bright layout featuring rich laminate wood flooring and tile flooring throughout the home. This carpet-free property features a fantastic bonus flex space (enclosed patio) that is perfect for a home office, game room, or additional sleeper room. Perfectly situated in a quiet neighborhood, this home boasts an unbeatable, convenient location with effortless access to major highways like I-30 and I-635 for an easy commute into downtown Dallas, while keeping you just minutes away from local parks, shopping, dining, and flexible Garland ISD schools.

5818 Macgregor Dr, Garland

7 Queensview Ct, Dallas
$1,295,000
4 Beds ⋅ 4 Baths ⋅ 21385245 MLS
Welcome to 7 Queensview Ct, an exceptional residence nestled within the prestigious gated community of Glen Lakes in Dallas. Thoughtfully renovated, this elegant home blends timeless architectural character with modern comfort and functionality. Fresh interior paint, new wood flooring, remodeled bathrooms, beautifully painted kitchen cabinetry, and a roof replaced in 2026 offer a move-in-ready opportunity in one of Dallas most sought-after communities. The dramatic living room showcases soaring ceilings, exquisite architectural wall paneling, custom built-ins, and an abundance of natural light, creating an impressive yet inviting setting for everyday living and entertaining. The thoughtfully designed kitchen features a generous island, ample cabinetry, and an adjacent breakfast area surrounded by expansive windows. The open-concept dining and living spaces provide an ideal flow for gatherings. The spacious first-floor primary suite offers a private retreat with a generous bedroom, walk-in closet, and remodeled bathroom. An additional flexible bonus area within the primary suite provides the perfect opportunity for a private home office, fitness space, nursery, or sitting room. Additional bedrooms and versatile living areas upstairs offer comfortable accommodations for family and guests, including a spacious family room and a second flexible living area. Enjoy the exceptional Glen Lakes lifestyle with a guarded gated entrance, community pool, private lake, greenbelts, scenic walking and jogging paths, tennis courts, park, playground, and sidewalks. Ideally located near premier shopping, dining, and the best of Preston Hollow and North Dallas, this distinctive home offers an extraordinary opportunity to enjoy gracious living in a beautifully established community.

7 Queensview Ct, Dallas

9810 Clubhouse Cir, Rowlett
$710,000
4 Beds ⋅ 5 Baths ⋅ 21383480 MLS
FULL MOTHER-IN-LAW APT WITH GARAGE AND SEPARATE ENTRANCE - GATED COMMUNITY - LAKE VIEWS!!! Over $50k in upgrades and equipment will convey with closing such as media room equipment, stainless refrigerator, Ring doorbell and cameras, luxury iron back doors, Tuff outdoor shed, garage shelving, 8' fence, upgraded front lawn landscaping, covered back patio with slate tiles, custom Christmas lights, and so much more; contact your agent for a full list. Next-Gen floorplan is perfect for multigenerational living. The builder calls it a Home within a Home. The apartment features it's own front and back doors and garage entrance. The apartment is its own living quarters with a living room, full kitchen, bedroom, bath, laundry, and garage. Exquisite 2 story residence in coveted gated Waters Edge, showcasing gorgeous views of lake Ray Hubbard and an exceptional blend of versatility and resort style living. Immaculately maintained and truly move in ready, this 4-bedroom, 5-bathroom home offers a private office, loft game room, 2 level media room and attached full mother in law apartment. Rich hardwoods flow throughout the main level, while the dramatic vaulted family room boasts a gas fireplace and double rows of windows bathing the space in natural light. The gourmet kitchen is a true showpiece with an oversized island, upgraded granite, double ovens, stainless appliances, and walk-in pantry. The serene primary suite features a tray ceiling with wood accents evoking a sophisticated Caribbean retreat, plus a luxurious garden tub, upgraded shower tower and WiFi enabled ceiling speakers for a spa like experience. A home office is downstairs in the front with views of the neighborhood pool and next to a half bath. Secondary bedrooms feature a Jack and Jill layout with shared full bath with separate vanities, plus a spacious loft game room and spectacular 2 level media room, The beautifully landscaped backyard is an entertainer's dream with gazebo and electric mosquito netting.

9810 Clubhouse Cir, Rowlett

252 Plantation Dr, Coppell
$645,000
4 Beds ⋅ 3 Baths ⋅ 21384913 MLS
Welcome to 252 Plantation Drive, where space, privacy, and an incredible Coppell location come together on a rare 1-acre lot. This 2,550-square-foot home offers four bedrooms and three bathrooms, but what truly sets this property apart is the backyard. Surrounded by mature trees and lush greenery, the expansive outdoor space feels remarkably secluded, creating a peaceful setting that’s hard to find in the middle of the Metroplex. Step outside and you may forget you’re in Coppell. it has the quiet, private feel of country living with plenty of room to relax, entertain, play, or simply enjoy the outdoors. Inside, the home provides a spacious and versatile floor plan with plenty of room for everyday living and entertaining. With four bedrooms and three baths, there’s flexibility for family, guests, a home office, or additional living space. Located in highly sought-after Coppell ISD, this property gives you the best of both worlds: the convenience of Coppell combined with the privacy and breathing room of a full acre. Opportunities to find this much land, mature landscaping, and a truly secluded backyard in this location don’t come along often. If you’ve been looking for a home where you can enjoy more space, more privacy, and the feeling of being away from it all without giving up the conveniences of the city, 252 Plantation Drive is one you’ll want to see.

252 Plantation Dr, Coppell

1126 Clifftop Ln, Dallas
$499,000
3 Beds ⋅ 3 Baths ⋅ 21382177 MLS
Exceptional home on the largest premium corner lot in the sought-after neighborhood of Seale-Willomet. Nestled on a clifftop with sensational views of downtown Dallas. Newer home built in 2018 features 3 bedrooms, 2.5 baths and 2 spacious living areas with a total of 1825 sq ft. The thoughtful design and exquisite craftmanship embraces a blend of luxury, style, and comfort - open concept, beautiful vaulted ceilings, energy efficient windows, concrete flooring throughout the first floor, and wood flooring on the second floor. The modern kitchen features stainless steel appliances, quartz counter tops, custom 42” cabinets and a peninsula. The spacious loft upstairs can be a second living, an office, or a workout area. Ceiling fans in living and all bedrooms. Refrigerator will stay. The decent backyard with an expansive patio is a perfect complement to outdoor living. The community park with a gazebo across the street offers a beautiful view of the Dallas skyline. Convenient location close to downtown, uptown, Bishop Arts District and Trinity Groves. Don’t miss. Claim this your home today!

1126 Clifftop Ln, Dallas

1134 Nolte Dr, Dallas
$742,500
5 Beds ⋅ 4 Baths ⋅ 21383900 MLS
Exquisite new construction in Oak Cliff! This beautifully designed modern farmhouse 2 story home offers 5 beds, 4 full baths, a dedicated office, and a thoughtfully designed floor plan that blends functionality and modern living. Step inside to an impressive foyer showcasing engineered wood flooring, setting the tone for the exceptional craftsmanship found throughout. Just off the entry, the office and full bath create the perfect work from home space or flexible guest accommodations. The kitchen is the centerpiece of the home, featuring quartz counters, single bowl sink, gas range, decorative vent hood, walk in pantry, and separate prep area with veggie sink. The kitchen flows seamlessly into the spacious living room, highlighted by a sleek linear fireplace with custom built-ins, and connects to the dining area, creating an ideal space for entertaining. The 1st floor primary suite is a private retreat featuring a ceiling fan, abundant natural light and the luxurious ensuite bath offers quartz counter vanity, soaking tub, large walk-in shower, and an expansive walk-in closet with direct access to oversized laundry room for added convenience. Upstairs, a spacious second living area with built-ins provides various options for entertaining, relaxing, or accommodating your family's lifestyle. Upstairs there are 3 generously sized secondary bedrooms that share a well-appointed hall bath, while the 5th bedroom enjoys the privacy of its own ensuite bath and large walk-in closet. Thoughtfully designed with contemporary finishes, designer details, and quality craftsmanship throughout, this home delivers both style and comfort in every space. Outside, enjoy a covered patio overlooking the oversized backyard, which offers plenty of room for an in-ground pool, outdoor kitchen, or future backyard oasis. Builder offers a 3rd party 1_2_10 Year Home Warranty Program. Located in the heart of Oak Cliff, this home is walking distance to the Tyler Station and close to Bishop Arts.

1134 Nolte Dr, Dallas

1130 Nolte Dr, Dallas
$742,500
5 Beds ⋅ 4 Baths ⋅ 21384215 MLS
Exquisite new construction in Oak Cliff! This beautifully designed modern farmhouse 2 story home offers 5 beds, 4 full baths, a dedicated office, and a thoughtfully designed floor plan that blends functionality and modern living. Step inside to an impressive foyer showcasing engineered wood flooring, setting the tone for the exceptional craftsmanship found throughout. Just off the entry, the office and full bath create the perfect work from home space or flexible guest accommodations. The kitchen is the centerpiece of the home, featuring quartz counters, single bowl sink, gas range, decorative vent hood, walk in pantry, and separate prep area with veggie sink. The kitchen flows seamlessly into the spacious living room, highlighted by a sleek linear fireplace with custom built-ins, and connects to the dining area, creating an ideal space for entertaining. The 1st floor primary suite is a private retreat featuring a ceiling fan, abundant natural light and the luxurious ensuite bath offers quartz counter vanity, soaking tub, large walk-in shower, and an expansive walk-in closet with direct access to oversized laundry room for added convenience. Upstairs, a spacious second living area with built-ins provides various options for entertaining, relaxing, or accommodating your family's lifestyle. Upstairs there are 3 generously sized secondary bedrooms that share a well-appointed hall bath, while the 5th bedroom enjoys the privacy of its own ensuite bath and large walk-in closet. Thoughtfully designed with contemporary finishes, designer details, and quality craftsmanship throughout, this home delivers both style and comfort in every space. Outside, enjoy a covered patio overlooking the oversized backyard, which offers plenty of room for an in-ground pool, outdoor kitchen, or future backyard oasis. Builder offers a 3rd party 1_2_10 Year Home Warranty Program. Located in the heart of Oak Cliff, this home is walking distance to the Tyler Station and close to Bishop Arts.

1130 Nolte Dr, Dallas

707 Meadowcreek Ct, Garland
$299,000
3 Beds ⋅ 2 Baths ⋅ 21370226 MLS
Warm & Inviting 3-Bedroom Home with Serene Backyard Oasis Beautiful, cozy, and filled with warmth, this inviting 3-bedroom, 2-bath home is a definite must-see! The motivated seller presents a wonderful opportunity for buyers seeking comfort, convenience, and space. Ideally located just minutes from I-635, I-30, and Northwest Highway, the home offers easy access to shopping, malls, movie theaters, grocery and drug stores, restaurants, and fine dining. O'Banion Middle School and Heather Glen Elementary are also conveniently nearby. Inside, two spacious living areas provide flexibility for family gatherings, entertaining, or generational living. Step outside to a tranquil backyard oasis—a peaceful retreat perfect for relaxing, entertaining, and creating lasting family memories. Conveniently located minutes from Dallas, this home combines location, comfort, and lifestyle in one appealing package. Agent or buyer to verify all information.

707 Meadowcreek Ct, Garland

4312 Cedar Springs Rd Unit 102, Dallas
$685,000
2 Beds ⋅ 3 Baths ⋅ 21384675 MLS
Welcome to The Beverly — an exclusive boutique community of just four distinctive three-level townhomes, blending sophisticated design, modern luxury, and engineer-backed structural integrity. Reimagined from the studs up in an extensive 2025–2026 renovation, every detail was curated to stand apart. The stunning kitchen showcases a 100% stone waterfall island, maple cabinetry, and a contemporary aesthetic built for living and entertaining. Rich white oak hardwood flows through main living areas, with upgraded plush carpeting in the bedrooms. The spa-inspired primary bath offers a frameless glass-enclosed wet area, dual rain showerheads, a soaking tub, a custom illuminated niche, and a generous walk-in closet with built-in drawers. A third-floor guest suite adds its own en-suite bath and a walk-in closet. Custom linear lighting highlights the stairways and dramatic ceiling features in the living area and primary suite. Solid-core doors enhance privacy, Low-E windows boost light and efficiency, and zoned Wi-Fi HVAC lets every floor set its own comfort. Outdoor living shines with a tiled third-floor balcony and rooftop-capable deck framing with Dallas skyline views. The garage features an insulated door, ultra-quiet opener, privacy slats, and security-camera pre-wiring. Built for efficiency and longevity: zoned 16 SEER HVAC, tankless water heater, 2-hour firewalls, and Energy Star appliances. Pre-wired for sound, security, and smart-home integration, with an elevator-capable 3-level design. A boutique residence reborn — exclusivity, craftsmanship, and technology designed to stand apart. Photos are of Unit 101. The roof deck is AI-generated and for illustration purposes only. All on-site conditions and amenities are to be verified before purchase.

4312 Cedar Springs Rd Unit 102, Dallas

2251 Myrtlewood Dr, Dallas
$249,900
3 Beds ⋅ 2 Baths ⋅ 21381394 MLS
Welcome to 2251 Myrtlewood Drive, where comfort, convenience, and thoughtful updates come together in an established Dallas neighborhood. This inviting 3 bedroom, 2 bath home offers 1,453 square feet of well designed living space with hard surface flooring throughout and no carpet. Major improvements, including an updated roof, HVAC system, and water heater, provide added peace of mind for the next owner. The functional floor plan offers comfortable spaces for everyday living, entertaining, and making the home your own. Step outside to a spacious backyard with mature trees and plenty of room for gatherings, gardening, play, or simply relaxing outdoors. Conveniently located with access to major highways, shopping, dining, entertainment, and Downtown Dallas. Whether you're purchasing your first home, making your next move, or looking for a property with lasting potential, Myrtlewood is ready to welcome you home. Seller concession available with an acceptable offer and may be applied toward allowable buyer closing costs or an interest rate buy down.

2251 Myrtlewood Dr, Dallas

117 Morningside Dr, Grand Prairie
$420,000
5 Beds ⋅ 3 Baths ⋅ 21384726 MLS
Fully Remodeled & Move-In Ready! Stunningly remodeled single-family home with upgrades from top to bottom! Step inside to a fresh, modern interior featuring ceramic tile and LVP flooring throughout, beautifully updated state-of-the-art bathrooms, and a gorgeous updated kitchen with brand-new cabinets quartz countertops and appliances. The inviting living room showcases a beautiful fireplace, perfect for relaxing or entertaining. Enjoy peace of mind with both brand-new AC units backed by a 10-year warranty, plus updated electrical work, modern lighting, and brand-new switches and outlets throughout. The garage is equally impressive with brand-new garage door openers and epoxy flooring. Outside, the huge backyard is ready for your vision—create the ultimate outdoor retreat with a pool, outdoor kitchen, covered patio, or whatever fits your lifestyle. The front yard has been completely refreshed with brand-new grass and a sprinkler system to keep it lush and green. Beautifully remodeled. Modernized throughout. Move-in ready. Huge backyard with endless potential. Come see it before it's gone!

117 Morningside Dr, Grand Prairie

3516 Wentwood Dr, University Park
$7,699,000
6 Beds ⋅ 9 Baths ⋅ 21384218 MLS
A truly exceptional University Park estate, expanded and reimagined in 2012 by renowned builder Martin Raymond and architect Will Snyder, set on a rare 140 x 150 double lot in the heart of the Fairway and zoned to coveted Hyer Elementary in HPISD. Graciously designed for elevated everyday living and effortless entertaining, the residence offers an impressive collection of refined living spaces, including multiple gathering areas, a private theater, game room, office, and five bedrooms. The chef’s kitchen is designed to impress, featuring two ovens, a six-burner range, warming drawer, two dishwashers, and two refrigerators. Four fireplaces, wired for Control4 home automation, and Sonos add warmth, sophistication, and convenience throughout. Expansive outdoor living is equally impressive, with a covered patio, outdoor kitchen, oversized pool, and basketball hoop. An extraordinary combination of scale, architecture, amenities, and one of University Park’s most coveted locations, this property offers a rare opportunity to experience timeless luxury in an exceptional setting.

3516 Wentwood Dr, University Park

1917 Provincetown Ln, Richardson
$549,999
5 Beds ⋅ 3 Baths ⋅ 21374210 MLS
Welcome to 1917 Provincetown Ln, a beautifully updated 5-bedroom, 3-bathroom home ideally situated in Richardson, just minutes from The University of Texas at Dallas and within Richardson ISD. Offering a spacious layout, modern updates, and an incredible private backyard, this home is designed for both comfortable everyday living and effortless entertaining. Step inside to a bright, inviting interior featuring brand-new flooring and designer lighting throughout. The beautifully remodeled kitchen is the heart of the home, showcasing quartz countertops, new cabinetry, updated fixtures, and stainless-steel appliances. Two generous living areas provide exceptional flexibility for entertaining, relaxing, working from home, or creating the perfect space for movie and game nights. One of the home's standout features is the private fifth bedroom and full bathroom located at the rear of the home. This versatile space can function as a guest suite, game room, media room, or second primary suite, making it an excellent option for multigenerational living or extended-stay guests. All three bathrooms have been thoughtfully remodeled with stylish, contemporary finishes. Recent improvements include a new roof, HVAC system with a Wi-Fi-enabled thermostat, and a gas tankless water heater, providing modern comfort and peace of mind. Outside, your private backyard retreat awaits. Enjoy a sparkling in-ground pool with slide, lush landscaping, and plenty of room to relax, entertain, and enjoy Texas summers. The property also features a carport and electric gate, adding convenience, privacy, and security. Perfectly positioned with easy access to US-75, I-635, and the President George Bush Turnpike, this home is minutes from UTD, shopping, dining, entertainment, and everything Richardson and the surrounding DFW area have to offer. Beautifully updated, incredibly versatile, and ideally located—1917 Provincetown Ln is a home that truly has it all.

1917 Provincetown Ln, Richardson

8607 Cherry Hill Dr, Dallas
$995,000
3 Beds ⋅ 3 Baths ⋅ 21373530 MLS
Completely renovated and beautifully refreshed, this Royal Lane Village home blends timeless architecture with tasteful modern updates. New wood floors run throughout the main living areas, and the heart of the home is the fully updated kitchen with quartz counters and premium appliances, including a KitchenAid refrigerator, double ovens, microwave, gas cooktop, and Thermador dishwasher. The spacious primary suite features beautiful new wood floors and a stunningly updated bath with a sleek glass-enclosed shower, free-standing soaking tub, and expansive dual vanity. Bright, timeless finishes and abundant natural light create a fresh, spa-like retreat. Multiple living areas, each with its own fireplace, plus a formal dining room and flexible study or fourth bedroom, provide excellent versatility. Upstairs, a large game room and secondary bedrooms with Jack-and-Jill bath offer flexibility for a variety of lifestyles. Skylights in office and game room. Outdoor living includes a private landscaped backyard and arbor-covered patio with ceiling fan, perfect for morning coffee or evening gatherings. A rear-entry garage with additional storage and HOA-maintained front yard add to the convenience. Beyond the home, Royal Lane Village offers a true sense of community with an affordable HOA and neighborhood traditions, ranging from book club, Rummikub, and Mahjong to men’s breakfast, quarterly dinners out, holiday gatherings, and more.

8607 Cherry Hill Dr, Dallas

4312 Cedar Springs Rd Unit 104, Dallas
$690,000
2 Beds ⋅ 3 Baths ⋅ 21372330 MLS
Welcome to The Beverly — an exclusive boutique community of just four distinctive three-level townhomes, blending sophisticated design, modern luxury, and engineer-backed structural integrity. Reimagined from the studs up in an extensive 2025–2026 renovation, every detail was curated to stand apart. The stunning kitchen showcases a 100% stone waterfall island, maple cabinetry, and a contemporary aesthetic built for living and entertaining. Rich white oak hardwood flows through main living areas, with upgraded plush carpeting in the bedrooms. The spa-inspired primary bath offers a frameless glass-enclosed wet area, dual rain showerheads, a soaking tub, a custom illuminated niche, and a generous walk-in closet with built-in drawers. A third-floor guest suite adds its own en-suite bath, walk-in closet, and covered balcony with skyline views. Custom linear lighting highlights the stairways and dramatic ceiling features in the living area and primary suite. Solid-core doors enhance privacy, Low-E windows boost light and efficiency, and zoned Wi-Fi HVAC lets every floor set its own comfort. Outdoor living shines with a tiled third-floor balcony and rooftop-capable deck framing Dallas skyline views. The garage features an insulated door, ultra-quiet opener, privacy slats, and security-camera pre-wiring. Built for efficiency and longevity: zoned 16 SEER HVAC, tankless water heater, 2-hour firewalls, and Energy Star appliances. Pre-wired for sound, security, and smart-home integration, with an elevator-capable 3-level design. A boutique residence reborn — exclusivity, craftsmanship, and technology designed to stand apart.

4312 Cedar Springs Rd Unit 104, Dallas

4920 Kelton Dr, Dallas
$799,000
3 Beds ⋅ 3 Baths ⋅ 21370825 MLS
Newer construction by Olerio Homes in sought-after Lovers Lane Heights, ideally located within walking distance of Inwood Village shopping and dining. This thoughtfully designed single-family attached home offers 3 bedrooms, 2.1 baths, a dedicated office nook, and an attached 2-car garage. The functional floor plan features open-concept living and entertaining spaces downstairs with a convenient powder bath, while all three bedrooms are tucked away upstairs. Quality finishes throughout include Marvin Integrity windows, KitchenAid appliances, white oak hardwood flooring, Kohler fixtures, quartz surfaces, and a full masonry exterior. Sliding glass doors extend the living space outdoors to a private turfed backyard complete with a putting green—perfect for easy, low-maintenance entertaining. A stylish, move-in-ready home in a prime Dallas location with some of the city’s best shopping, dining, and neighborhood amenities just steps away.

4920 Kelton Dr, Dallas

4254 Ridge Rd, Dallas
$2,495,000
5 Beds ⋅ 8 Baths ⋅ 21366041 MLS
Set in Dallas’ coveted ESD-private school corridor, this 6030sf residence offers the feel & quality of newer construction on an oversized 0.4+ acre lot in a sought-after Preston Hollow neighborhood. Substantially rebuilt & renovated by Paul Pastore of Waterside Homes in 2021-22, the home combines sophisticated transitional design with an expansive, functional floor plan. The inviting interior is defined by rich wood floors, designer lighting, architectural beams & abundant natural light. A gracious foyer opens to a formal living room with a handsome fireplace & pocket doors; an elegant setting for entertaining or private study. The formal dining room flows to the spacious main living area, where vaulted ceilings, wet bar with a wine refrigerator, dramatic fireplace & backyard views create a warm & impressive space. Chef’s kitchen features newer Wolf & Sub-Zero appliances, dual sinks & Quartz countertops, opening to a bright breakfast area overlooking the patio. Main-level primary suite is private, boasting vaulted beam ceilings, French doors to patio, generous walk-in closet & spa-inspired bath with soaking tub & glass shower. A guest suite, laundry room & 2 powder baths complete the first floor. Upstairs are three additional bedrooms, each with an en suite bath, along with versatile media or game room & bonus full bath. Extensive improvements include a new roof & windows, updated plumbing & electrical systems, insulation, cabinetry, appliances, hardwood flooring, zoned Lennox HVAC systems, ductwork & 2 tankless water heaters. Technology & convenience are enhanced by Savant smart-home integration, Cat 6 wiring, a 7-zone sound system serving downstairs, patio & upstairs game room, security cameras & new Vivint smart home system. Exterior enhancements include new landscape lighting, & attached three-car garage now features a polyaspartic floor coating. Abundant storage & generous lot elevate the home’s combination of style, comfort & everyday livability.

4254 Ridge Rd, Dallas

4436 Belclaire Ave, Highland Park
$11,995,000
5 Beds ⋅ 8 Baths ⋅ 21383714 MLS
Completed in 2022 by Ventura Custom Homes, this Highland Park masterpiece perfectly balances architectural grandeur with modern sophistication. A striking marble fountain sets a commanding tone at the entryway, introducing the bespoke finishes found throughout the residence. At the heart of the home, the culinary wing features Cristallo quartzite countertops, premium commercial appliances, lit cabinets, and a discrete catering kitchen designed for seamless entertaining. The primary retreat offers a sanctuary of wellness, complete with a spa-inspired bath including separate vanities, and a couture custom wardrobe room. An elevator services all levels—including the primary and secondary bedrooms, state-of-the-art media room, laundry room and third-floor escape or guest room. Outside, the corner-lot property opens to a private oasis featuring a pristine pool, fire pit, built-in outdoor heaters and speakers, synthetic turf yard, and a three-car garage with direct access off Lomo Alto. Wine storage and refrigeration are abundant. Rare opportunity to live in one of the most sought-after neighborhoods in Highland Park. Steps from Highland Park Village, Bradfield Elementary and easy access to the Dallas North Tollway. Public Driving Directions:Northeast corner of Belclaire and Lomo Alto.

4436 Belclaire Ave, Highland Park

1821 E Grauwyler Road Unit 187, Irving
$129,900
3 Beds ⋅ 3 Baths ⋅ 21383927 MLS
Welcome to this inviting two story condo offering a comfortable layout, tasteful updates, and a convenient Irving location. The interior features fresh neutral colors, wood look flooring, multiple living and dining spaces, and plenty of natural light. The updated kitchen offers granite countertops, white cabinetry, subway tile backsplash, stainless steel appliances, generous counter space, and a breakfast bar that opens to the living room. French doors lead to a private fenced patio, perfect for relaxing outdoors, with convenient access to covered parking. Mature trees and established landscaping add charm and shade to the community. Centrally located in Irving with convenient access to major highways, shopping, dining, employment centers, and the greater DFW area, this property offers an excellent combination of location, functionality, and value. A great opportunity for a buyer looking to make a home their own or add an Irving property to their real estate portfolio.

1821 E Grauwyler Road Unit 187, Irving

6811 Del Norte Ln, Dallas
$1,499,000
4 Beds ⋅ 5 Baths ⋅ 21382176 MLS
Welcome to this exceptional modern duplex, where luxury design meets everyday comfort in an unbeatable location just steps from NorthPark Center, premier dining, and entertainment. Thoughtfully designed with both style and functionality in mind, this stunning home offers an open-concept floorplan filled with upscale finishes and abundant natural light. Upon entry, you'll find a private office and a guest suite with its own ensuite bath, ideal for visitors or multigenerational living. Rich hardwood floors lead into the expansive living area, seamlessly connecting the chef's kitchen, dining space, and family room. The gourmet kitchen is a showpiece, featuring premium Thermador stainless steel appliances, a full-size wine refrigerator, extensive cabinetry, and an oversized island that serves as the perfect gathering place for family and friends. Walls of windows overlook the covered patio and outdoor grilling area, creating effortless indoor-outdoor living. Designed for maximum privacy, all four spacious bedrooms include their own ensuite bathrooms. Upstairs, a split-bedroom layout is complemented by a versatile flex space that can serve as a game room, fitness area, or additional living space. A convenient wet bar connects to the media room, making entertaining both easy and enjoyable. The luxurious primary suite provides a peaceful retreat with a spa-inspired bath featuring marble countertops, dual vanities with backlit mirrors, and an oversized walk-in closet complete with custom built-ins. Outside, enjoy the beautifully refreshed front yard with newly installed grass, complemented by a low-maintenance backyard, covered patio, and built-in grill perfect for relaxing or hosting guests. Combining sophisticated finishes, a thoughtfully designed floorplan, and an outstanding location, this one-of-a-kind home offers the best of modern living.

6811 Del Norte Ln, Dallas

2106 Hillside Dr, Rowlett
$459,900
4 Beds ⋅ 3 Baths ⋅ 21370477 MLS
Just minutes from Lake Ray Hubbard, residents enjoy easy access to boating, fishing, waterfront dining, and sunset views, along with convenient proximity to shopping, dining, and major roadways. This move in ready, spacious two-story brick home, is in the heart of Rowlett. Built in 1998 - offering 4 bedrooms, 2.5 baths, and 3,029 square feet of thoughtfully designed living space. A grand entry with soaring ceilings and a striking staircase leads into an open-concept living room with a cozy fireplace and abundant natural light. Just off the entry, a first-floor office with a closet offers added flexibility as a 5th bedroom, guest room, or nursery — conveniently located near the primary suite. The eat-in kitchen is built for everyday living and entertaining alike, with granite countertops, tiled backsplash, stainless steel appliances, an island, breakfast bar, and generous cabinet space. The primary suite is a true retreat, featuring a walk-in closet and a spa-inspired bath with dual vanities, a frameless glass shower, soaking tub, and arched window. Upstairs, three additional bedrooms — one with a walk-in closet — share a Jack-and-Jill bath, alongside a spacious game room with vaulted ceilings that works equally well as a media room, playroom, or second living area. Outside, a large, fully fenced backyard shaded by mature trees offers room to play, entertain, or simply relax. Information deemed reliable but not guaranteed. Buyer and buyer’s agent to verify all information.

2106 Hillside Dr, Rowlett

6524 Kenwell St, Dallas
$825,000
3 Beds ⋅ 3 Baths ⋅ 21384007 MLS
Stunning Bird Streets home thoughtfully expanded and rebuilt from the studs in 2012, offering 3 bedrooms, 3 bathrooms, and timeless designer finishes throughout. Soaring ceilings, rich hardwood floors, and an open-concept layout create an inviting space filled with natural light. The spacious living and dining areas seamlessly connect to an expansive deck and private backyard, perfect for entertaining or relaxing. The primary suite also enjoys direct access to the outdoor living space, creating a peaceful retreat. The well-designed floor plan features generously sized secondary bedrooms, ample closet space, abundant storage, and a dedicated laundry room with a utility sink. The extensive renovation included windows, roof, electrical, plumbing, providing modern comfort and peace of mind. Ideally located in the highly desirable Bird Streets neighborhood, this move-in-ready home combines quality craftsmanship, thoughtful updates, and exceptional indoor-outdoor living.

6524 Kenwell St, Dallas

Listings provided by North Texas Real Estate Information Systems (NTREIS). Listing data has been deemed reliable but is not guaranteed to be accurate by the MLS.

Last updated:

How much is your home worth?

Get instant property value now!