Refine Search
Sort by
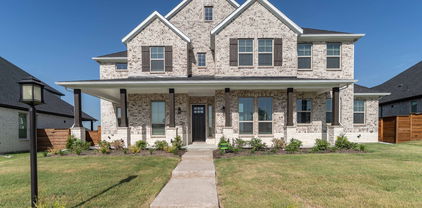
132 Whistling Duck Dr, Balch Springs
$419,990
4 Beds ⋅ 3 Baths ⋅ 21312989 MLS
BRAND NEW! NEVER LIVED IN. This Dogwood III by Bloomfield Homes offers 4 bedrooms, 3 bathrooms, game room, and study. Situated in the desirable Arcadia Trails community, this beautifully designed home showcases an open-concept layout with stylish upgrades throughout, beginning with stunning curb appeal featuring a brick and stone exterior, an impressive 8' front door, and inviting outdoor living spaces including both a covered front porch and covered patio, all located on a large cul-de-sac homesite; inside, the private study with glass French doors sits just off the entry, providing the perfect space for working from home or quiet relaxation, while the main living areas flow seamlessly with upgraded laminate flooring and an abundance of natural light, leading into the well-appointed kitchen featuring upgraded quartz countertops, a glass pantry door, and upgraded cabinet hardware that enhance both function and design; thoughtfully designed for comfort and flexibility, the first floor includes two secondary bedrooms with a full bath near the kitchen and a spacious primary suite tucked away at the back of the home for added privacy, while upstairs offers a game room, tech center, additional bedroom, and full bath ideal for guests or extended living; additional upgrades include dimming lights in the family room, game room, and primary suite, creating customizable ambiance throughout, making this home move-in ready and designed for modern living. Visit Bloomfield Homes today at Arcadia Trails to tour this gorgeous Dogwood III.

132 Whistling Duck Dr, Balch Springs

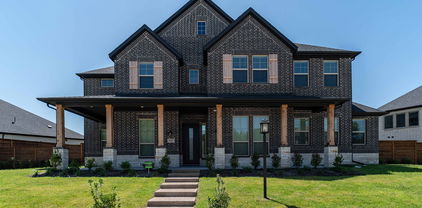
725 Branch Dr, Garland
$299,900
3 Beds ⋅ 2 Baths ⋅ 21312416 MLS
PRICE REDUCED! This well-maintained and updated 3 bedroom, 2 full-bath home is in the quiet, family friendly Orchard Hills subdivision in Garland. The property offers excellent curb appeal with a covered front porch, landscaping and a side-entry 2 car garage with a long wrap-around driveway. Key updates and features include: Systems: New water heater and new AC unit motor; electric panel replaced in 2015. Interior Finishes: Gorgeous wood flooring throughout, beautiful large ceramic tile in the foyer, tile flooring in the bathrooms and smooth ceilings. Living Spaces: One dining area, Two living areas, including a family room with a gas-log fireplace. Kitchen & Utility: Large kitchen featuring granite countertops, mosaic tile backsplash, updated stainless steel sink, updated glass cooktop, stainless steel dishwasher and a separate utility room with storage. Master Suite: Includes three closets, an updated private makeup vanity, and a renovated bathroom with an updated vanity, sink and an updated walk-in shower. The exterior features a large backyard with mature trees and is perfect for entertaining. The home is conveniently located near schools and shopping, just minutes from State Hwy 78 and Centerville Rd. with easy access to I-635.

725 Branch Dr, Garland

7319 Casa Loma Ave, Dallas
$1,725,000
4 Beds ⋅ 5 Baths ⋅ 21309814 MLS
Tucked just steps from the serene area of White Rock Lake, this architecturally considered modern home is a rare find in one of Dallas's most coveted pockets. Designed with intention from the ground up, every detail reflects a deliberate commitment to craft — not convenience. Natural materials set the tone immediately. An exterior brick facade carries seamlessly into the interior, grounding the home's open, airy volume with warmth and texture. Soaring ceilings and floor-to-ceiling windows flood the space with light, creating an atmosphere that feels both expansive and intimate at once. At the heart of the home, the kitchen is purpose-built for those who take cooking seriously. A premium Monogram appliance package, elevated countertops, dedicated pantry, and an oversized waterfall island with casual seating combine function with refinement — no compromises made. The primary suite is conveniently located on the main level and offers a true retreat: white oak wall detailing, custom walnut cabinetry, and a generously sized walk-in closet. A private office also sits just off the entry, ideal for working from home without sacrificing separation from living spaces. Upstairs, a secondary living area serves the three guest bedrooms, each with its own ensuite bath. Flexibility and privacy, built in. Outside, a private side yard creates an intimate setting for dining, effortless entertaining, or simply decompressing after a long day. This is a home designed for someone who recognizes the difference between a house that looks custom and one that truly is. Come see it in person — 7319 Casa Loma will make that distinction clear.

7319 Casa Loma Ave, Dallas

7333 Valley View Ln Unit 807, Dallas
$399,000
2 Beds ⋅ 3 Baths ⋅ 21303691 MLS
There's something distinctly timeless about this designer finished luxury townhome in the heart of North Dallas. With its classic brick façade, symmetrical lines, and sash-style windows reminiscent of the grand Georgian townhomes of England, Unit 807 carries an air of European refinement rarely found in North Dallas. Yet behind that elegant exterior lies every modern luxury you'd expect from a 2019 build. The kitchen is nothing short of extraordinary. Carrara quartz countertops, crisp white soft-close cabinetry, a full Bosch stainless appliance suite, a 5-burner gas cooktop, built-in wine fridge, and an oversized island with breakfast bar set the stage — and the LG Café refrigerator with its built-in Keurig coffee machine ensures your mornings begin in style. The open-plan living and dining areas are bathed in natural light, with the dining room anchored by a stunning statement chandelier that sets a tone of quiet elegance throughout. A private, gated front courtyard extends your living space outdoors. The entire third floor is your personal sanctuary. The primary suite is generously scaled with a frameless glass shower, elegant vanity, and a walk-in closet worthy of the address. A well-appointed guest suite shares the upper level. This home is engineered for modern living, a dedicated Tesla charger in the oversized garage means you'll never stop for gas again, while the tankless water heater delivers endless hot water on demand. Hardwood floors, vaulted ceilings, alarm system, and washer and dryer are all included. The HOA at just $285 per month punches well above its weight, covering Spectrum internet, cable, water, sewer, trash, and landscaping — genuinely exceptional value that makes for truly convenient, low-maintenance living, even the washer dryer conveys. Square footage does not include the additional room with HVAC. The permit status for the additional room is unknown.

7333 Valley View Ln Unit 807, Dallas

2903 Healey Dr, Dallas
$349,999
3 Beds ⋅ 2 Baths ⋅ 21305760 MLS
Gorgeous 1954 East Dallas traditional has been beautifully updated with luxury style finishes. Original hardwood floors restored and refinished throughout the entire home. Open concept perfect for entertaining. The kitchen cabinets were custom built for this home. Island has overhang to accommodate a few barstools for an additional eating space. Home has been fully insulated with spray foam insulation. Large Full size laundry closet is the perfect addition to modernize this fifties ranch. Walk thru pantry. Insta Hot water heater. Updated lighting throughout along with all new interior doors and hardware. Full size modern deep soak tub in Primary Bath. Beautiful outdoor living space with built in outdoor kitchen featuring a Viking gas grill, sink placed below the kitchen window allowing the convenience of pass thru from the kitchen, a lot of counter space and tons of under counter storage. Limestone outdoor living space perfect for entertaining in the lush backyard. Exterior updates to the house also include modern lighting, hardie accents, cedar accents, flower beds, new composite facia, new gutters & paint. All appliances, AC unit, roof and water heater installed after 2020. Custom window shades to stay with the house. Backyard shed for ample storage, she-shed, man cave, or workshop. Murphy bed is negotiable if Buyer would like to keep it. Newly built Edwin J Kiest Elementary School is at the end of the street at Shiloh and Healey. Harry Stone Rec Center within walking distance adjacent to Kiest Elementary. Standard driving commutes: 15 min to downtown, 5 min or less to I-30, 7 min to Pres George Bush Turnpike, 5 min to I-635, 10 min to US-75. Additionally, 4 min to Bryan Adams HS, 5 min to Bishop Lynch HS, 7 min to Reinhardt & 5 min to Eastfield College.

2903 Healey Dr, Dallas

1618 Comanche Trl, Garland
$418,000
3 Beds ⋅ 2 Baths ⋅ 21287903 MLS
Back on market with brand new roof! and offering $5,000.00 in seller concessions! Completely renovated and move in ready, this beautifully updated home sits on a spacious .33-acre corner lot and offers quality finishes throughout. The stunning kitchen features custom cabinetry, quartz countertops, updated appliances, and designer fixtures, creating the perfect blend of style and functionality. Additional interior improvements include fresh paint, updated flooring, decorative lighting, ceiling fans, and thoughtful upgrades throughout. Landscaping updated, New gutters. Enjoy the oversized backyard with plenty of room for entertaining, pets, gardening, play equipment, or future outdoor additions. It’s the perfect setting for weekend gatherings and backyard barbecues with family and friends. This home combines modern design, and a generous lot size. See TransactionDesk for a complete list of renovations and upgrades

1618 Comanche Trl, Garland

1625 Community Dr, Cedar Hill
$555,000
5 Beds ⋅ 4 Baths ⋅ 21312233 MLS
Brand New! Never Lived In! This Spring Cress II by Bloomfield Homes offers 5 bedrooms, 4 bathrooms, game room, media room, study, and formal dining. Situated in the desirable Addison Hills community, this stunning home showcases an open-concept layout with beautiful curb appeal featuring a brick and stone exterior and an impressive 8' front door, welcoming you into a spacious and thoughtfully designed interior; the family room is anchored by a dramatic floor-to-ceiling stone fireplace that creates a warm and inviting focal point for both everyday living and entertaining, while the Deluxe Kitchen features upgraded quartz countertops, a convenient pot filler, and ample cabinetry that flows seamlessly into the main living spaces; laminate flooring extends through the main areas of the first floor, complemented by upgraded tile throughout the home and quality finishes at every turn, with generously sized secondary bedrooms and a spacious primary retreat offering comfort and functionality; enjoy outdoor living with a covered front porch and covered patio with gas stub, all situated on a desirable interior lot and enhanced by gutters and modern upgrades throughout. Visit Bloomfield Homes today at Addison Hills to tour this gorgeous Spring Cress II.

1625 Community Dr, Cedar Hill

4313 Fannin Dr, Irving
$1,299,000
5 Beds ⋅ 5 Baths ⋅ 21305718 MLS
NESTLED WITHIN THE EXCLUSIVE GATED COMMUNITY OF COTTONWOOD VALLEY IN LAS COLINAS, THIS STUNNING HOME OFFERS THE PERFECT BLEND OF LUXURY, COMFORT, AND PRIVACY. UPON ENTRY, YOU ARE WELCOMED BY SOARING CEILINGS AND EXPANSIVE WINDOWS THAT FILL THE HOME WITH NATURAL LIGHT. DESIGNED WITH BOTH EVERYDAY LIVING AND ENTERTAINING IN MIND, THIS SPACIOUS FLOOR PLAN FEATURES FIVE BEDROOMS, FIVE FULL BATHROOMS, AN OVERSIZED PRIVATE OFFICE, MULTIPLE LIVING AND GATHERING SPACES, AND THREE GAS FIREPLACES. THE BEAUTIFULLY UPDATED KITCHEN SHOWCASES GRANITE COUNTERTOPS, NEWR APPLIANCES, AND MODERN HARDWARE, FLOWING SEAMLESSLY INTO THE BREAKFAST NOOK AND FORMAL DINING ROOM, IDEAL FOR HOSTING GUESTS OR ENJOYING A QUIET MEAL AT HOME. JUST OFF THE KITCHEN, A SECONDARY FAMILY...GAME ROOM FEATURES A WET BAR AND CONVENIENT ACCESS TO THE BACKYARD OASIS, INCLUDING A LUXURIOUS POOL BATH WITH A FULL SHOWER AND FLOOR-TO-CEILING TILE FINISHES. THE MAIN LEVEL OFFERS FOUR BEDROOMS, FOUR FULL BATHROOMS, A SPACIOUS LIVING ROOM, GAME ROOM, FORMAL DINING ROOM, AND PRIVATE OFFICE. UPSTAIRS, A SEPARATE RETREAT PROVIDES APARTMENT STYLE LIVING WITH A LARGE LIVING AREA, BEDROOM, AND FULL BATHROOM, PERFECT FOR GUESTS, MULTIGENERATIONAL LIVING, OR A PRIVATE GETAWAY. STEP OUTSIDE AND ENJOY RESORT STYLE LIVING WITH A SPARKLING POOL AND SPA, ALONG WITH AMPLE COVERED OUTDOOR SPACE FOR RELAXING AND ENTERTAINING YEAR ROUND. THIS EXCEPTIONAL COTTONWOOD VALLEY RESIDENCE COMBINES ELEGANT DESIGN, VERSATILE LIVING SPACES, AND OUTSTANDING AMENITIES IN ONE OF LAS COLINAS MOST DESIRABLE COMMUNITIES.

4313 Fannin Dr, Irving

8631 Charing Cross Ln, Dallas
$380,000
4 Beds ⋅ 3 Baths ⋅ 21178844 MLS
Seller offering up to 2% in seller credits to use towards rate buy down or closing costs with preferred lender. Nestled in the heart of Central Dallas, this immaculate single-story home offers unbeatable convenience just minutes from I-635, Highway 78, and the serene beauty of White Rock Lake. Located in an established neighborhood lined with mature trees, the home features inviting curb appeal, well-kept landscaping, and a cozy front sitting area perfect for morning coffee. Inside, the spacious and flexible layout includes two generous living areas, two dining areas, and a warm den with built-ins and a fireplace. A rare find, the home offers two primary suites and three full bathrooms, with a thoughtful split-bedroom design that maximizes privacy. The main primary retreat features an en-suite bath with separate vanities, a stand-alone shower, and walk-in closets. The light and bright eat-in kitchen includes a distinctive copper farmhouse sink, built-in microwave, and refrigerator. A full-size utility room with cabinetry and a floor drain adds everyday convenience. The fully fenced backyard provides ample room to relax, entertain, garden, or let pets and kids play freely. Move-in ready and beautifully maintained, this home blends classic charm with an exceptional Dallas location—an opportunity you won’t want to miss.

8631 Charing Cross Ln, Dallas

13740 Vida Ln, Dallas
$924,900
8 Beds ⋅ 6 Baths ⋅ 21310882 MLS
Rare 2-acre property featuring two fully self-contained homes sold together on one parcel. The Primary Residence 1,992 sq ft was completely updated in 2025. The Second Residence 2,426 sq ft includes a large air-conditioned converted garage-flex room. Together, the homes offer 4,418 total measured square feet across two separate residences. The updated Primary Residence features 3 bedrooms & 2 bathrooms, highlighted by a modern kitchen with gray painted cabinets, stainless steel hardware, a full Whirlpool appliance package, built-in oven, electric glass cooktop, quartz countertops, & a stainless steel sink. Interior highlights include a vaulted living room with an all-brick wood-burning fireplace, formal living & dining areas, updated bathrooms with quartz countertops, luxury vinyl plank flooring in the bedrooms, & coordinating gray tile in the main living areas. Additional features include ceiling fans, 2-inch faux wood blinds, generous walk-in closets, & a convenient laundry-mudroom with pantry & utility closet. The home is connected via breezeway to a two-car garage complete with a bar sink & toilet, plus extensive covered patio space that offers a welcoming wraparound feel. Both residences provide significant garage, flex, & outdoor living space. The Second Residence boasts wood-look laminate flooring throughout, multiple living areas, a full kitchen, dining space, bedrooms, bathrooms, laundry area, a large air-conditioned converted garage-flex room, & its own spacious covered patio. Each home has separate driveway access, its own electric meter, gutters, & a privately fenced backyard. The entire property is fully fenced with pea gravel drives and could easily accommodate two distinct outdoor living areas with the simple addition of a dividing fence. Perfect for multi-generational living, extended family, caregiving, guest accommodations, or future income potential with a live-in-one, lease-the-other arrangement. Owner will not divide the property.

13740 Vida Ln, Dallas

5702 Hudson St Unit 2, Dallas
$460,000
2 Beds ⋅ 3 Baths ⋅ 21311258 MLS
Exceptional opportunity to acquire a stabilized, income-producing asset in the heart of Dallas' highly desirable 75206 corridor. Currently leased to a reliable tenant through May 31, 2027, this beautifully renovated three-story condominium offers immediate rental income in one of East Dallas' most sought-after neighborhoods. Ideally situated on a quiet block just steps from Lower Greenville's renowned restaurants, shopping, and entertainment, Unit 2 features an open-concept floor plan with hardwood flooring, abundant natural light, and an updated kitchen complete with dark quartz countertops and stainless-steel appliances. The third level includes two spacious bedrooms, highlighted by a luxurious primary suite featuring a recently remodeled spa-inspired bathroom with soaking tub, separate shower, and walk-in closet. A standout feature of the property is the fully integrated rooftop deck offering impressive views of the Downtown Dallas skyline and East Dallas. Recent capital improvements include updated stucco, foundation work, a new water heater, great HVAC unit, and enhanced security features, providing peace of mind for future ownership. Unlike many properties in the area, this unit offers a dedicated two-car garage, private two-car driveway, direct street access, and unobstructed front and rear exposures that maximize natural light and privacy. Additional premium features include an in-garage electric vehicle charging station and overhead garage storage, providing added convenience and functionality rarely found in comparable properties. Conveniently located near Lower Greenville, the Swiss Avenue Historic District, Knox-Henderson, Uptown, Downtown Dallas, and White Rock Lake, this turnkey investment combines strong location fundamentals, recent improvements, and stable in-place tenancy. Available individually or as part of a potential portfolio acquisition with Unit 6.

5702 Hudson St Unit 2, Dallas

2005 Saint Pierre Dr, Carrollton
$599,000
4 Beds ⋅ 4 Baths ⋅ 21309181 MLS
Buyers Contingency to Sell Their Property Fell Through. Showings to resume on Monday, November 2nd. Set on a quiet cul-de-sac and positioned on a desirable corner lot, this beautifully updated home offers an ideal combination of space, comfort, and thoughtful design. Mature trees frame the property, creating a welcoming first impression, while the flexible floor plan is perfectly suited for both everyday living and entertaining. At the heart of the home, the remodeled kitchen features granite countertops, a gas cooktop, double ovens, a center island, all opening seamlessly to the spacious living and dining areas. Renovated bathrooms add a fresh, modern touch, while the flexible layout offers room to live, work, and entertain. The first-floor primary suite provides a private retreat with a beautifully updated bath, soaking tub, oversized walk-in shower, and generous walk-in closet. Upstairs, a large game room offers endless possibilities for a media room, playroom, home office, or second living area, accompanied by three spacious secondary bedrooms. Additional highlights include updated bathrooms, wood-look tile flooring throughout the main living areas, plantation shutters, vaulted ceilings, a rear-entry garage, and a covered patio overlooking the private backyard. With its generous living spaces, quality updates, and peaceful cul-de-sac setting in Josey Park Estates, this is a home that offers both functionality and lasting appeal.

2005 Saint Pierre Dr, Carrollton

1741 Carlisle Dr, Cedar Hill
$447,000
3 Beds ⋅ 2 Baths ⋅ 21310364 MLS
BRAND NEW! NEVER LIVED IN! This Carolina by Bloomfield Homes offers 3 bedrooms, 2 bathrooms, and study. Situated in the desirable Addison Hills community, this beautiful one-story brick home showcases an open-concept layout with impressive upgrades throughout, highlighted by a striking rounded rotunda entry that leads to a private study with glass French doors and a formal dining room, creating an elegant first impression; the show-stopping Deluxe Kitchen is a chef’s dream featuring upgraded quartz countertops, built-in stainless steel appliances, a spacious walk-in pantry, and a seamless flow into the main living areas, while the family room is anchored by a stunning floor-to-ceiling stone fireplace with a cedar mantel, perfect for both everyday living and entertaining; laminate flooring extends through the main areas of the home, complemented by thoughtful design and quality craftsmanship throughout, with a spacious primary suite and well-sized secondary bedrooms, plus inviting outdoor living including an extended covered patio with gas stub ideal for grilling and relaxing, all enhanced by strong curb appeal featuring an impressive 8' front door and gutters. Visit Bloomfield Homes today at Addison Hills to tour this gorgeous Carolina.

1741 Carlisle Dr, Cedar Hill

643 Senda, Irving
$414,000
3 Beds ⋅ 3 Baths ⋅ 21309316 MLS
Welcome to your new home in the beautiful and highly sought-after La Villita Condominiums! This stunning 3-bedroom, 2.5-bath, tri-level residence offers modern style, thoughtful design, and a lifestyle of comfort and convenience. The first floor features a spacious bedroom with a full bathroom, ideal for guests, family, or a private office. Upstairs on the second floor, you’ll find the heart of the home: a gorgeous kitchen boasting new quartz countertops, abundant cabinetry, a breakfast bar island, and new stainless steel deep sink and faucet. The adjoining dining area creates the perfect setting for hosting and everyday living. On the third floor, retreat to your private primary suite complete with an ensuite bathroom and an expansive walk-in closet, your own peaceful escape from the rest of the home. A separate utility room is also conveniently located on this floor. Throughout the home, you’ll find beautiful wood flooring and new carpet in select areas, adding warmth and elegance to every space. Enjoy the community’s gated pool, park, playgrounds, and jogging and biking trails that wind through lush greenbelts. Your private balcony overlooks the park, pool, and scenic trails, including access to a 16-mile trail encircling a 90-acre private lake, perfect for outdoor enthusiasts. Just a short walk to the elementary school and minutes from major highways, retail, and restaurants, this home offers unmatched convenience and lifestyle. Don’t wait, homes in La Villita move fast! Schedule your showing today before it’s gone!

643 Senda, Irving

2002 Diamond Oaks Dr, Garland
$425,000
3 Beds ⋅ 3 Baths ⋅ 21309452 MLS
Welcome to this beautifully maintained corner-lot home in Garland, Texas, offering the perfect combination of space, comfort, and convenience. Nestled among mature trees and surrounded by a large privacy fence, this property features a backyard oasis designed for entertaining and relaxation. Enjoy the expansive covered patio, ideal for grilling, gathering with friends, or simply unwinding in your own private retreat. Inside, you'll find a spacious and functional floor plan with two living areas, providing flexibility for entertaining or working from home. The main living room boasts vaulted ceilings that create an open and airy atmosphere, while abundant windows throughout the home fill the space with natural light. The kitchen features extensive cabinetry, built-in storage, and an open-concept design that flows seamlessly into the den. The wall of windows overlooking the backyard creates the perfect backdrop for everyday living and entertaining. The spacious primary suite offers a true retreat with direct access to the patio, a large walk-in closet, an abundance of cabinets and storage, a walk-in shower, and a separate soaking tub. Upstairs bedrooms are connected by a convenient shared bathroom, while the upstairs hallway features a built-in desk and storage area—perfect for a home office, homework station, or study nook. Major updates include updated windows, roof (2024), and water heater (2024). Washer, dryer, refrigerator, and microwave convey with the home. Located with easy access to President George Bush Turnpike and US-75. The neighborhood HOA is voluntary and only $65 per year. Don't miss this rare opportunity to own a spacious corner-lot home with resort-style outdoor living, excellent storage, major updates, and an unbeatable Garland location. AC replaced Sept 2026.

2002 Diamond Oaks Dr, Garland

7240 Hunters Rdg, Dallas
$955,000
5 Beds ⋅ 3 Baths ⋅ 21309484 MLS
Located in the Prestonwood area of Dallas, this meticulous maintained 5-bedroom, 3-bath home offers 2633 square feet of living space. Boasting elegant updates throughout. Room for Indoor and outdoor entertaining who love having friends and family over. The curb appeal is majestic from the mature oaks in the front yard and relaxing in the back yard pool and patio area. Featuring new appliances, plenty of natural light, and beautiful cabinetry is ideal for the chef in the family. The private backyard oasis is where this home shines as the most desired location, generous landscaping and room for many amenities to the comfort you deserve. The homes' location close to shopping, dining, and top-rated schools' offers a rare blend of modern upgrades, outdoor living and family-friendly convenience.

7240 Hunters Rdg, Dallas

10419 Cromwell Dr, Dallas
$2,150,000
5 Beds ⋅ 7 Baths ⋅ 21305701 MLS
**Estimated completion Fall 2026.** Located in the desirable North Dallas neighborhood of Sparkman Club Estates, this new construction residence showcases timeless Transitional European architecture highlighted by a grand curved staircase, signature arched openings, custom millwork, and thoughtfully curated designer finishes. The functional floor plan features a dedicated office, formal dining room, first-floor primary suite, private guest suite, spacious living area, chef's kitchen with premium appliances, butler's pantry, and a three-car garage. Upstairs offers three ensuite bedrooms, a game room, media room with wet bar, and secondary laundry. Enjoy seamless indoor-outdoor living with a covered patio and outdoor kitchen. Conveniently located near Dallas' Private School Corridor, Love Field Airport, Preston Center, and premier shopping and dining.

10419 Cromwell Dr, Dallas

6912 Barolo Dr, Rowlett
$549,000
4 Beds ⋅ 4 Baths ⋅ 21284156 MLS
Seller offers up to 2% toward closing costs or a rate buydown with the preferred lender, subject to applicable terms. Space for everyday living, working from home, and entertaining comes together in this spacious four-bedroom, three-and-a-half-bath home in The Vineyards near Lake Ray Hubbard. With 3,838 square feet, a three-car garage, and multiple gathering spaces, the flexible layout offers room to spread out. The main level features the primary suite, a second bedroom, a dedicated office, and formal dining. An oversized kitchen island anchors the kitchen, featuring granite countertops, stainless steel appliances, and ample storage, with an open connection to the living room and fireplace. Soaring ceilings, a curved staircase, plantation shutters, and eight-foot doors add character throughout. Upstairs, enjoy separate game and media rooms along with two additional bedrooms. A covered patio and landscaped backyard extend the living space outdoors, while community amenities include a pool, trails, and playgrounds. Convenient access to President George Bush Turnpike and I-30 connects you to shopping, dining, and destinations across the area.

6912 Barolo Dr, Rowlett

1023 Coralberry Way, Wylie
$524,990
4 Beds ⋅ 3 Baths ⋅ 21308824 MLS
MLS# 21308824 - Built by Coventry Homes - Oct 26 2026 completion! ~ Welcome to this beautiful single-story home, situated in a desirable neighborhood. This 4-bedroom, 3-bath home features an open and inviting floor plan designed for comfortable living. The spacious great room is perfect for entertaining, illuminated by large windows that fill the room with natural light. A well-appointed kitchen offers modern appliances and plenty of cabinet storage, while a convenient breakfast bar provides additional seating. Escape to the primary bedroom; a serene retreat boasting generous space, a walk-in closet, and an en-suite bathroom with luxurious soaking tub and separate shower. Three additional bedrooms provide ample space for kids or guests alike! Plus, enjoy the dedicated study - providing privacy and versatility to work from home or pursue hobbies in peace! The conveniently located laundry room adds ease to your daily chores while outside you'll find a well-maintained backyard ready for outdoor activities or gardening projects. Don't miss out on this wonderful opportunity - come see it today!

1023 Coralberry Way, Wylie

no property photo
$319,900
3 Beds ⋅ 2 Baths ⋅ 21308244 MLS
Updated Single-Story Home in Rowlett with NO HOA! Welcome to 3701 Christopher Drive, a move-in-ready 3-bedroom, 2-bath home offering 1,700 square feet, a 2-car garage, and a spacious fenced backyard in the established Toler Ridge neighborhood. Step inside to a bright, inviting floor plan with vaulted ceilings, updated flooring, fresh finishes, decorative lighting, and a fireplace that adds warmth and character to the main living area. The remodeled kitchen stands out with granite countertops, white cabinetry, subway tile backsplash, stainless steel appliances, gas cooktop, double ovens, pantry, breakfast bar, and a separate breakfast area with plenty of natural light. The spacious primary suite offers dual sinks, two closets, and an updated tiled walk-in shower. Popcorn ceilings have also been removed, giving the interior a cleaner, more updated look. Outside, enjoy mature landscaping, a fenced backyard, and a covered patio with plenty of room for outdoor dining, entertaining, pets, or simply relaxing at home. Located just minutes from Lake Ray Hubbard with convenient access to President George Bush Turnpike and I-30, this home puts shopping, dining, recreation, and major commuting routes within easy reach. Recent foundation work done with warranty & plumbing work done. With an acceptable offer, the seller is willing to convey the kitchen refrigerator and stainless steel appliance package, outdoor patio lights, and big-screen TV. Schedule your private showing and see what makes 3701 Christopher

3701 Christopher Dr, Rowlett

5616 Preston Oaks Rd Unit 1405, Dallas
$194,500
1 Beds ⋅ 1 Baths ⋅ 21300889 MLS
Rare first-floor, one-bedroom condo in the established gated community of Oaks on Montfort! Enter through your own private courtyard and step into a light-filled, open-concept living space with abundant windows that create a bright and inviting atmosphere. The galley kitchen features stainless steel appliances, a pantry, and overlooks the dining area—perfect for both everyday living and entertaining. The spacious living room offers built-in bookshelves and a cozy wood-burning fireplace for those cooler evenings. Enjoy relaxing in your generously sized private yard—an uncommon find for condo living. The home also includes a single-car garage with additional storage space. Residents of this gated community enjoy access to two swimming pools, one with a covered area to grill and entertain your family and friends. Ideally located with convenient access to Addison, the Galleria Dallas, the Dallas North Tollway, and Interstate 635, offering endless dining, shopping, and commuting convenience. Recent Updates: Light Fixtures, Interior Paint - 2026, Windows – 2025, Air Conditioning System – 2024, and Stove – 2020. Move-in ready and perfectly located—don’t miss this opportunity!

5616 Preston Oaks Rd Unit 1405, Dallas

1328 Bear Creek Rd, Cedar Hill
$764,800
3 Beds ⋅ 3 Baths ⋅ 21295977 MLS
Discover the perfect combination of country living, privacy, & functionality at 1328 Bear Creek Road in Cedar Hill. Nestled on 6.6 picturesque acres, this exceptional property offers a beautifully maintained home, multiple outbuildings, & a peaceful setting complete with a seasonal pond. Inside, you'll find spacious living areas filled with natural light, wood finishes, & expansive views of the surrounding property. The interior was freshly painted in 2026, creating a bright & welcoming atmosphere. The large living room features stonework, exposed beams, & plenty of space for gathering and entertaining. Look for the hidden room in the den. The kitchen is designed for both everyday living and hosting, featuring abundant cabinetry, generous counter space, an eat-in area, & a breakfast bar with attached swivel stools. Whether preparing meals or enjoying coffee, this space serves as the heart of the home. Outside, the property's versatility truly shines. A 60x40 shop is equipped with water & electricity, making it ideal for a workshop, additional car or RV storage, livestock, or business use. This building can hold 4 additional cars or RV & Boat storage. The shed includes built-in cabinets, electric, & water access just outside the wall. A separate tool shed features both water & electricity inside, providing additional workspace & storage options. At the rear of the property, a massive 92x52 barn offers substantial storage & flexibility for agricultural, recreational, or equipment needs. The acreage provides room to roam, enjoy outdoor activities, keep animals, or simply take in the peaceful surroundings. Mature trees, open space, & the seasonal pond create a tranquil setting while remaining conveniently located near Cedar Hill amenities. Whether you're searching for a private retreat, a hobby farm, a property with extensive workshop space, or a home that offers room to grow, this unique acreage property delivers exceptional opportunity and value.

1328 Bear Creek Rd, Cedar Hill

7333 Valley View Ln Unit 304, Dallas
$439,900
3 Beds ⋅ 3 Baths ⋅ 21301893 MLS
Rare opportunity to own a spacious 3-bedroom, 3-bath condo in one of North Dallas' most exciting growth corridors, near the transformative Midtown Dallas redevelopment & steps from Valley View Park & the White Rock Creek Trail. Enjoy miles of walking, jogging, and biking trails while maintaining convenient access to premier shopping, dining, and entertainment. Located within Richardson ISD, this residence combines an exceptional location with a flexible floorplan designed for today's lifestyle. Offering approximately 1,979 sqft, the thoughtfully designed layout features soaring 10-foot ceilings, abundant natural light, plantation shutters throughout, decorative lighting, a gas-log fireplace, and hardwood flooring in the living room, kitchen, dining area, and guest bedroom. The spacious kitchen opens seamlessly to the living and dining areas and features a GE Profile gas range (2016), Bosch dishwasher (2022), KitchenAid microwave (2022), and updated disposal (2019). A private balcony off the main living level provides the perfect space to relax or entertain. Designed for privacy and versatility, the first level features a guest suite with an ensuite bath, while the third level offers a private retreat with a spacious primary suite and a dedicated study ideal for working from home. The HVAC system was replaced in 2023, providing added peace of mind. Additional highlights include a 2-car garage, security system, sound wiring, ample storage, and the rare convenience of two separate laundry areas with full-size stackable washer and dryer connections. Residents enjoy easy access to the Dallas North Tollway, LBJ Freeway, Central Expressway, Galleria Dallas, Addison's restaurant district, Legacy West, and numerous corporate headquarters.

7333 Valley View Ln Unit 304, Dallas

101 S Lois Ln, Richardson
$399,000
4 Beds ⋅ 3 Baths ⋅ 21307374 MLS
COMPLETELY REMODELED and MOVE-IN READY! This stunning 4-bedroom, 3-bath home with Office & Gameroom on a desirable corner lot offers the perfect blend of modern updates, flexible living space, and an unbeatable Richardson location. Extensively renovated from top to bottom, you'll love the brand-new kitchen featuring updated cabinetry, countertops, fixtures, and finishes, along with new flooring, fresh interior paint, beautifully remodeled bathrooms, updated lighting, and countless additional improvements throughout. Designed for today's lifestyle, the versatile floorplan includes a dedicated office for working from home, a spacious game room perfect for entertaining, and multiple living and dining areas that provide room for everyone to spread out. The private primary suite offers a relaxing retreat, while the secondary bedrooms are generously sized and ideal for family or guests. Storage is abundant throughout the home with numerous closets, built-ins, and extra storage spaces rarely found in homes of this era. The corner lot provides additional yard space, enhanced curb appeal, and extra privacy. Located in the heart of Richardson, this home offers convenient access to US-75, George Bush Turnpike, major employers, shopping, dining, parks, and entertainment. Enjoy being minutes from Richardson's vibrant restaurant scene, CityLine, Richardson Heights, and numerous parks and walking trails. Situated within highly regarded Richardson ISD, this established neighborhood is known for its mature trees, larger lots, and central location that makes commuting anywhere in the Metroplex a breeze. With over $100,000 in recent improvements, a flexible layout, exceptional storage, and a prime location, this beautifully updated home offers the perfect combination of comfort, style, and convenience. A rare opportunity to own a truly turnkey home in one of Richardson's most established and desirable neighborhoods!

101 S Lois Ln, Richardson

5807 Glen Falls Ln, Dallas
$8,295,000
5 Beds ⋅ 8 Baths ⋅ 21286351 MLS
Masterfully crafted Santa Barbara-inspired modern estate, architected by Covert & Associates, designed by Julie Parrent Design Studio, and built by ICB Ildrbrando Custom Builders, located in the coveted Devonshire neighborhood. Situated on a beautifully landscaped .51-acre lot, this exceptional 9,118 SF residence offers 5 spacious bedRs, 6 full baths, 2 powder baths, 4 living areas, 2 dining areas, private office, gym, elevator, whole-home generator capable, and a 3-car garage w lift capability. Designed for elevated living and effortless entertaining, the home showcases soaring ceilings, expansive windows, and impeccable craftsmanship throughout. A luminous foyer w barrel-vaulted plaster ceilings, artisan finishes, and designer lighting creates a striking first impression. The formal dining room is highlighted by a dramatic glass-enclosed wine display, while the stately front office features a floor-to-ceiling arched window and an Isokern fireplace. The open-concept living spaces flow seamlessly into a chef’s kitchen appointed w Sub-Zero and Wolf appliances, bespoke rift cut white oak cabinetry, and carefully curated fixtures sourced from around the world. Complementing the main kitchen is an exceptional fully equipped caterer’s pantry featuring a 36-inch Wolf range, extensive prep space, custom storage, and premium appliances, offering the ideal setting for entertaining, and seamless daily living. The private primary suite serves as a luxurious retreat, complete w a fireplace, serene backyard views, dual custom closets, spa-inspired bath, and an infrared sauna. The first level also includes guest quarters and a media room. Outdoor living is equally impressive, featuring a resort-style pool and spa, covered patio, summer kitchen, maintenance-free turfed lawn, and beautifully landscaped grounds designed for year-round enjoyment. A rare opportunity to own a residence of exceptional scale, design, and craftsmanship in one of Dallas’ most prestigious neighborhoods.

5807 Glen Falls Ln, Dallas

381 E Greenbriar Ln Unit 304, Dallas
$640,000
2 Beds ⋅ 3 Baths ⋅ 21306212 MLS
Corner-unit townhome featuring a rooftop terrace with breathtaking downtown skyline views. This stylish, contemporary home showcases a sleek exterior design and is ideally located just minutes from Bishop Arts, Trinity Groves, and Downtown. Step inside to soaring 10–11 ft ceilings, a custom staircase, 2-car garage, and a first-floor guest suite with a private backyard. The second level offers an expansive living area with floor-to-ceiling windows, a gas fireplace, and a private balcony, seamlessly connecting to a stunning chef’s kitchen. The kitchen is equipped with stainless steel appliances, custom cabinetry, a large island with breakfast bar seating, white quartz countertops, and a spacious dining area. The generous primary suite includes a walk-in closet, dual vanities, a jetted tub, and an oversized shower. A dedicated study off the primary suite can easily serve as a third bedroom or nursery. A full-size laundry room is conveniently located on the same level as the primary suite. The fourth-floor rooftop deck is expansive and offers unobstructed, panoramic views of downtown. Low HOA fees and community pool!

381 E Greenbriar Ln Unit 304, Dallas

1503 N Garrett Ave Unit 111, Dallas
$128,000
1 Beds ⋅ 1 Baths ⋅ 21303032 MLS
Back on the Market! Price improved and a great opportunity for first-time buyers, downsizers, investors, or anyone seeking convenient condo living. Meticulously maintained one-story, ground-floor condo in a quiet, well-kept community ideally situated near Uptown, Downtown, Lower Greenville, and Henderson—all within walking distance to some of Dallas’s best dining and entertainment. A gated entry through the charming courtyard and pool area leads you to this inviting home featuring 1 bedroom, 1 bath, 1 living area, and a reserved parking space in the rear. Inside, enjoy an updated bathroom with granite counters, a functional kitchen with breakfast bar, newly installed granite countertops, and a refrigerator that conveys. The cozy living area offers a wood-burning fireplace, while the fenced private patio overlooks the sparkling pool—perfect for relaxing or outdoor dining. This move-in ready condo presents a wonderful opportunity in a dynamic, high-growth area, ideal for a student, first-time buyer, or anyone seeking low-maintenance living in a prime location. Schedule a showing today and don’t miss this great find!

1503 N Garrett Ave Unit 111, Dallas

Listings provided by North Texas Real Estate Information Systems (NTREIS). Listing data has been deemed reliable but is not guaranteed to be accurate by the MLS.

Last updated:

How much is your home worth?

Get instant property value now!