Refine Search
Sort by
$335,000
3 Beds 2 Baths 21353080 MLS
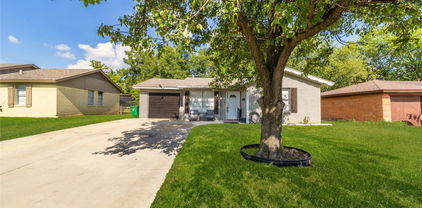
Welcome to 1811 Stewart Street in the desirable Braeglen at Highpointe community! This spacious 3-bedroom, 2-bath home offers approximately 1,675 square feet with an open-concept layout, soaring ceilings, abundant natural light, and a cozy fireplace that creates a warm and inviting living space. The split-bedroom floor plan provides privacy, while the generously sized primary suite features dual vanities, a garden tub, separate shower, and a large walk-in closet. The kitchen offers ample cabinet and counter space and comes complete with stainless steel appliances, plus an additional refrigerator located in the garage that will convey with the sale. HVAC system and water heater are in good condition, offering added peace of mind to the next owner. Conveniently located near shopping, dining, parks, schools, and major highways, this home presents an excellent opportunity for homeowners and investors alike. Property is being sold AS-IS. Sale is subject to lender approval. Don't miss your chance to own a home in one of Cedar Hill's established neighborhoods!

1811 Stewart St, Cedar Hill

$500,000
3 Beds 3 Baths 21353353 MLS
Seller & Benchmark are offering up to $5,000 toward closing costs or a 1% Rate Buydown. Step inside this remarkable three-story Townhome nestled within the gated community of Manors at Valley Ranch. The first floor welcomes you with two generously sized secondary bedrooms that share a well-appointed full bath and offer access to a private outdoor living area, creating the perfect retreat for guests or family. An elegant curved wrought-iron staircase leads to the second level, where a spacious open-concept living and entertaining area awaits. Bathed in natural light, the inviting living room is anchored by a striking gas fireplace flanked by custom built-in cabinetry. Step onto the private balcony to enjoy your morning coffee or unwind at the end of the day. The well-appointed kitchen is designed for both everyday living and entertaining, featuring GE stainless steel appliances, a gas range, granite counter-tops, and breakfast bar seating. Just beyond, the formal dining room provides an elegant setting for hosting dinner parties and holiday gatherings. The primary suite is also located on the second floor and offers a peaceful retreat with dual vanities, a relaxing jetted tub, separate shower, and a spacious walk-in closet. A convenient half bath completes the level. The third floor is dedicated to recreation and relaxation, featuring a versatile game room with a unique hidden Murphy door concealed behind a bookshelf that leads to an impressive media room—perfect for movie nights, game-day gatherings, or entertaining friends and family. Additional highlights include a Tesla EV charger in the garage, offering added convenience for electric vehicle owners. Ideally located near major highways, shopping, dining, and entertainment, this exceptional townhome offers the perfect combination of comfort, style, and convenience.

748 Rockingham Dr, Irving

$725,000
3 Beds 2 Baths 21350364 MLS
Nestled on a quiet cul-de-sac, and anchored by a mature Live Oak in the oversized front yard, this 3 bed, 2 bath jewel box is fully restored and ready for new owners. In the social Highland Meadows neighborhood, zoned to exemplary Wallace Elem, this home was taken to the studs in all living spaces in 2022. The current owners reimagined the floor plan, adding an elegant archway, cozy built-ins, white oak hardwoods, beadboard detailing, Visual Comfort light fixtures, classy wallpaper, and much more. The result is an open, airy layout with beautifully defined spaces, elevated design details, and a blend of character and charm with chic updates. The kitchen is a dream - bright and generous, with a large peninsula, designer brass light fixtures, quartz countertops, and a cozy breakfast banquette beneath bay windows overlooking the private backyard and garden. Connected, but defined, two living areas will delight anyone who entertains, and the formal dining room has been used as a playroom until recently. The primary suite is a true retreat, with a walk-in glass shower, double vanity, custom marble tiling, and brass fixtures and hardware. Don't miss the (rare!) walk-in closet that was creatively added, and the patio access through the primary suite. The two secondary bedrooms and guest bathroom feature a thoughtful lineup of custom wainscoting, chic wallpapers, beautiful crown moldings, Stark carpet, and custom window treatments (roman shades convey). A full laundry room was conveniently added with butcher block countertops and custom cabinetry. Outside, the newly re-finished patio opens to a large yard surrounded by a new 8 ft fence and electric gate. Behind the 2-car garage, you'll find a beautiful garden with raised beds, veggies, flowers, and plenty of butterflies who've already made 10721 Meadowcliff Ln home. Electrical panel & wiring (2023), Water Heater (2025), HVAC (2021), fence & electric gate (2024). Full list of updates available upon request.

10721 Meadowcliff Ln, Dallas

$1,645,000
4 Beds 4 Baths 21349995 MLS
Offered for the first time, this exceptional executive retreat in the heart of Dallas presents a rare opportunity to own a beautifully crafted, lightly lived-in residence that has been meticulously maintained. Designed with timeless elegance and enduring quality, the home showcases rich hardwood flooring, generously proportioned living spaces, custom cabinetry, a chef-inspired kitchen, and refined finishes that complement its classic architecture. Thoughtfully constructed with superior craftsmanship, this custom home exudes lasting quality and sophistication throughout. The private backyard offers an impressive setting with abundant green space, providing endless potential for a resort-style pool, outdoor entertaining, recreation, or play, all while maintaining a peaceful and secluded atmosphere. Quiet, inviting, and exceptionally comfortable, the property offers a true sense of retreat just moments from the conveniences of city living. Featuring four spacious bedrooms, 3.1 baths, a dedicated executive study, and a second living area with a built-in workspace, the floor plan is ideally suited for today's executive couple or professionals seeking two private home offices. The enclosed game room includes a wet bar, mini refrigerator, and closet, offering the flexibility to serve as a fifth bedroom, media room, or private guest suite. Complete with a brand-new roof and an outstanding history of attentive maintenance, this remarkable residence offers the confidence and appeal of a home that feels nearly new. Combining timeless luxury, exceptional craftsmanship, and an unbeatable Dallas location, this is an opportunity not to be missed. Schedule your private showing today.

4106 Lively Ln, Dallas

$7,200,000
6 Beds 8 Baths 21342954 MLS
New Construction to be completed September 2026. Experience timeless elegance in this extraordinary French-inspired estate, offering 8000 square feet of luxurious living space with over 10,000 square feet under roof. Designed for grand-scale entertaining and everyday comfort. This exceptional residence features 6 spacious bedrooms and 8 bathrooms. Two bedrooms downstairs includes primary with ensuite bath features soaking tub and double shower. The dramatic gated circular drive with a centerpiece 10 foot fountain creates a stunning first impression. Refined finishes throughout with soaring ceilings. The open floor plan family room, chef's kitchen and breakfast room open to an enclosed screened- in porch overlooking the resort style pool and spa. Spacious separate side yard . The utility area has a huge pantry room, laundry combination mudroom and kennel. Additional amenities include an elevator, wine cellar, whole-home surround sound system, comprehensive security system, a whole house generator plus a sound proof media room. Combining architectural sophistication with exceptional functionality, this remarkable Preston Hollow estate offers luxury living at its finest.

4205 Manning Ln, Dallas

$1,075,000
3 Beds 3 Baths 21352038 MLS
Modern design meets everyday functionality in this stunning contemporary, low maintenance home, ideally located in the heart of Dallas. Soaring ceilings, walls of glass, and an open-concept layout create a bright, inviting space perfect for entertaining and everyday living. Designed for both entertaining and daily life, the open-concept living spaces flow seamlessly together. A dramatic linear fireplace anchors the spacious living room, while oversized sliding doors blur the line between indoor and outdoor living. The chef's kitchen is truly the heart of the home, featuring striking waterfall-edge stone countertops, custom cabinetry, premium appliances, designer lighting, and an oversized island with seating for family and friends. The dining room is framed by floor-to-ceiling glass and overlooks the private patio, creating the perfect backdrop for everything from intimate dinners to lively gatherings. Upstairs, the expansive primary suite offers a peaceful retreat with soaring ceilings and abundant natural light. The spa-inspired bath is a showstopper, complete with a freestanding soaking tub, oversized walk-in shower, sleek floating-style cabinetry, and a custom walk-in closet designed for effortless organization. Secondary bedrooms provide generous space for family or guests, while the dedicated office, oversized game room, or home gym offer incredible flexibility for today's lifestyle. Additional highlights include a spacious laundry room with extensive cabinetry and sink, designer powder bath, oversized two-car garage, and modern architectural details throughout. Perfectly positioned just minutes from Lower Greenville, Knox-Henderson, Downtown Dallas, White Rock Lake, and some of the city's best restaurants, shopping, and entertainment, this home offers the ideal blend of luxury, functionality, and unbeatable location. Modern architecture, exceptional design, and a location that puts the very best of Dallas at your doorstep.

5548 Sears St, Dallas

$524,900
4 Beds 3 Baths 21353496 MLS
Welcome to 7414 Southwick Dr located in the highly desirable Springpark community where lifestyle, luxury, and location come together. This one story West Facing well maintained traditional home offers timeless charm, thoughtful updates, and a layout designed for everyday living and effortless entertaining. Surrounded by mature trees on a corner lot, the home welcomes you with classic curb appeal and continues inside with high ceilings, abundant natural light, custom built-ins, and rich hardwood floors. The front living room features custom plantation shutters and flows directly into a formal dining area. The updated kitchen features an abundance of counter and cabinet space. The center island has a beautiful butcher block countertop , while surrounding counters are quartz. Designer tile throughout the kitchen and a garden window that brings more light into the home. Right off of the kitchen is your breakfast area with fantastic views of the pool. Your second living area features a gas fireplace, walls of windows, and a view of your outside oasis. The gorgeous pool is surrounded by decking that wraps around the back of the home so you have plenty of room to entertain. The primary bedroom is tucked in the back of the home with a spa like bath that includes dual sinks, separate tub and shower, and cabinet space. Split from the primary are 3 more generous sized bedrooms- one with a built in bookcase and desk that can be used as an office. We have another full bath and a half bath for guest to use. This community originally designed by The Ray Nasher company, includes a 17 acre lake, pool, tennis and pickleball courts, exercise room, community garden, clubhouse, many activities and more all of which are included in the HOA dues. Hot water heater replaced 2025, dishwasher 2026, 2 windows replaced due to broken seals, fence replaced 2024-2025, decking replaced 2024-2025, family room and kitchen floors replaced 2019, kitchen countertops replaced 2019. HVAC replaced 2026

7414 Southwick Dr, Garland

$424,999
2 Beds 3 Baths 21353382 MLS
BACK ON THE MARKET! UPDATED & MOVE-IN READY! Welcome to this charming two-story home tucked away on a quiet cul-de-sac in the highly desirable Valley Ranch area! Recent updates include brand-new carpet, fresh interior paint, a new dishwasher, new microwave, and updated kitchen fixtures - making this home move-in ready. One of the standout features is the oversized 0.241-acre lot, offering more outdoor space and privacy than many Valley Ranch homes. Enjoy mature trees, an oversized rear driveway, and plenty of room to relax or entertain. Inside, you'll find abundant natural light, a cozy fireplace, spacious living areas, and a large primary suite featuring a walk-in closet, soaking tub, and separate shower. The bonus room offers additional space for a home office, game room, media room, or could potentially be converted to a third bedroom. This location is hard to beat! Enjoy nearby parks, walking areas, scenic canals, golf, shopping, dining, Toyota Music Factory, Las Colinas, and easy access to I-635, Hwy 114, DFW Airport, and destinations throughout the Metroplex. Updated home. Oversized lot. Great location. Endless possibilities. Don’t miss the chance to make this Valley Ranch gem your own!

300 Cosbie Dr, Irving

$879,000
2 Beds 3 Baths 21349170 MLS
Architectural brilliance meets high-energy urban living in this AIA award-winning masterpiece by renowned architect Ron Wommack. Perfectly positioned in the heart of the Uptown-Knox corridor, this residence offers an unrivaled lifestyle just steps from the Katy Trail, Cole Park, and West Village. The interior is a celebration of light and scale, anchored by a dramatic two-story great room featuring exposed steel I-beams, hardwood floors, and a fireplace. The gourmet kitchen is a bold design statement, featuring high-gloss cobalt and white cabinetry, a striking textured mosaic backsplash, and a premium stainless appliance suite with a built-in wine cooler. The second-level primary suite serves as a serene retreat with a spa-inspired bath with a skylight illuminating the space. Crowned by a versatile third-floor loft—ideal for a home office or den—the home transitions seamlessly to a massive private rooftop deck. This outdoor oasis is protected by a custom permanent arched canopy with an integrated ceiling fan, creating the ultimate venue for year-round entertaining. Experience the pinnacle of design-forward living in one of Dallas' most walkable and vibrant neighborhoods.

4139 Travis St, Dallas

$545,000
5 Beds 4 Baths 21352946 MLS
Five bedrooms, four bathrooms, and a saltwater pool with hot tub make this Cedar Hill home the kind of property that earns a second look and a quick decision. The interior balances shared living spaces with private retreats effortlessly. Common areas flow together to support both everyday routines and weekend entertaining, while the kitchen keeps the cook connected to every conversation happening nearby. A dedicated home office handles remote work with proper boundaries, and the primary bedroom features a custom walk-in closet that brings serious organization to your daily wardrobe decisions. Three additional bedrooms offer comfortable space for family, guests, or whatever purpose the moment demands. Four full bathrooms keep the household running without conflict. The backyard elevates outdoor living with a saltwater pool, hot tub, and an awning fitted with LED lighting that carries gatherings well into the evening hours. Cedar Hill's natural landscape provides a beautiful setting just beyond the fence line. Schedule a showing before this one finds its next owner. Assumable 2.8% interest rate available to qualified buyers. Please consult with your preferred lender to confirm eligibility and terms.

906 Hidden Lakes Dr, Cedar Hill

$375,000
4 Beds 2 Baths 21348569 MLS
Spacious, flexible layout set on a large corner lot near Lake Ray Hubbard + all the outdoor recreation Rowlett has to offer! This single-story home combines unique features with highly functional amenities—4 bedrooms, multiple living & dining areas, dual fireplaces, wet bar, private outdoor space, rear-entry garage & carport—making this a great opportunity for a growing family or anyone looking for tons of flex room. Oversized windows & soaring vaulted ceilings allow in abundant natural light throughout. Charming built-ins & the first of two fireplaces in the front living room, flowing into a second living space that mirrors the first with the addition of wainscoting & a wet bar—creating another useful spot for serving or storage. Recently updated flooring across all 3 spaces! A central island anchors the kitchen, complete with gas fixtures, a NEW dishwasher, walk-in pantry & room for a breakfast nook. Formal dining room right off the kitchen connects back to the front living area. All 4 bedrooms sit on the opposite end of the home, with the oversized primary suite at the very back for max privacy—including an ensuite with his & hers walk-in closets, dual sinks, a jetted tub & glass shower. Remaining bedrooms provide flex space for families, hosting guest, dedicated office or workout space—endless options! Easy access to the second full bath from the bedrooms & main spaces, boasting updated tile & added shiplap (2020). Other updates include a NEW water heater, recent plumbing work (2026) & HVAC system (2021) with built-in UV air purification + carbon odor filtration for enhanced indoor air quality. Outside, enjoy an enclosed backyard with mature shade trees, patio space & room to play or relax. Rear-facing garage & attached carport offer added covered parking. All conveniently located in the established Springfield neighborhood (no HOA!) close to schools, parks, Firewheel shopping & dining, Rowlett Community Centre, Waterview Golf Club & PGBT for easy commuting.

7005 Buckhorn Dr, Rowlett

$8,750,000
4 Beds 7 Baths 21334707 MLS
Set on a prized 0.45-acre lot in the prestigious Fourth Section of Old Highland Park, this significant Richard Drummond Davis–designed residence offers an exceptional foundation for creating the home of your dreams. The existing 8,319*-square-foot home, with its grand two-story marble entry, iron-railed staircase and generous room sizes, possesses excellent architectural bones and scale. While the property will benefit from extensive remodeling and a complete redesign of the backyard and outdoor living spaces, the structure and floor plan provide a strong starting point for a sophisticated renovation. Whether you choose to thoughtfully renovate the existing Drummond Davis home or create something entirely new, 3616 Beverly Drive offers a rare combination of address, lot size, and potential that is seldom available in this highly competitive market.

3616 Beverly Dr, Highland Park

$749,900
4 Beds 4 Baths 21336967 MLS
Nestled on a beautifully treed lot in the established University Hills area of Irving, this charming custom home offers timeless character, exceptional space, and a prime central location. Rich natural woodwork adds warmth throughout, while expansive living and entertaining areas provide the perfect setting for hosting family and friends. The formal dining room is highlighted by an elegant chandelier and decorative lighting, creating a welcoming atmosphere for special occasions. The spacious kitchen features granite countertops, double ovens, abundant cabinetry, and generous prep space for the home chef. The private primary suite offers a luxurious retreat with a grand bath complete with a relaxing jetted soaking tub. Step outside to a romantic backyard oasis featuring a covered patio, a peaceful walking path, and mature shade trees that create a serene setting for year-round outdoor living. Conveniently located just minutes from Las Colinas, Toyota Music Factory, DFW International Airport, and major highways including SH 114, Loop 12, and I-635, this home provides easy access to shopping, dining, entertainment, and both Dallas and Fort Worth while maintaining the charm of an established neighborhood.

3617 Hidalgo St, Irving

$2,600,000
5 Beds 6 Baths 21333434 MLS
Welcome to this stunning, quality-crafted Preston Hollow home, ideally situated in one of Dallas' most sought-after neighborhoods. Offering 5 spacious bedrooms, 4 full baths, 2 half baths, and generous living areas on a beautifully landscaped 0.34-acre lot, this thoughtfully designed home is ideal for both everyday living and entertaining. A grand foyer with rich hardwood floors is flanked by a formal dining room and a versatile flex space, perfect as a home office, sitting room, or playroom. The light-filled family room, anchored by a cozy fireplace, flows seamlessly into the chef's kitchen featuring a large center island, abundant cabinetry, and an adjoining breakfast area. The private first-floor primary suite overlooks the backyard and offers a spa-inspired bath with dual vanities, a jetted soaking tub, separate shower, and an oversized walk-in closet. A secondary bedroom with an adjacent full bath, laundry room, and office nook complete the main level. Upstairs, you'll find three additional bedrooms with ensuite bath access and a spacious media room perfect for movie nights or relaxing with family and friends. Step outside to your own stunning backyard retreat featuring a sparkling pool and refreshed mature landscaping. Major updates include a 2022 roof, two HVAC units replaced (2020 & 2023), new heater (2020), new fence (2020), and extensive landscaping, providing exceptional value and peace of mind. Ideally located near premier shopping, dining, and Dallas' prestigious private school corridor, this move-in-ready home offers the perfect blend of luxury, comfort, and convenience.

6739 Glendora Ave, Dallas

$1,575,000
6 Beds 6 Baths 21351886 MLS
Welcome to a truly exceptional estate where timeless European elegance meets modern luxury. Set on nearly one acre in prestigious Sunnyvale, this magnificent French château-inspired residence offers six bedrooms, five-and-a-half bathrooms, a private office, and a three-car garage—all designed for grand living and unforgettable entertaining. From the moment you arrive, the stately white façade, dramatic rooflines, towering columns, and elegant double-door entrance create an undeniable sense of distinction. Step inside the breathtaking foyer, where sweeping dual staircases, soaring ceilings, marble flooring, and a spectacular chandelier introduce the home’s remarkable scale and sophistication. The impressive great room is the centerpiece of the home, featuring dramatic two-story ceilings, rich hardwood floors, custom architectural details, and a stunning statement chandelier. The open layout flows beautifully into the spacious kitchen and entertaining areas, creating an atmosphere that feels both luxurious and inviting. A stylish wet bar with glass shelving and beverage refrigeration provides the perfect setting for hosting family, friends, and special celebrations. Upstairs, a private sitting terrace overlooks the spectacular backyard, offering a peaceful place to enjoy morning coffee, evening sunsets, or views of the pool and surrounding landscape. Outside, the property transforms into a private resort. The expansive swimming pool is surrounded by swaying palm trees, multiple lounging and entertaining areas, a fire feature, and an abundance of mature trees that create privacy and a beautiful natural backdrop. The oversized backyard offers the space and atmosphere for elegant outdoor gatherings, relaxing weekends, and unforgettable summer celebrations. With its grand architecture, this remarkable Sunnyvale estate is more than a home—it is a statement of elegance, comfort, and extraordinary living.

307 Meadow Dr, Sunnyvale

$749,000
3 Beds 2 Baths 21353129 MLS
Welcome to your new home - 5223 Denton Drive! Three bedrooms, two bathrooms, and a gated driveway that announces your arrival home with the kind of quiet authority most properties never quite achieve. This Dallas house delivers substance where it count! The gated entry establishes privacy and controlled access before you even reach the front door, drawing a clean line between your world and everything beyond it. That sense of intentional separation carries through the entire property in ways both visible and felt. Inside, shared living areas connect with a natural rhythm that supports daily routines and weekend entertaining with equal confidence. The kitchen commands the main floor as the central gathering point, equipped with enough working space to handle everything from a quick weeknight meal to a full-scale dinner party without losing its composure. A sunroom extends the living area with bright, flexible square footage that functions beautifully as a morning coffee retreat, a reading corner, or the kind of space where lazy Sunday brunch stretches into early afternoon without a single glance at the clock. The primary bedroom claims its own private wing, paired with a dedicated bathroom that keeps your mornings entirely your own. Two additional bedrooms adapt comfortably to guest accommodations, a home office, or creative pursuits depending on whatever chapter life currently occupies. A second full bathroom serves the rest of the household without scheduling conflicts. The backyard rounds out the package with outdoor space that includes a pickleball court for recreation whenever the mood strikes. Homes offering this blend of privacy and practical design tend to generate serious interest — schedule your showing soon.

5223 Denton Dr, Dallas

$639,500
3 Beds 2 Baths 21352374 MLS
A classic Texas front porch facing the sunrise welcomes you to this thoughtfully renovated, light-filled midcentury modern. Oversized windows, original hardwoods and two versatile living areas create interiors that feel both refined and inviting. The reimagined kitchen features quartz countertops, a marble backsplash, expansive cabinetry and a walk-in pantry with custom shelving, while both bathrooms have been completely updated with elevated finishes, including premium marble in the primary bath. A fireplace, generous utility room, expanded primary closet and charming back porch overlooking the fully fenced yard add to the home’s thoughtful functionality. Significant improvements include all-new electrical wiring and panel (permitted), HVAC with whole-home air purification (2023), main sewer line, water heater and encapsulated crawl space with a dedicated dehumidifier - offering a rare combination of sophisticated design and true peace of mind. Beautifully renewed, effortlessly livable and filled with natural light - this is a home that simply feels good from the moment you arrive.

7223 Edgerton Dr, Dallas

$215,000
1 Beds 2 Baths 21353110 MLS
Exceptional Investment Opportunity in the Gated Las Brisas Hills Community in Irving! Add a turnkey investment to your portfolio with this tenant-occupied, updated condominium in the highly desirable Las Brisas Hills community, conveniently located just minutes from DFW International Airport. This gated neighborhood offers two secure entrances and two sparkling community pools. Inside, the bright, open-concept floor plan is designed for comfortable living and effortless entertaining. The spacious living room features a cozy fireplace and flows seamlessly into the dining area and updated kitchen, complete with granite countertops and modern finishes. Luxury wide-plank vinyl flooring extends throughout the home, no carpet anywhere, while updated hardware and energy-efficient LED lighting add a fresh, contemporary feel. Step outside to your private patio, the perfect spot for morning coffee, container gardening, or weekend grilling. Upstairs, you'll find a generously sized primary bedroom with an updated bathroom featuring granite countertops. A versatile loft provides the flexibility to serve as a home office, hobby room or guest space, The HOA offers exceptional value by covering high-speed internet, cable TV, water, security alarm monitoring, pest control, sprinkler system maintenance, front yard landscaping, plus access to the community pools. Whether you're expanding your investment portfolio or looking for a low-maintenance property with an established tenant already in place, this is an outstanding opportunity in an unbeatable location.

2620 Piedras Unit 3, Irving

$1,335,000
4 Beds 4 Baths 21344426 MLS
Tucked away on a quiet cul-de-sac in the heart of Lakewood, this modern custom home offers a rare combination of privacy, nature, warmth and convenience. Backing to a picturesque creek with serene wooded views, the backyard feels like a private retreat where the sounds of nature replace the city. Step outside to enjoy peaceful mornings on the covered patio or explore White Rock Lake, just a short walk or bike ride away via nearby trails. Built in 2016, this house offers all the features today's buyers desire. Inside, the thoughtfully designed floor plan is filled with natural light and features hardwood floors, an open-concept living area with gorgeous views of the woods in back, a chef's kitchen with premium stainless appliances and large island, spacious bedrooms, a private study, game room, and seamless indoor-outdoor living designed for both entertaining and everyday comfort complete with a covered patio. Located in the highly sought-after Lakewood Elementary attendance zone, this exceptional home offers the best of Dallas living with nature, recreation, conveniently located close to Lakewood's best restaurants and so much more. This place is truly special. Don't miss your chance to call this house, HOME!

6908 Chantilly Ct, Dallas

$650,000
4 Beds 3 Baths 21353311 MLS
Welcome to 1334 E. Kiest Blvd., Dallas, TX, a beautifully designed new construction home offering approximately 3,450 sq. ft. of modern living space. This exceptional property combines contemporary architecture, quality craftsmanship, and thoughtful details throughout. Step inside to find elegant Red Oak flooring, impressive high ceilings, and stylish 8-foot doors that enhance the open and spacious feel of the home. The inviting living area features custom library shelving and a beautiful gas fireplace, creating the perfect atmosphere for relaxation and entertaining. The gourmet kitchen is designed for today’s lifestyle, featuring luxurious quartz countertops, a gas range, modern finishes, and a convenient walk-in pantry with plenty of storage. The private primary suite offers a comfortable retreat with a spacious walk-in closet and a beautifully appointed bathroom featuring a double vanity. The home also includes a versatile game room with a full bathroom, perfect for entertainment, guests, or a private retreat. Enjoy outdoor living on the oversized covered porch, approximately 13 feet x 21 feet, ideal for gatherings and relaxation. Built with energy efficiency in mind, this home includes foam insulation and a gas HVAC system with gas furnace for year-round comfort. This stunning new home offers the perfect blend of modern design, functionality, and luxury finishes in a desirable Dallas location. Schedule your private showing today and experience the quality and elegance of this exceptional property!

1334 E Kiest Blvd, Dallas

$245,000
3 Beds 2 Baths 21344769 MLS
Discover this charming 3 bedroom, 2 bathroom single story home in the city of Garland. Featuring spacious bedrooms, updated bathrooms, upgraded lighting, and a classic brick fireplace, that blends comfort and style. The large covered patio creates the perfect outdoor living space, while the convenient location near downtown Garland provides easy access to shopping, dining, and entertainment. Descubra esta acogedora casa de una planta que cuenta con 3 recámaras amplias, 2 baños renovados, iluminación actualizada y una chimenea de ladrillo. Disfrute del amplio patio techado, ideal para reuniones y momentos de descanso. Excelente ubicación cerca del centro de Garland, con fácil acceso a tiendas, restaurantes y entretenimiento. ¡No pierda la oportunidad de conocerla!

2022 High Summit Dr, Garland

$320,000
3 Beds 2 Baths 21353263 MLS
Immaculate 3 bed, 2 bath home in a prime Garland location. Beautifully updated with timeless finishes, this move-in ready home features beautiful engineered wood flooring and an open-concept floor plan designed for everyday living and entertaining. The light and bright kitchen offers stainless steel appliances, a large white quartz peninsula with seating, abundant cabinetry, and generous prep space. The spacious family room flows seamlessly into the dining area, creating an inviting space for gatherings. The private primary suite features dual sinks, a frameless glass shower, a spacious walk-in closet, and white quartz countertops. Thoughtful updates throughout, including decorative lighting and designer touches, add warmth and character to the home. Enjoy the spacious backyard with plenty of room to relax, entertain, or play. This home is one you won’t want to miss!

2113 Mcintosh Dr, Garland

$338,000
3 Beds 3 Baths 21348395 MLS
QUIET SECLUDED LOCATION! RE-IMAGINED AND COMPLETELY TRANSFORMED. NEW MODERN FIVE-LITE FRONT DOOR, NEW ELECTRIC INSERT FIREPLACE, FRESH PAINT IN AND OUT. BRAND NEW KITCHEN CABINETS, HANDLES, QUARTZ COUNTER TOP, NEW TILED BACKSPLASH, NEW STAINLESS STEEL KITCHEN APPLIANCES - RANGE, DISHWASHER, MICROWAVE, FARM HOUSE SINK, FAUCET AND CHANDELIERS. NEW CEILING FANS IN ALL ROOMS, NEW FREE STANDING SOAKER TUB WITH FREE SANDING FAUCET IN THE MASTER. TWO HUGE CLOSETS IN THE MASTER BEDROOM, ONE WITH FARMHOUSE SLIDING DOOR . NEW STANDING SHOWER GLASS AND SHOWER PAN, BATH TILES, NEW BATH VANITIES AND FAUCETS, NEW COMMODES, NEW TILED FLOORS. NEW LAMINATE WOOD FLOOR IN ALL ROOMS. NEW DOOR LOCKS AND HANDLES, NEW HINGES ON ALL DOORS. NEW BASEBOARD IN ALL ROOMS. NEW WOOD FENCE WITH METAL POSTS. NEW WOOD STAIRCASE THREADS. LIKE NEW; MOVE-IN TODAY! COMMUNITY AMENITIES- POOL, PLAYGROUND.

1857 Sierra Trl, Lancaster

$1,975,000
5 Beds 4 Baths 21353251 MLS
Welcome to 5706 Club Hill Circle, a completely renovated luxury home in the prestigious Bent Tree Country Club community of North Dallas. This exceptional 5-bedroom, 3.5-bath, one-story residence has been extensively rebuilt and thoughtfully reimagined, offering the quality, efficiency, and confidence of a custom home with virtually every major system replaced. Originally built in 1976 and transformed in 2026, this move-in-ready home features all-new plumbing (NO cast iron), all-new electrical, new HVAC systems with new ductwork, new energy-efficient insulation, new windows, a tankless water heater, newer roof, designer lighting, raised ceilings, fresh paint, and luxury flooring throughout. The designer kitchen features custom cabinetry, premium quartzite countertops, luxury appliances, abundant storage, and an oversized island perfect for entertaining. The luxurious primary suite includes a beautifully renovated bath, custom cabinetry, and a spacious walk-in closet. A private second primary suite provides the ideal layout for multigenerational living, extended family, guests, or an in-law suite. Enjoy your private backyard retreat with a resort-style pool, fountain, covered pavilion, massive circular driveway, oversized three-car garage, custom dog wash, and NO HOA. Residents may join the newly renovated Bent Tree Country Club, featuring championship golf, tennis, pickleball, fitness, swimming, dining, and an active social lifestyle. Conveniently located near the Dallas North Tollway, President George Bush Turnpike, Legacy West, Addison, premier shopping, dining, entertainment, and highly rated schools. Nothing Else Like It in Bent Tree. If you're searching for a fully renovated luxury home in North Dallas, a Bent Tree Country Club home, a one-story luxury home, or an energy-efficient home with all-new plumbing, electrical, HVAC, windows, and roof, this exceptional residence offers timeless design, exceptional craftsmanship, and true move-in-ready luxury.

5706 Club Hill Cir, Dallas

Listings provided by North Texas Real Estate Information Systems (NTREIS). Listing data has been deemed reliable but is not guaranteed to be accurate by the MLS.

Last updated: