Refine Search
Sort by
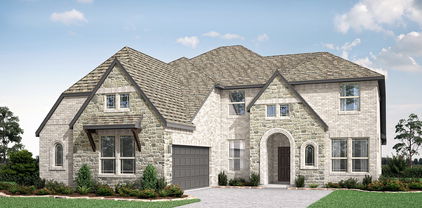
3378 Waverly Dr, Celina
$1,099,000
5 Beds ⋅ 6 Baths ⋅ 21350590 MLS
Luxury, elegance, and exceptional craftsmanship come together in this stunning Shaddock Homes masterpiece. This home is located in the highly sought-after master-planned community of Light Farms. From the moment you step inside, soaring ceilings, abundant natural light, designer finishes, and rich hardwood floors create an unforgettable first impression. Every detail has been carefully curated with high-end upgrades throughout, offering timeless elegance and quality craftsmanship at every turn. Designed with flexibility in mind, the home features both the luxurious primary suite and a private secondary bedroom with an ensuite bath on the first floor, making it ideal for guests or multigenerational living. A dedicated executive office provides the perfect work-from-home space, while the expansive open-concept living area seamlessly connects the family room, dining space, and chef-inspired kitchen, creating an effortless setting for entertaining. Upstairs, you'll find three generously sized bedrooms, each with its own private ensuite bath, along with an oversized game room and dedicated media room, creating endless opportunities for movie nights, game days, or entertaining family and friends. Storage is rarely this impressive. From extensive built-in cabinetry to an expansive walk-in attic, this home offers exceptional storage solutions that are both practical and difficult to find in today's market. Residents enjoy an unmatched lifestyle with resort-style pools, miles of scenic hiking and biking trails, a state-of-the-art fitness center, tennis and pickleball courts, fishing ponds, parks, playgrounds, and an on-site restaurant. Located within highly acclaimed Prosper ISD and just minutes from the Dallas North Tollway, PGA Frisco, and the rapidly growing Frisco and Celina corridors, Light Farms offers the perfect balance of luxury, convenience, and true community living.

3378 Waverly Dr, Celina

1616 N Bradley St, McKinney
$1,099,000
6 Beds ⋅ 6 Baths ⋅ 21353843 MLS
STUNNING TWO-STORY LUXURY CUSTOM HOME showcases modern and timeless design on an expansive corner lot. Featuring 6 spacious bedrooms, 5 full bathrooms, 1 half bath, an office, a gym, two laundry rooms, and a car garage! Step inside to a breathtaking curved staircase that immediately draws attention as a focal point of the entryway. Natural hand-scraped oak flooring and grand windows throughout the home perfectly set the tone for a luxurious interior! As you walk inside, you immediately notice the open-concept layout that seamlessly blends the gourmet kitchen, 2 dining rooms, and living space. Perfect for both entertaining and everyday living! In the family room, you will find a cozy, wood & gas-burning fireplace made of beautiful stonework. The Chef's kitchen offers custom cabinetry, double sinks, a grand island with matching stonework, and premium finishes; Built-in appliances, such as a cooktop, gas oven & microwave! The dedicated home office provides the ideal setting for remote work and study. Every bedroom is designed with luxury and privacy in mind, from the double walk-in closets in the master bedroom to the high-end finishes and retreat-style bathrooms. The home's exterior offers modern sophistication with smooth stucco and a sleek black metal roof, a fenced backyard, and a covered patio that provides plenty of open space for family gatherings, outdoor dining, or future customization! Combining durability with striking curb appeal. This home has it all

1616 N Bradley St, McKinney

8572 Rochdale Ct, Frisco
$899,999
4 Beds ⋅ 4 Baths ⋅ 21327109 MLS
Special financing available for buyers through in house lender. Former Landstar Builder's model home, Extensively upgraded, a must see; with a Sparkling pool, all situated on a corner lot and on a Cul-De-Sac street, with plenty of extra space for the entire family. There IS a 3rd car garage bay attached, currently set up as a workshop, which could be converted back if necessary. As you arrive, you will notice the spacious front porch and professionally landscaped yards. This Fabulous Frisco home for entertaining and any size family gathering, with a spacious kitchen, a formal living room, Large family room- with built in speakers, a home office, a Beautiful formal dining room, and the Primary bedroom suite all downstairs. This oversized kitchen includes a built-in custom refrigerator, a Large kitchen Island with a separate prep sink, Double Ovens, a built-in wine refrigerator, and a butler's pantry. The game room upstairs is large enough for a pool table, and has a LARGE separate desk area for studying, as well as a separate storage room perfect for Holiday boxes, etc. The custom-built media room is adorned with stone walls, a wet bar area, a large screen and projector, as well as built in speakers which will all stay with the home at no extra cost. The outdoor kitchen, with a natural gas line installed, is perfect for summertime barbecues, and there is also plenty of grassy space for your family's pets. This neighborhood is one of Frisco's finest with easy access to Bacchus Park, Frisco's Main street and Hwy. 121, as well as the Dallas North Tollway. It also includes a community pool, park and bike trails. Shed out back is portable. Pool table is negotiable.

8572 Rochdale Ct, Frisco

391 Williamsburg Pl, Prosper
$1,349,000
5 Beds ⋅ 6 Baths ⋅ 21352506 MLS
Experience luxury living in Toll Brothers' prestigious Wandering Creek at Brookhollow with this beautifully appointed new construction home situated on an oversized west-facing corner homesite with direct access to the community trail system. Thoughtfully designed for both everyday living and entertaining, this exceptional floor plan offers an open-concept layout filled with natural light, soaring ceilings, a private office, first-floor media room, and an additional downstairs bedroom. The gourmet kitchen is the heart of the home, featuring designer-selected finishes, quartz countertops, premium KitchenAid appliances, abundant cabinetry, and a spacious island overlooking the dramatic great room. The expanded covered patio creates the perfect outdoor retreat for dining, relaxing, or entertaining year-round. The luxurious primary suite offers a private sanctuary with an extended bedroom, spa-inspired bath, freestanding soaking tub, oversized shower, and generous walk-in closet. Upstairs, spacious secondary bedrooms and a large loft provide flexible living space for family and guests. Complete with a 3-car tandem garage, extensive designer upgrades, and Toll Brothers' renowned craftsmanship, this home combines timeless elegance with modern functionality in one of Prosper's most desirable communities. Enjoy the convenience of trail access, an oversized homesite, and exceptional community amenities just minutes from shopping, dining, and top-rated Prosper ISD schools.

391 Williamsburg Pl, Prosper

2113 S Coit Rd, Celina
$1,500,000
21352039 MLS
Incredible opportunity to acquire one of the most strategic commercial corners in the path of Celina's explosive growth. Situated at the hard corner of the Collin County Outer Loop and Coit Road, this highly visible property offers almost 700 feet of road frontage. The City of Celina's Future Land Use Plan designates the property for Commercial use, making it an exceptional opportunity for investors, developers, and owner-users seeking a premier location in one of the fastest-growing markets in North Texas. Located outside the Celina city limits within the ETJ, the property benefits from outstanding regional connectivity with convenient access to the Dallas North Tollway, Preston Road (US 289), and Custer Road (FM 2478). Potential development opportunities may include a gas station, convenience store, grocery store, retail center, restaurant, office, medical or professional office, flex space, light industrial, mixed-use development, or single-family residential development, subject to governmental approvals and buyer verification. Existing improvements include a well-maintained 3,311-square-foot residence featuring four bedrooms, three bathrooms, and two spacious living areas that could be converted into professional office, retail, or sales space. A 1,082-square-foot garage provides additional flexibility for warehouse, storage, showroom, or future expansion. The existing residence also offers the flexibility to be occupied by an owner or leased for interim income while future commercial development plans and approvals are pursued. Properties with this level of visibility, frontage, accessibility, and future commercial designation at one of Collin County's emerging premier intersections are becoming increasingly rare. A unique opportunity to secure a landmark corner ahead of the next wave of commercial development in Celina.

2113 S Coit Rd, Celina

3401 Olden Dr, Wylie
$579,000
5 Beds ⋅ 4 Baths ⋅ 21350574 MLS
Brand New! Never Lived In! This Violet IV by Bloomfield Homes offers 5 bedrooms, 4 bathrooms, game room, and media room. Situated in the desirable Lewis Ranch community, this beautifully upgraded home showcases an open-concept layout with luxury finishes throughout, featuring a Deluxe Kitchen with a 5-burner cooktop, upgraded backsplash, abundant cabinetry, and thoughtful storage that flows seamlessly into the spacious family room, creating the perfect environment for both everyday living and entertaining. Upgraded flooring extends throughout the main areas of the first floor, complemented by an open vertical railing that adds a modern architectural touch. The spacious primary suite offers a luxurious retreat with a drop-in deck mount tub, separate shower, and comfort-height toilets, while upgraded finishes continue throughout the entire home. Additional features include upper cabinets and a mud cabinet in the utility room for enhanced storage and organization, a dedicated freezer plug in the garage, and a spacious 2-car deep garage with cedar garage doors. Upstairs, you'll find generously sized secondary bedrooms along with a game room and media room, providing ample space for entertaining, hobbies, or multigenerational living. Visit Bloomfield Homes today at Lewis Ranch to tour this gorgeous Violet IV.

3401 Olden Dr, Wylie

3400 Olden Dr, Wylie
$749,000
5 Beds ⋅ 5 Baths ⋅ 21350524 MLS
NEW! NEVER LIVED IN. Construction wraps up in December 2026. Bloomfield Homes’ Bellflower IV spreads 5 bedrooms, 4 baths and a powder bath across two stories. A stone fireplace rises floor to ceiling in the family room, finished with a stained cedar mantel, and the space flows right into the dining room while open railings above keep both floors connected. The Deluxe Kitchen matches that energy. White quartz with gold veining, an upgraded backsplash, a 5-burner gas cooktop, double ovens beneath a wood hood, an upgraded faucet and soft-close cabinetry with matte black hardware set the stage, with 3 pendants over the island, under-cabinet lighting and a glass pantry door adding polish. Long plank tile runs through the main living areas, and 8' interior doors give the first floor real height. Glass French doors close off the study. The primary suite stays on the main level, pairing a drop-in deck-mount tub and separate shower with upgraded tile, quartz counters and painted shaker cabinets. Upstairs shifts the tone: a carpeted game room, a media room closed in behind solid doors and wired for 5.1 surround sound, and an in-law suite with its own bath. A 7' mud cabinet with bead board and upper cabinets in the utility room keep clutter in check, while a mud-set shower, comfort-height toilets, smart switches, 2-inch faux wood blinds and an electrical disconnect for a future EV charger handle the details. Looking for curb appeal? Brick and natural stone meet black trim, a stained 8' front door and cedar garage doors on a deepened 2-car garage, with a brick front porch, coach lights and uplights on a cul-de-sac lot. A 10' x 17' patio extension stretches the covered patio, complete with ceiling fans, a gas drop and flood lights, plus a holiday light package and gutters. Lewis Ranch offers a pond, greenbelt, trails and a playground. Stop by the Bloomfield Homes model on Sheldon Drive, now serving Lewis Ranch, and see it for yourself.

3400 Olden Dr, Wylie

3400 Lacoste Way, Wylie
$679,000
5 Beds ⋅ 4 Baths ⋅ 21350429 MLS
Brand New! Never Lived In! This Seaberry by Bloomfield Homes offers 5 bedrooms, 4 bathrooms, 2-car garage with cedar garage doors, study, formal dining, game room, and media room. Situated in the desirable Lewis Ranch community, this beautifully upgraded home showcases an open-concept layout with luxury finishes throughout, featuring a Deluxe Kitchen with double ovens, a 5-burner cooktop, upgraded kitchen faucet, glass pantry door, painted shaker-style cabinets, cabinet hardware, soft-close cabinet doors and drawers, upgraded backsplash, and pendant lighting above the kitchen island, all flowing seamlessly into the spacious family room highlighted by a dramatic floor-to-ceiling stone fireplace. A convenient butler’s pantry connects the kitchen and formal dining room, providing additional storage, prep space, and functionality for entertaining. Upgraded flooring extends throughout the main areas of the first floor, complemented by upgraded tile and accent tile in the bathrooms, comfort-height toilets, quartz countertops throughout, 8' interior doors on the first floor, and 2-inch faux wood blinds throughout. The private study features elegant glass French doors, while the spacious primary suite offers a luxurious retreat with a drop-in deck mount tub, separate shower, and thoughtful designer finishes. Additional highlights include exterior up lights, gutters, a brick front porch, an impressive 8' front door, and a covered patio with ceiling fan and extended patio space perfect for outdoor entertaining. Visit Bloomfield Homes today at Lewis Ranch to tour this gorgeous Seaberry.

3400 Lacoste Way, Wylie

1728 Clover Fern Dr, Celina
$539,749
4 Beds ⋅ 4 Baths ⋅ 21350396 MLS
MLS# 21350396 - Built by Coventry Homes - Nov 30 2026 completion! ~ Experience spacious living at its finest in this beautifully designed two-story home. Featuring one of our largest floor plans, this home offers an impressive two-story great room filled with natural light, a spacious casual dining area perfect for everyday meals and entertaining, and a versatile flex room at the front of the home ideal for a home office, formal dining room, or playroom. Upstairs, a generous loft provides even more space to relax, gather, or create the perfect game room. Thoughtfully designed with exceptional craftsmanship throughout, this home is built for the way you live. Nestled in the award-winning Ramble community, you’ll enjoy scenic trails, resort-style amenities, and a vibrant lifestyle just minutes from everything Celina has to offer. Schedule your private tour today and discover why so many are choosing to call Ramble home

1728 Clover Fern Dr, Celina

908 Mckinney Ave, Princeton
$300,000
4 Beds ⋅ 3 Baths ⋅ 21336305 MLS
SAVE APPROXIMATELY $178 PER MONTH ON YOUR MORTGAGE FOR THE FIRST YEAR! Take advantage of an exclusive 1% temporary interest rate buydown, paid for by EmpowerHome Mortgage! That’s approximately $2,146 in first-year savings! No cost to the buyer or seller for the buydown. PLUS, ask about our complimentary refinance opportunity! Available to qualified buyers financing through EmpowerHome Mortgage, LLC NMLS# 2018277. Terms and conditions apply. Buyers are free to use any lender.Discover the possibilities at this charming one-story home on a desirable corner lot in the heart of Princeton. The property is equipped with solar panels, which the seller will pay off in full at closing, allowing the new owner to enjoy the benefits without assuming the remaining balance. In addition, the buyer will receive the adjacent lot at 804 10th Street with the purchase of the home, providing approximately 0.42 acres that creates an exceptionally spacious yard with room for outdoor living, gardening, recreation, or future enjoyment. Located just minutes from U.S. Highway 380, this home offers convenient access to McKinney, Allen, Plano, and the Dallas Metroplex, along with nearby shopping, dining, parks, and Lavon Lake. Princeton continues to attract buyers seeking more space and value in one of Collin County’s fastest-growing communities. Whether you are looking for comfortable everyday living or room to create your ideal outdoor retreat, this property offers flexibility in a location with lasting appeal. Schedule your private showing today to experience all this home has to offer.

908 Mckinney Ave, Princeton

Tbd County Road 698, Farmersville
$4,981,312
21336768 MLS
EXCEPTIONAL MIXED-USE DEVELOPMENT OPPORTUNITY on 44.67± acres strategically positioned in eastern Collin County, immediately south of existing U.S. Highway 380 E. Audie Murphy Parkway and adjacent to County Road 698 at the Collin–Hunt County line, this property provides convenient regional connectivity to Farmersville, Greenville, and expanding North Texas employment and population centers. The proposed U.S. 380 Bypass is planned directly along the property’s northern frontage, creating a highly visible gateway location with exceptional future connectivity. Located within the Farmersville ETJ, the property offers convenient access to Farmersville and Greenville, with U.S. 380 providing regional connections west toward Princeton and McKinney and east into Hunt County. With substantial frontage and access along County Road 698, the tract is well suited for a cohesive mixed-use development that blends residential with commercial opportunity. As transportation improvements and development continue across the U.S. 380 corridor, this property presents an outstanding opportunity to establish a high-profile residential and commercial destination in a growing North Texas market. Proximity to U.S. 380 and the planned US 380 Outer Loop may also benefit businesses requiring efficient access for employees, customers, service vehicles, and regional freight movement. Brushy Creek, wetlands, and mapped floodplain are concentrated primarily along the western side and portions of the southern drainage corridor. These natural areas may provide opportunities for required detention, drainage planning, landscaped buffers, or open space components while preserving the primary development area toward the central and eastern portions of the tract. LISTING UPDATE: Owner Financing Available!

Tbd County Road 698, Farmersville

7127 Ash St, Frisco
$350,000
21346550 MLS
A rare build ready corner lot in the downtown Frisco Rail District. Be a part of the Rail District renaissance as over 100 million in new improvements have been made and several custom homes are being built. Lot size is 145 x 50 and Utilities are already there. Perfect opportunity for custom home builders, Investors, or someone who wants to build in downtown and pick your own builder. Adjacent new builds recently completed have sold for 1.4 million+ . The lot next door 7111 Ash is also for sale for the same price. Zoning is OTR, old town residential. This lot is zoned for single family use only. Pictures in listing are representative of what you can build here. Please see city of Frisco downtown development standards online as it details requirements for architecture and permitting. This is a RARE opportunity to find 2 shovel ready lots in downtown Frisco. The price listed is per lot.

7127 Ash St, Frisco

1301 Copper St, Princeton
$275,000
4 Beds ⋅ 2 Baths ⋅ 21342932 MLS
Special financing offered for FHA loan. 2-1 buydown or $10K toward closing costs!! Looking for a beautiful home on a private large corner lot? Look no further, this is the home backs up to a beautiful treed greenbelt! Located in the highly desired Trails at Riverstone Community, this 1 story home features an open kitchen-living room concept, a large kitchen island, stainless appliances, tile floors, 4 bedrooms, 2 bathrooms, and over 1800 square feet of living space. Carpet has been replaced and beautirul hard surface floors. The fourth bedroom makes a great private study. Master bedroom is separate from the other bedrooms for privacy. Enjoy entertaining your family and friends on the private covered patio with views of the trees in back. Awesome neighborhood has amenities such hike and bike trails, community pool, parks, & playground. This home is in a prime location with the pool and park right around the corner. Don't miss this one!

1301 Copper St, Princeton

14842 Little Bluestem Ln, Frisco
$2,478,350
5 Beds ⋅ 5 Baths ⋅ 21347064 MLS
Experience contemporary luxury in Frisco's coveted Tapestry community, where architecture, nature, and thoughtful design come together to create a lifestyle unlike anything else in North Texas. Situated on a premier corner lot, this handcrafted 5,483-square-foot residence offers 5 spacious bedrooms, 4 full baths, 1 powder bath, and a oversized 3-car garage. Expansive sliding glass doors fill the home with natural light and create a seamless connection to private garden spaces, while hand-laid brick, rich wood detailing, and natural marble countertops bring warmth and sophistication throughout. Designed with sustainability in mind, the home features geothermal heating and cooling, solar technology, and thoughtfully landscaped living roofs that provide natural insulation and blend beautifully with the surrounding environment. A rare opportunity to own an architecturally significant home in one of Frisco's most distinctive communities. *photos are of the model as the subject property is not complete. Estimated completion date is March 2027.

14842 Little Bluestem Ln, Frisco

13923 Alden Ln, Frisco
$675,000
4 Beds ⋅ 4 Baths ⋅ 21296208 MLS
Hard to find a backyard like this one in Crown Ridge of Frisco. Full privacy fence, plenty of grass, and nothing behind you but open space, NO REAR NEIGHBORS means quiet mornings on the covered patio and no one looking into your yard. At over 3,600 sq ft, this 2 story home ON A CORNER LOT WITH A 3 CAR GARAGE opens to a living room with tons of natural light from the wall of windows, and the open layout flows straight into the kitchen and breakfast area. The kitchen has a GAS COOKTOP, granite counters, a HUGE CENTER ISLAND with seating, a walk-in pantry, and more CABINET SPACE than most people know what to do with. 4 bedrooms, 3.5 baths, with a spacious primary suite under a vaulted ceiling. The primary bath has separate vanities, a garden tub, and a walk-in shower, with plantation shutters in many rooms throughout the home. Upstairs, the game room flows into the media room for a true second living area. You'll also find engineered hardwoods downstairs, a flex space off the kitchen that works as a study or formal dining room, a 3 CAR GARAGE, and mature shade trees out front that keep the yard cooler in summer. The schools are a real selling point here. Crown Ridge is zoned to A-rated Prosper ISD—Jackson Elementary, Hays Middle, and Rock Hill High, which has ranked among the top 12% of high schools in Texas. All the perks of a Frisco address with Prosper schools.

13923 Alden Ln, Frisco

7201 Kasko Dr, Plano
$700,000
3 Beds ⋅ 3 Baths ⋅ 21346130 MLS
Luxury investment opportunity with an established tenant in place through August 2027! Exquisitely renovated, this stunning townhome is perfectly positioned in Plano’s premier lifestyle destination, The Shops of Legacy East. With an abundance of natural light, the residence showcases refined finishes including rich wood floors, a stunning Italian marble island and countertops, a gas cooktop, and premium stainless steel appliances. Two inviting living areas with elegant fireplaces create the perfect setting for entertaining or unwinding in style. The primary suite is a serene retreat with a spa-inspired bath featuring dual vanities, a freestanding soaking tub, and a walk-in shower. Two additional bedrooms offer versatility for guests or a home office. Enjoy a private courtyard, balcony, and convenient resident parking. Just steps from the vibrant dining, shopping, and nightlife of Legacy East and Legacy West, this exceptional property offers the perfect blend of luxury, location, and immediate investment potential in one of Plano’s most desirable communities

7201 Kasko Dr, Plano

704 N College St, McKinney
$684,000
4 Beds ⋅ 2 Baths ⋅ 21325922 MLS
HISTORIC McKINNEY-A rare opportunity in the heart of McKinney’s Historic District! This charming 1925 cottage sits on a heavily treed corner lot and offers the perfect blend of historic character, thoughtful updates, and exceptional indoor-outdoor living. Beautiful hardwood floors and French doors flow throughout the home, which features a flexible floor plan with three bedrooms downstairs, two living areas, and a formal dining room perfect for entertaining. Upstairs, the oversized primary suite provides a private retreat with a spacious walk-in closet. The kitchen and bathrooms have been tastefully updated, while major improvements include Hardie board siding, newer single-hung windows, and a premium Presidential-style 50-year roof that is approximately nine years old. The outdoor spaces are truly special. A large deck off the kitchen overlooks a pergola with a daybed, grilling area, gardener’s table, shrub maze, outdoor living spaces, and an impressive 50’ x 50’ stone fire pit area. The spacious backyard and side yards provide plenty of room for entertaining, gardening, or simply relaxing beneath the mature trees. Additional features include a storage shed, side-yard carport, multiple parking areas, and an EV charger. Full of charm, character, and thoughtful updates, this unique home offers flexible living spaces and incredible outdoor amenities in one of McKinney’s most beloved historic neighborhoods. Windows were replaced and new Hardie board siding was installed in 2022. All the plumbing has been upgraded to PVC. The HVAC system (2016) is a commercial-grade combination heating and cooling unit. The upstairs also has its own separate AC unit (2019 unit) , located near the car charger. Please allow a 2 hour showing notice.

704 N College St, McKinney

11524 Seaside Ln, Frisco
$950,000
5 Beds ⋅ 4 Baths ⋅ 21334382 MLS
Ideally located in Frisco and zoned to highly acclaimed Frisco ISD, this beautifully maintained home in Stonelake Estates sits on a premium corner lot with mature trees, just minutes from premier shopping, dining, and major commuter routes. Offering a versatile floor plan with two bedrooms on the main level, a private office, soaring ceilings, and an updated kitchen, this home combines an exceptional location with spacious indoor and outdoor living. Inside, impressive 22-foot ceilings, rich nail-down hardwood floors, plantation shutters, and decorative wood beam accents create a warm and inviting atmosphere. The remodeled kitchen features quartzite countertops and backsplash, painted cabinetry, updated fixtures, and stainless steel appliances, opening to the spacious family room with a cast stone fireplace. The main level also includes a private office, spacious primary suite, and secondary bedroom ideal for guests or multigenerational living. Upstairs, three additional bedrooms are complemented by a dedicated media room with a projector, integrated surround sound, and custom built-ins, along with a large open-concept bonus space featuring a wet bar, offering flexibility as a second living area or game room. The backyard is designed for relaxing and entertaining with a covered wood pergola featuring a polycarbonate roof, extended patio, mature trees, and plenty of yard space. Additional improvements include an 8-foot board-on-board fence, a 5-ton Carrier HVAC system, LED bathroom mirrors, professional landscaping, retaining walls, and an oversized driveway. Residents enjoy convenient walking access to the neighborhood park, playground, community pool, and clubhouse, completing this exceptional opportunity to enjoy spacious living in a highly desirable Frisco location.

11524 Seaside Ln, Frisco

18104 Aramis Ln, Dallas
$730,000
4 Beds ⋅ 3 Baths ⋅ 21344131 MLS
One story on a quarter-acre corner lot with a spectacular pool in a prime North Dallas location within the prestigious Plano school district. Split bedrooms, light-and-bright windows, a gorgeous kitchen with a breakfast bar, vaulted ceilings, a large game room, and a living room with a wet bar and fireplace. The main suite has an updated bath and sitting area and opens to the pool. The breakfast room opens onto a secluded covered patio perfect for your morning coffee. The backyard covered patio leads to a very large L-shaped pool with a diving board and a gazebo with a grill, offering the perfect retreat. Situated on a vast corner lot, enjoy unmatched privacy—beautiful neighborhood close to shopping, restaurants, and more. The Preston Ridge walking and biking trail is easily accessible through the neighborhood. New flooring: waterproof LVP. Pool was resurfaced and tiles replaced in 12-2021. Pool pump replaced in 2023. New refrigerator, new dishwasher, washer, and dryer will convey. All information provided is deemed reliable but not guaranteed and should be independently verified. Open house August 16, 4:00-6:00 p.m.

18104 Aramis Ln, Dallas

2200 Franklin St, Princeton
$419,000
5 Beds ⋅ 4 Baths ⋅ 21345023 MLS
MLS# 21345023 - Built by Ashton Woods Homes - Ready Now! ~ Positioned alongside a green space, this home features an expansive game room, versatile flex space ideal for a home office or private dining, and a spa-like primary bath with a soaking tub.New two-story home by Ashton Woods located in Princeton, TX features the Serene Collection, showcasing muted earth tones and natural textures. Enjoy the open kitchen-living-dining in the heart of the home plus a formal dining room just off the foyer. An eat-in island with abundant countertop space, stainless steel appliance package, and a walk-in storage pantry face the breakfast nook and family room with views of the covered patio and backyard. First-floor primary suite with vestibule entry and backyard views features a spacious walk-in shower with glass enclosure, a large linen closet, dual sink vanities, and an ample walk-in closet. The enormous game room takes center stage upstairs surrounded by four, secondary bedrooms each with their very own walk-in closet, and two full bathrooms. A full sprinkler system, landscaping package, and much more are all included in this new energy efficient home by Ashton Woods. Move into Monticello Park and enjoy a no MUD,PID tax rate and a family-friendly lifestyle with a community pool, playgrounds, walking trails, and green spaces, all conveniently located near Lake Lavon and major commuter routes connecting you to McKinney and Dallas. Representative images and renderings are for illustrative purposes. Actual structural options and design finishes of

2200 Franklin St, Princeton

800 Twin Pine Ct, Anna
$552,812
5 Beds ⋅ 4 Baths ⋅ 21340907 MLS
NEW! NEVER LIVED IN. Bloomfield Homes has built the Rose II, a two-story plan with 5 bedrooms, 4 baths, a study, and a 2-car garage. The home sits on a corner lot with a park view, so there's green space in the sightline and only one neighbor sharing a fence line. A solid mahogany 8' front door with wrought iron detail opens the entry. Inside, vaulted ceilings lift the main living space, and the family room centers on a tile fireplace running to the ceiling, finished with a modern box mantel — squared off and clean-lined rather than traditional. Laminate wood floors run through all the living areas, and faux wood blinds and window coverings are already hung on every window. The Deluxe Kitchen carries an upgraded professional-series appliance package, a step past the standard set and the reason this kitchen handles a real holiday dinner rather than just weeknight cooking. A study on the main floor gives you a separate room for work, homework, or the desk that otherwise ends up in a corner of the living room. The primary bath has a super-sized shower, expanded well past the standard footprint. Upstairs, a game room and a separate media room mean the household has two rooms to spread into above the main floor, so the movie setup doesn't have to double as the place everyone hangs out. A mud room off the garage catches shoes, backpacks, and sports gear before any of it reaches the rest of the house. Outdoor living runs front to back with a covered porch and a covered patio, the patio plumbed with a gas stub so the grill hooks up without hauling propane. An exterior lighting system carries the look after dark. Gutters and a full package of energy-saving components come standard, at no added cost. Come walk the Rose II at the Bloomfield Homes model in Meadow Vista.

800 Twin Pine Ct, Anna

2840 Eccleston St, Celina
$525,000
4 Beds ⋅ 4 Baths ⋅ 21341245 MLS
SELLERS WILLING TO OFFER MONEY FOR CLOSING COSTS OR RATE BUYDOWN WITH AN ACCEPTABLE OFFER! Move-in-ready home on a huge, corner lot, and includes over $80,000 in premium upgrades. From the moment you step inside, you'll be captivated by soaring two-story ceilings, rich hardwood floors, abundant natural light, and a stunning, custom floor-to-ceiling stone fireplace that creates an unforgettable focal point in the spacious family room. Designed for both entertaining and everyday living, the open-concept floor plan features a gourmet kitchen with an oversized granite island, designer cabinetry, stainless steel appliances, a gas cooktop with pot filler, stylish tile backsplash, and a bright breakfast area overlooking the backyard. The private first-floor owner's suite is a luxurious retreat featuring a spa-inspired bath with dual vanities, quartz countertops, a soaking tub, an oversized frameless glass shower, designer tile flooring, and an expansive walk-in closet. Upstairs, you'll find three generously sized bedrooms, two full bathrooms, and a spacious game room that's perfect for movie nights, a playroom, or additional entertaining space. Step outside to the covered patio and enjoy the oversized backyard, offering endless possibilities for outdoor living, pets, family gatherings, or even the pool of your dreams. Located in the award-winning Cambridge Crossing community, residents enjoy resort-style pools, a state-of-the-art fitness center, tennis and pickleball courts, scenic walking trails, parks, lakes, event spaces, and a vibrant lifestyle just minutes from Prosper, Frisco, PGA Headquarters, and the Dallas North Tollway. Priced at $525,000, this exceptional home offers luxury finishes, thoughtful design, and one of the best values currently available in Cambridge Crossing. Don't miss your opportunity to call this beautiful home yours!

2840 Eccleston St, Celina

1326 Divine Rose Way, Wylie
$739,000
4 Beds ⋅ 5 Baths ⋅ 21342732 MLS
Elegant, light-filled, and thoughtfully designed, this exceptional Shaddock home is perfectly positioned on a desirable corner lot and offers an impressive blend of luxury, comfort, and functionality. A striking spiral staircase creates a memorable first impression, while the open-concept living area features custom built-ins, beautiful fireplace, and automated Roman shades for effortless style and privacy. The spacious Kitchen is designed for both everyday living and entertaining, featuring granite countertops, dual ovens, under-cabinet lighting, abundant cabinetry, and a generous breakfast area. A separate formal Dining Room provides an elegant setting for gatherings and special occasions. The expansive Primary Suite offers automated Roman shades and a spa-inspired bath with a frameless glass shower, separate soaking tub, dual vanities, and an oversized walk-in closet. A private first-floor guest suite is ideal for visitors or multigenerational living, while the dedicated Office with French doors creates a refined and functional workspace. Upstairs, enjoy a large Game Room, separate pre-wired Media Room, and two additional Bedrooms, including a private ensuite. Outside, the spacious Covered Patio with gas stub is ready for outdoor dining, grilling, and entertaining. A rare 3-car split garage completes this beautifully appointed home. Additional upgrades include a whole-home air purification system, reverse-osmosis water filtration system in the kitchen, and French drains for enhanced drainage around the property. The resort-like community of Inspiration is located in top-rated Wylie ISD along the shores of Lake Lavon, and just minutes to Collin Park Marina. Inspiration features multiple pools, lazy river, 2 story fitness center, pickleball courts, playgrounds, dog parks, zip line, kangaroo jumper, firepits, sand volleyball, HOA events, and so much more!

1326 Divine Rose Way, Wylie

3924 Cathedral Ln, McKinney
$699,990
5 Beds ⋅ 5 Baths ⋅ 21343519 MLS
MLS# 21343519 - Built by Coventry Homes - Const. Completed Nov 06 2026 ~ Situated on a desirable south - facing homesite, this impressive 2 - story home is the largest floor plan in our 50’ product line, offering 3,662 square feet of spacious and thoughtfully designed living. With 5 - bedrooms and 5 full baths, this home provides exceptional comfort and flexibility for growing families and guests alike. The open - concept layout features a welcoming family room centered around a cozy fireplace that flows seamlessly into the kitchen and dining areas, creating the perfect space for entertaining. A private study offers a quiet work - from - home retreat, while the dedicated media room is ideal for movie nights and game days. Generously sized bedrooms each provide their own space and privacy, making this home both functional and luxurious. With its expansive design and sought - after south - facing orientation, this home delivers space, style, and versatility in one exceptional floor plan - tour it today!

3924 Cathedral Ln, McKinney

3200 Gorman Dr, McKinney
$729,888
5 Beds ⋅ 5 Baths ⋅ 21342505 MLS
MLS# 21342505 - Built by Coventry Homes - Const. Completed Oct 19 2026 ~ Situated on a desirable west - facing corner homesite, this impressive 3,686 sq ft home offers a spacious and thoughtfully designed layout with 5 - bedrooms and 5 full baths. The open - concept design creates a bright and inviting atmosphere, with a large great room that flows seamlessly into the kitchen and dining areas—perfect for entertaining and everyday living. A private study provides an ideal work - from - home space, while the dedicated media room is perfect for movie nights, game days, or relaxing. The primary suite is a true retreat, highlighted by a beautiful bow window that fills the room with natural light and adds an elegant architectural touch. Generously sized secondary bedrooms each offer comfort and privacy for family and guests. Positioned on a premium corner homesite with a desirable west - facing orientation, this home combines space, style, and functionality for exceptional everyday living - visit today!

3200 Gorman Dr, McKinney

991 Waterview Dr, Prosper
$685,000
4 Beds ⋅ 3 Baths ⋅ 21340135 MLS
RARE OPPORTUNITY TO OWN AN UPDATED ONE-STORY HOME WITH LAKE VIEWS AND SELLER-PAID SOLAR IN LAKES OF PROSPER! With an acceptable offer, the seller will pay off the remaining solar loan at closing, allowing the solar system and two Enphase battery backup units to convey without the buyer assuming the existing loan. This approximately $76,000 system offers energy-saving potential and backup power during outages, adding exceptional value alongside the home's extensive updates. Situated on a corner lot in desirable Prosper ISD, this beautifully updated, one-owner home blends modern luxury, thoughtful upgrades and peaceful water views. Soaring ceilings, abundant natural light, beautiful wood flooring and rich architectural details complement an open layout ideal for everyday living and entertaining. The gourmet kitchen features an oversized farmhouse sink, walk-in pantry and generous cabinetry, with a seamless connection to the dining and living areas. A private office offers flexibility for working from home or use as a fourth bedroom, while the split-bedroom layout provides comfort and privacy. The spacious primary suite features dual vanities, a spa-inspired bath, walk-in shower, bidet and oversized walk-in closet. Several secondary bedrooms enjoy serene lake views. Recent updates include new flooring, fresh interior paint, premium 5-inch plantation shutters and a new high-impact roof and gutters. A large laundry room with sink and storage adds everyday convenience. Enjoy an exceptional combination of location, updates, lake views and solar value in one of Prosper's most sought-after communities!

991 Waterview Dr, Prosper

6500 Palo Alto St, McKinney
$710,000
4 Beds ⋅ 4 Baths ⋅ 21335873 MLS
This stunning residence in the sought-after Barcelona subdivision of McKinney combines contemporary elegance with functional design, all within the prestigious Frisco ISD. Perfectly situated with quick access to Highway 121, this home offers the ideal balance of suburban tranquility and urban convenience. Pristine White Cabinetry with ample storage. Sleek Black Countertops contrasting beautifully with a high-end grey herringbone backsplash. Over-sized Kitchen Island perfect for meal prep or casual entertaining. Premium Built-in Appliances, including a gas cooktop and dual wall ovens. Dedicated Media Room: A professional-grade theater space with wood-plank accent walls and acoustic treatments, perfect for movie nights. Spacious Study is Located off the foyer, providing a quiet retreat for remote work. Second-Floor Game Room: A versatile open area overlooking the first floor, ideal for family activities. beautifully designed Covered Patio and Pergola. Here are the upgrades and add ons on the house. motorized solar shades in the dining room. shades and blinds on all windows. extended patio with gazebo. Shed and a playset in the backyard.

6500 Palo Alto St, McKinney

4684 Old Pond Dr, Plano
$750,000
4 Beds ⋅ 4 Baths ⋅ 21340102 MLS
Discover refined living in this beautifully maintained home, ideally situated in the prestigious Deerfield community. Located within the highly acclaimed Plano ISD and a gated neighborhood with 24-7 security, this exceptional residence offers an outstanding blend of elegance, comfort, and convenience. Designed with both everyday living and entertaining in mind, the thoughtfully crafted floor plan features all four bedrooms on the first floor, a private executive office, expansive open-concept living spaces, and a spacious three-car garage. Upstairs, a generous game room and full bath create the perfect retreat for guests, recreation, or multi-generational living. The gourmet kitchen is appointed with a complete suite of matching KitchenAid stainless steel appliances, abundant cabinetry, and seamless flow into the main living and dining areas, making it ideal for entertaining and family gatherings. Enjoy an unbeatable location within walking distance of schools, parks, and the community recreation center. With convenient access to the Dallas North Tollway and Highway 121, you're just minutes from Legacy West, The Star, Toyota headquarters, and an exceptional collection of upscale shopping, dining, and entertainment. This is a rare opportunity to own a meticulously cared-for home in one of the area's most desirable communities.

4684 Old Pond Dr, Plano

Listings provided by North Texas Real Estate Information Systems (NTREIS). Listing data has been deemed reliable but is not guaranteed to be accurate by the MLS.

Last updated:

How much is your home worth?

Get instant property value now!