Refine Search
Sort by
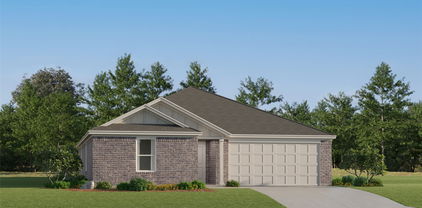
2745 Cedar Ridge Ln, Fort Worth
$319,500
3 Beds ⋅ 2 Baths ⋅ 21406651 MLS
Beautiful, move-in-ready, single-story Pulte home with an open floor plan in a desirable neighborhood near Texas Motor Speedway! Freshly updated and ready for new owners, this home offers a spacious living area with high ceilings, a cozy fireplace, stylish ceiling fan, and durable 18-inch tile flooring. The inviting kitchen features tall cabinetry, a walk-in pantry, generous breakfast bar, and stainless steel appliances, including a built-in microwave, smooth-top range, and dishwasher. Recent improvements include fresh interior paint, new carpet in the bedrooms, updated light fixtures, upgraded door hardware, and refreshed landscaping. The spacious owner's suite features a custom decorative accent wall and a large private bath with dual sinks, separate shower, oversized garden tub, and large 9 x 6 walk-in closet. A separate utility room adds everyday convenience. Step outside to enjoy the beautifully landscaped yard with custom board on board fence with metal poles, mature trees and covered patio, perfect for relaxing, grilling, or entertaining. With its open layout, thoughtful updates, and convenient location near shopping, dining, and major highways, and places like HEB, Costco, Tanger outlets, Buc-cees and more. Dont forget to see the bonus updates to the garage including custom paint flooring, fresh paint, upgraded garage door opener, upgraded water heater and little details that will be appreciated. Located in the popular community of Beechwood Creek within highly regarded Northwest ISD, residents enjoy access to a community pool, playground & more! Come see it today!

2745 Cedar Ridge Ln, Fort Worth

14225 Spitfire Trl, Fort Worth
$524,900
5 Beds ⋅ 3 Baths ⋅ 21397230 MLS
MAJOR PRICE IMPROVEMENT! OVER $24,000 REDUCTION! Incredible space and value in sought-after Seventeen Lakes! Now offered at $524,900, this beautifully updated 3,155 sq. ft. home offers 5 bedrooms, 3 full baths, and an impressive combination of space, style, and functionality. The thoughtfully designed floor plan features a convenient downstairs guest suite, private home office, formal dining room, and spacious upstairs game room. Fresh luxury vinyl plank flooring adds a modern touch, while the stunning chef's kitchen features crisp white shaker cabinets, granite countertops, designer subway tile backsplash, built-in double ovens, and plenty of room for entertaining. The open-concept living areas provide a welcoming space for everyday living and gatherings. Storage is exceptional, with THREE walk-in attic spaces offering plenty of room for seasonal items and more! Enjoy all that Seventeen Lakes has to offer, including its beautiful community amenities and scenic surroundings. More space, beautiful updates, exceptional storage, and a newly reduced price make this home an opportunity you won't want to miss! Schedule your showing today! Be sure to explore the 3D virtual tour!

14225 Spitfire Trl, Fort Worth

3020 Waterfall Dr, Fort Worth
$398,200
3 Beds ⋅ 2 Baths ⋅ 21405540 MLS
Welcome to this beautifully maintained one-story home offering 3 bedrooms, 2 bathrooms, and 2,158 square feet of thoughtfully designed living space. This home features an inviting open-concept floor plan with vaulted ceilings that create an airy, spacious feel throughout the main living areas. The kitchen opens seamlessly to the living room and features granite countertops, a large island, and an eat-in kitchen area making it an ideal space for both everyday living and entertaining. The private primary suite offers a relaxing retreat with a spacious ensuite bathroom featuring dual vanities, a stand-up shower, garden tub, and a large walk-in closet. Two additional bedrooms provide flexibility for family, guests, or a home office. Energy-efficient windows add comfort and efficiency, while the two-car garage provides convenient parking and storage. Outside, the yard is equipped with a sprinkler system for easy lawn maintenance. The new homeowners can also enjoy the community pool and amenities, as well as the home's convenient location providing easy access to major highways and local schools. With its spacious one-story layout, vaulted ceilings, open-concept living areas, desirable primary suite, and convenient location, this home is a wonderful opportunity to enjoy comfortable living.

3020 Waterfall Dr, Fort Worth

3708 Vista Greens Dr, Fort Worth
$290,000
3 Beds ⋅ 2 Baths ⋅ 21405722 MLS
Welcome to this beautiful and spacious 3-bedroom, 2-bath home located in the acclaimed Northwest ISD, just minutes from Alliance Town Center, major highways, parks, and dining. Designed for both comfort and elegance, the kitchen showcases granite countertops and wood-paneled ceilings for a grand look, complemented by a versatile breakfast or study nook. The living room is enhanced by a cozy fireplace, while the master suite offers dual sinks, a bath-shower combination, a separate soaking tub, and a generous walk-in closet. The house has nice wood flooring in bedrooms and hallways, and tile in kitchen area. Outside, a well-sized backyard provides plenty of space for relaxation, play, or family gatherings. This property is currently tenant-occupied until August 2026, offering immediate rental income with the flexibility to transition into a primary residence later. Great for investors too. With low HOA dues and a motivated seller pricing the home 10k below market value, it presents a rare opportunity in one of Fort Worth’s most desirable neighborhoods. Adding even more appeal, the seller is offering a 3k contribution toward the buyer’s closing costs for a January closing. Whether you’re looking to expand your investment portfolio or secure a future home, this listing is truly a catch. The house is leased till August 31, 2027- Great Opportunity for Investors.

3708 Vista Greens Dr, Fort Worth

11732 Wulstone Rd, Fort Worth
$475,000
4 Beds ⋅ 3 Baths ⋅ 21404213 MLS
Located in the Wellington community of Haslet, Texas in Tarrant County and zoned to Northwest ISD, this 4-bedroom, 3-bathroom Beazer Homes Brookhaven floor plan offers approximately 2,580 square feet of two-story living near US 287, Interstate 35W, Highway 114 and the Alliance Corridor. The location provides convenient access to Fort Worth, Keller, Southlake and DFW Airport, while remaining minutes from Alliance Town Center, Tanger Outlets, Texas Motor Speedway and Buc-ee’s. Wellington residents enjoy resort-style amenities including ponds, trails, parks and an amenity center. Designed for flexibility, the home features a dedicated office, first-floor primary suite and upstairs media room, offering functional spaces for work, relaxation and entertaining. The open-concept living area connects the kitchen and dining spaces, creating an inviting layout for everyday living. The kitchen features granite countertops, a large island, gas range, subway tile backsplash, stainless steel appliances, walk-in pantry and abundant cabinet storage. The primary suite includes dual vanities, garden tub, separate shower, walk-in closet and tray ceiling. Upstairs offers three secondary bedrooms and a dedicated media room that can accommodate movies, gaming or additional living space. Outdoor living includes a private backyard with room for recreation, pets or future customization. The home is served by Carl E. Schluter Elementary, Leo Adams Middle School and V.R. Eaton High School within Northwest ISD. Conveniently positioned near major roadways, employment centers, shopping and entertainment, this Haslet home offers a flexible floor plan and access to the amenities of Wellington.

11732 Wulstone Rd, Fort Worth

10860 Braemoor Dr, Fort Worth
$285,000
3 Beds ⋅ 2 Baths ⋅ 21377858 MLS
Welcome home to comfort, space, and effortless entertaining! This charming brick one story home offers an open floorplan, abundant natural light, and laminate flooring throughout. The inviting living room features beautiful crown molding and a brick fireplace, creating a warm gathering space for relaxing or entertaining. The spacious kitchen provides tons of counterspace, stainless steel appliances, and an open layout that keeps everyone connected. The generous primary suite offers a large walk in closet, extended vanity, and spacious walk in shower. Step outside to enjoy a large deck with pergola, perfect for morning coffee, weekend gatherings, or outdoor dining, plus a convenient dog run for four legged family members. With no HOA, you can enjoy added flexibility and freedom. Located close to shopping and within sought after Northwest ISD, this home offers a wonderful blend of comfort, convenience, and lifestyle. Come see all this home has to offer and schedule your private showing today!

10860 Braemoor Dr, Fort Worth

1856 Lariat Dr, Fort Worth
$349,900
5 Beds ⋅ 3 Baths ⋅ 21402962 MLS
**Save hundreds of dollars off your monthly payment with a free promotional 1% buy-down on your mortgage rate for the first year by using our preferred lender, CMG Home Loans.**Looking for a large home in Fort Worth under $350K? Consider this 5-bed home in Fort Worth offering 3,448 square feet, multiple living areas, and a flexible layout in Harriet Creek Ranch, priced at $349,900. Welcome to 1856 Lariat Dr, a corner-lot home built in 2003 with 5 bedrooms and 3 full bathrooms, including a downstairs bedroom and bath ideal for guests or multi-generational living. The layout features three living areas and two dining spaces, giving you options for a home office, game room, or media room. The kitchen was updated in 2022 and repainted in 2026. The kitchen connects seamlessly to the main living areas for everyday living and entertaining. Recent updates include fresh interior paint, new laminate flooring upstairs, and a relatively new HVAC system (installed in 2022). The home is located in Denton County and zoned to Northwest ISD and benefits from typically lower property taxes while offering convenient access to the North Fort Worth corridor. The home is close to shopping, dining, Buc-ee’s, Texas Motor Speedway, parks, and a community pool; this home delivers space, flexibility, and value at $349,900. Make an appointment to tour today! **Contact the listing agent for more details about the preferred lender discount program.**

1856 Lariat Dr, Fort Worth

1713 Falling Star Dr, Fort Worth
$364,900
4 Beds ⋅ 3 Baths ⋅ 21384876 MLS
Welcome to 1713 Falling Star Drive — Your Dream Home in Sendera Ranch! Nestled in the highly sought-after, master-planned Sendera Ranch community in Haslet (Northwest ISD), this gorgeous two-story home checks every box. The corner-lot setting and irresistible curb appeal — stone and brick accents, a covered front entrance, and manicured landscaping — make a lasting first impression. Inside, enjoy approximately 2,358 sq ft with 4 bedrooms and 3 full baths. A private study behind double doors makes the perfect home office and easily converts into a 5th bedroom or children's retreat. The split-bedroom layout keeps the primary suite privately separated from secondary bedrooms. The open-concept kitchen and living area are bright and effortless for entertaining, complemented by a versatile flex space and a generously sized laundry room. Out back, a huge backyard with a covered patio on a 6,969 sq ft lot is perfect for relaxing or hosting. An attached garage adds convenient parking and storage. Sendera Ranch offers resort-style amenities — three community pools, walking trails, and playgrounds — plus easy access to top schools, shopping, dining, and major highways throughout North Fort Worth. Loved, well-maintained, and move-in ready — don't miss your chance to make 1713 Falling Star Drive yours!

1713 Falling Star Dr, Fort Worth

1857 Lariat Dr, Fort Worth
$329,900
5 Beds ⋅ 3 Baths ⋅ 21403646 MLS
Spacious 5-bedroom, 3-bath home in Harriet Creek Ranch offering nearly 3,450 square feet, four living areas, and a flexible two-story layout with plenty of room to spread out. The main level includes a private primary suite, an additional bedroom and full bath, formal dining, and multiple gathering spaces - a great setup for guests, multigenerational living, or a dedicated home office. The kitchen sits at the center of the home with abundant cabinetry and counter space, double ovens, and an adjoining breakfast area. It opens comfortably to the main family room, while a separate front living area provides additional flexibility. Upstairs, a large game room or second living space anchors three generously sized secondary bedrooms and full bath, along with the oversized primary suit, which includes dual vanities, a separate shower and soaking tub, and generous closet space. Out back, the fenced yard offers more than just open lawn, with established raised garden beds, a greenhouse, and space to relax, garden, or create your own outdoor retreat. An attached two-car garage adds everyday parking and storage convenience. Harriet Creek Ranch residents enjoy community pools, playgrounds, and recreational amenities, all within Northwest ISD and convenient to the Alliance corridor, shopping, dining, and major commuter routes. No MUD or PID taxes. Come see it today!

1857 Lariat Dr, Fort Worth

804 Blue Fescue Rd, Fort Worth
$504,354
4 Beds ⋅ 3 Baths ⋅ 21403704 MLS
NEW! NEVER LIVED IN. Estimated completion December 2026. Bloomfield Homes' two-story Violet II offers 4 bedrooms, 3 full baths, and a deep 2-car garage in Wildflower Ranch. Brick and pale stone frame an arched covered porch, with an upgraded 8' front door adding a focal point. The extra garage depth makes room for storage or a workbench alongside parking. Inside, the family room opens to the floor above, where modern iron railing gives the overlook a clean architectural edge. Laminate flooring in warm wood tones connects the entry and main gathering spaces, complemented by 8' interior doors downstairs. The primary suite has its own access to the covered patio and a bath with dual sinks, quartz counters, a soaking tub, a separate shower, and a walk-in closet. A second bedroom near the front has a full bath nearby, upgraded with a tiled shower and semi-frameless glass. Upstairs changes the pace: a game room anchors the level, a media room with added doors creates a separate setting for movie viewing, and 2 bedrooms share a full bath. A built-in tech center with a quartz surface adds a useful spot for homework or household planning. Back in the Deluxe Kitchen, muted green Shaker cabinets pair with upgraded quartz and a warm herringbone backsplash for a distinctive, earthy palette. Decorative island panels and 2 pendant lights finish the look, while a gas cooktop, electric oven, and pantry handle the practical side. The dining area connects directly to the covered patio, where a gas stub is ready for a future grill. Contact Bloomfield Homes or visit the Wildflower Ranch model to explore 804 Blue Fescue Road today!

804 Blue Fescue Rd, Fort Worth

820 Blue Fescue Rd, Fort Worth
$585,327
5 Beds ⋅ 4 Baths ⋅ 21403599 MLS
NEW! NEVER LIVED IN. Estimated completion November 2026. Bloomfield Homes' two-story Rose II offers 5 bedrooms, 4 full baths, and a 2-car garage in Wildflower Ranch. Warm oak hardwood flooring ties together the entry, study, kitchen, breakfast area, and family room, while 8' interior doors downstairs add scale. White Shaker cabinets, upgraded quartz counters, and a soft beige backsplash give the Deluxe Kitchen a crisp, balanced look. A gas cooktop, pantry, and 2 pendant lights over the island bring function and focus to this gathering space. The adjoining family room rises to a two-story ceiling, with modern metal balusters outlining the overlook above. Glass French doors define the downstairs study, creating a separate place for focused work. Upstairs, a game room and media room with added doors offer distinct spaces for games and movie nights. The 3 upstairs bedrooms have access to 2 full baths, including a Jack-and-Jill bath with separate vanities. The primary suite is tucked at the rear downstairs, with dual sinks, quartz counters, a soaking tub, and a separate shower accented by herringbone tile. Its walk-in closet connects directly to the laundry room. A second downstairs bedroom sits near a full bath upgraded with a shower and penny-round tile details. Outside, light brick, contrasting dark trim, a covered porch, and an 8' front door establish a welcoming presence on an interior lot. Visit Bloomfield Homes' Wildflower Ranch model to learn more about 820 Blue Fescue Road today!

820 Blue Fescue Rd, Fort Worth

14109 Cochise Dr, Fort Worth
$289,900
4 Beds ⋅ 2 Baths ⋅ 21326940 MLS
Welcome home to Sendera Ranch, an award-winning Community of the Year, where this beautifully updated four-bedroom, two-bath residence is zoned to Northwest ISD. The move-in-ready open floor plan flows seamlessly from the living room to the dining area and kitchen. The kitchen is a true centerpiece, with marble countertops and backsplash, crisp white shaker cabinetry, stainless steel appliances and a breakfast bar overlooking the living room. Both bathrooms have been fully renovated with designer tile, and new vanities. The primary bath is a private retreat with a soaking tub and separate glass-enclosed shower. Three secondary bedrooms offer flexibility for guests, a home office, or workout space. A fenced backyard and a two-car garage complete the home. Enjoy community pools, parks and trails, with easy access to US-287 and the Alliance corridor, shopping dining, and entertainment.

14109 Cochise Dr, Fort Worth

12345 Hulson Trl, Fort Worth
$414,000
4 Beds ⋅ 3 Baths ⋅ 21403057 MLS
Live in this lovely K Hovnanian home in the welcoming Wellington Villas community. Newly repainted and ready for a quick close. Enter the beautiful open-plan interior, including water-resistant plank flooring, granite and granite-type countertops, a large kitchen island with a sink and seating area, upgraded appliances, a gas cooktop, a utility room, and ground-floor garage entry. A large game room with an adjacent bedroom and full bath on the 2nd floor offers flexible living space. Two bedrooms are split from the primary bedroom on the first floor and adjoin the front entry hall. One bedroom could be easily used as an office. An inviting covered patio offers a relaxing atmosphere for entertaining, with an easy-maintenance fenced backyard and rear entry garage. Enjoy the community pool, play area, and multiple community amenities. Easy entry from the garage for unloading groceries and a mudroom area, perfect for coats, shoes, and backpacks, offer another layer of easy living. Great house at an affordable price. Three photos are virtually staged and do not depict the actual room furnishings. All measurements are approximate.

12345 Hulson Trl, Fort Worth

14808 Dusty Boot Trl, Fort Worth
$315,000
4 Beds ⋅ 2 Baths ⋅ 21402902 MLS
Welcome to 14808 Dusty Boot Trail in Haslet! This inviting 4-bedroom, 2-bathroom home features a welcoming entry, a long hallway, and plenty of natural light throughout. The spacious layout offers flexibility for family, guests, or a home office. The kitchen shines with quartz countertops, a chef-style faucet, and a gas stove, making meal prep a breeze. The primary suite features a bathroom with separate his-and-hers sinks and a large walk-in closet. With generous closet space and storage throughout, this home combines comfort and functionality. Conveniently located near shopping, dining, schools, and major roadways, this home is ready for you to make it your own. Don’t miss the opportunity to make it yours!

14808 Dusty Boot Trl, Fort Worth

12712 Haymarket, Fort Worth
$319,000
3 Beds ⋅ 2 Baths ⋅ 21402797 MLS
MLS# 21402797 - Built by Starlight Homes - Ready Now! ~ The only new construction single-family homes located just 1 mile from US-287 in highly acclaimed Northwest ISD. This thoughtfully designed home features a modern open-concept layout with spacious living and dining areas, perfect for both everyday living and entertaining. The welcoming foyer leads to two secondary bedrooms and a full bath, while the heart of the home showcases a kitchen overlooking the family and dining areas for seamless connection. Privately located at the rear of the home, the primary suite includes a walk-in closet and en-suite bath. Additional highlights include a dedicated laundry room, ample storage, a covered back patio, and an attached two-car garage. Conveniently located near shopping, dining, and major commuting routes, residents will also enjoy planned community amenities including walking trails, a pavilion, playground, sculptural cattle drive, and pickleball courts. Combining connectivity, comfort, and top-rated schools, this home offers exceptional value in one of Haslet's fastest-growing areas.

12712 Haymarket, Fort Worth

637 Ridgewater Trl, Fort Worth
$454,900
4 Beds ⋅ 3 Baths ⋅ 21401791 MLS
Welcome to Watersbend, where comfortable living meets a welcoming community atmosphere in the sought-after Northwest Independent School District! This well-maintained preowned home offers a spacious and functional floor plan with 4 bedrooms, 2.5 bathrooms, a dedicated downstairs office, and an upstairs game room—providing plenty of room for everyday living, working from home, and entertaining. The inviting layout offers a great balance of shared spaces and private retreats. The downstairs office provides a convenient space for working remotely, studying, or creating a flexible-use room, while the upstairs game room offers the perfect spot for movie nights, game days, or a play area. All four bedrooms are thoughtfully positioned to provide comfortable accommodations for family and guests. Step outside to enjoy the nice-sized backyard with planters ready for your favorite flowers, herbs, or garden creations. It's a great space for relaxing, entertaining, or enjoying time outdoors. Enjoy all that Watersbend has to offer with HOA access to fantastic community amenities, including refreshing pools, soccer fields, jogging trails, playgrounds, and sidewalks throughout the community. The location is also conveniently close to schools, shopping, restaurants, parks, and everyday amenities. With its versatile floor plan, spacious backyard, desirable community amenities, and convenient location within Northwest ISD, this home offers a wonderful combination of comfort, functionality, and convenience.

637 Ridgewater Trl, Fort Worth

737 Blackhorse Trl, Fort Worth
$325,500
4 Beds ⋅ 2 Baths ⋅ 21401752 MLS
Come for the home, stay for the community! Welcome to 737 Blackhorse Trail in The Trails of Elizabeth Creek, where a thoughtfully designed single-story layout awaits YOU. Built in 2022 and beautifully maintained, this D.R. Horton Carlsbad floor plan features three bedrooms, two full baths, and a versatile study with possibilities for a home office, hobby room, or additional bedroom. The open layout connects the kitchen, dining, and living areas, creating an inviting space for quiet evenings and lively gatherings alike. Granite countertops, stainless steel appliances, a gas range, and a walk-in pantry complement the spacious kitchen island, where breakfast bar seating keeps conversation close while meals come together. Tucked toward the rear of the home, the primary suite offers a private retreat with dual sinks, a walk-in shower, and a walk-in closet. Start your morning with coffee on the covered patio or settle in for a relaxing evening outdoors. Smart home technology, a sprinkler system, and an attached two-car garage add everyday convenience. Beyond your front door, discover a neighborhood with a true sense of community and amenities that make staying close to home feel like a getaway. Residents have access to a clubhouse, cabana, playgrounds, multiple pools—including a resort-style pool with fountains—a splash pad, lazy river, pond, walking trails, firepits, and an amphitheater, along with on-site HOA management. Located in Northwest ISD, the neighborhood also offers the convenience of Hatfield Elementary School within the community. Nearby destinations include Tanger Outlets, Buc-ee’s, Champions Circle Golf Course, Texas Motor Speedway and plenty of additional shopping, dining, and recreation close by. Convenient access to Highway 114, I-35W, and FM 156 easily connects you to the greater DFW area. With so much to enjoy, don't delay - Schedule your showing TODAY!! Available for sale or lease.

737 Blackhorse Trl, Fort Worth

2021 Laughlin Rd, Fort Worth
$389,500
5 Beds ⋅ 4 Baths ⋅ 21402653 MLS
Located in the desirable Presidio Village community of North Fort Worth, this spacious home offers an open-concept layout, generous living areas, and walk-in closets in every bedroom! Natural light fills the main living spaces, creating a warm and welcoming atmosphere for everyday comfort and entertaining. Recent cosmetic improvements include brand-new downstairs flooring, refreshed grout, and additional updates that give the interior a fresh, clean feel. The thoughtfully designed floor plan features multiple living areas, a cozy fireplace, and flexible spaces to accommodate a variety of needs. Enjoy a private backyard with a covered patio, perfect for relaxing or gathering outdoors. Conveniently situated near shopping, dining, and major commuter routes, this home combines space, functionality, and location in an established North Fort Worth community. Come explore the possibilities!

2021 Laughlin Rd, Fort Worth

800 Poncho Ln, Fort Worth
$349,000
4 Beds ⋅ 3 Baths ⋅ 21370020 MLS
Picture pulling into an oversized, landscaped corner lot in Sendera Ranch, where brick curb appeal and a tidy front yard say welcome home. This move-in ready, beautifully updated two-story in Fort Worth (Tarrant County) is full of natural light, with engineered wood floors and an open floor plan that carries you from the entry into the heart of the home. The updated eat-in kitchen is home base, with abundant cabinetry, generous counter space, a breakfast bar, and a granite island for morning coffee, homework, game nights, and big gatherings. A breakfast area sits just off the kitchen. There's also a formal dining room ready for holiday dinners, plus a family room and a living room, so you can host a crowd or find a quiet corner for movie night. A half bath, a utility room with a full-size washer and dryer area, and a handy interior storage room keep everyday life organized. Upstairs, all four bedrooms are set apart from the main living areas for real privacy. The primary suite is your retreat, with dual sinks, an oversized walk-in shower, and a large walk-in closet. The three additional bedrooms are ready for guests, a home office, or a hobby space. Out back, the covered patio and fenced backyard are ready for cookouts, a garden, pets, and play, with extra room to enjoy thanks to the oversized corner lot. The home also features durable metal-frame construction. Then there's the neighborhood. Sendera Ranch offers more than 200 acres of parks and greenbelts, multiple community pools, a spray park, playgrounds, sports courts, fishing ponds, walking and biking trails, and year-round community activities. You're in award-winning Northwest ISD (Sendera Ranch Elementary, Wilson Middle, Eaton High), with the Alliance Corridor, I-35W, US-287, and Hwy 114 close by for an easy commute, plus nearby shopping, dining, and entertainment. 4 bed - 2.5 bath - 2,462 sq ft - 2-car garage

800 Poncho Ln, Fort Worth

4057 Claymore Ln, Fort Worth
$325,000
3 Beds ⋅ 2 Baths ⋅ 21381180 MLS
Welcome to this well-maintained D.R. Horton home in Fort Worth’s McPherson Ranch community. The open, inviting layout begins with secondary bedrooms and an updated full bath featuring granite countertops. The well-appointed kitchen offers granite counters, stainless steel appliances, an included refrigerator, and a spacious walk-in pantry. It opens to the breakfast area and flows into the living room, where a gas fireplace, illuminated crown molding, and backyard views create a welcoming place to gather. The spacious primary suite is conveniently located just off the living room and features an ensuite bath with a soaking tub, separate shower, dual sinks with updated granite countertops, and a large walk-in closet. Enjoy the outdoors from the covered patio and covered deck, with a storage shed added in 2021 for lawn equipment. Notable updates include new carpet installed October 2, 2026; Thermopane windows, roof, gutters, and fence replaced in 2022; an AC system installed in 2021; a furnace installed in 2018; and 12 inches of blown-in insulation and a radiant barrier added in 2023. The insulation and radiant barrier have dramatically reduced utility bills. Contact us today to arrange a private tour.

4057 Claymore Ln, Fort Worth

Listings provided by North Texas Real Estate Information Systems (NTREIS). Listing data has been deemed reliable but is not guaranteed to be accurate by the MLS.

Last updated:

How much is your home worth?

Get instant property value now!