Refine Search
Sort by
$3,390,000
5 Beds 6 Baths 21276107 MLS
Exceptional new construction on a quiet street in the heart of Preston Hollow, situated on an oversized shaded lot. This thoughtfully designed home pairs timeless architecture with elevated finishes, featuring a stately Winterstone brick façade, & a 10-foot custom iron entry door. The foyer welcomes you into elegant formal spaces, including a private study & dining room, before opening to an open-concept living area designed for effortless entertaining. Floor-to-ceiling sliding glass doors create seamless indoor-outdoor living, opening to the covered loggia with a fireplace & professionally landscaped backyard. The chef’s kitchen is appointed with custom wood cabinetry, honed quartzite countertops, & a premium Thermador appliance package. An adjacent prep kitchen, scullery, & walk-in pantry provide exceptional functionality & storage. The first-floor primary suite offers a private retreat with serene backyard views. Its spa-inspired bath showcases quartzite surfaces, dual showers, & an oversized walk-in closet. A separate first-floor en-suite guest room provides ideal accommodations for visitors. Parking includes an oversized 2-car garage, separate single-car garage, private off-street motor court, & porte-cochère with direct access to the kitchen. Everyday functionality is enhanced by a mudroom with custom lockers & an adjacent laundry room. Upstairs, 3 generously sized en-suite bedrooms are complemented by a versatile flex space ideal for a game room, media, or secondary study. Designer finish selections throughout include white oak flooring, smooth-finish walls, Delta plumbing fixtures, custom lighting, curated tile selections from Riad Zellige & Bedrosians, & quartzite & marble countertops. Entire house is pre-wired for audio-video & security camera systems. Ideally located within the coveted private school corridor with direct access to the Northaven Trail, this exceptional residence delivers refined luxury living in one of Dallas' most coveted neighborhoods.

5871 Elderwood Dr, Dallas

$799,000
4 Beds 3 Baths 21284762 MLS
Modern luxury meets exceptional craftsmanship in this stunning new construction home situated on almost an acre corner lot in one of Rowlett’s most desirable locations. Conveniently located just off President George Bush Turnpike and minutes from I-30, this property offers the perfect balance of privacy, space, and quick access to Dallas. Designed to impress, the home features soaring 22-foot ceilings, a unique two-story primary closet with a hidden door, and high-end finishes throughout. Built with quality and efficiency in mind, the home includes spray foam insulation, Class 3 impact-resistant shingles, reinforced structural walls, a full irrigation system, gutters, and a fully electric design.A rare bonus for the area, the property is connected to a brand-new city sewer system while many neighboring homes still utilize septic systems. Rich in local history, the lot was originally part of one of Rowlett’s founding family properties. With luxury finishes, premium construction, and a spacious 1-acre corner lot just 20 minutes from Dallas, this is a rare opportunity to own a truly one-of-a-kind home.

2605 Kirby Rd, Rowlett

$1,799,000
5 Beds 6 Baths 21280219 MLS
Located in the heart of Dallas’ prestigious Preston Hollow private school corridor, 4432 Willow Lane offers a rare opportunity to own a move in ready luxury estate designed for elevated family living and resort style entertaining. Situated on an expansive lot in sought after Forestcrest Estates, this residence spans more than 4,000 sq feet of refined indoor outdoor living in one of North Dallas’ most desirable neighborhoods. Ideal for buyers who value private school access, established neighborhoods, and turnkey luxury over new construction, this home blends timeless architecture with modern upgrades and exceptional outdoor amenities. Located just minutes from Jesuit, Hockaday, St. Rita Catholic School, and W. T. White High School, the property offers unmatched convenience for active family life. Inside, the home features a spacious first floor primary suite, multiple living & entertaining areas, and a bright chef’s kitchen equipped with premium Wolf and Viking appliances, oversized island seating, and direct backyard views. Upstairs includes additional ensuite bedrooms and flexible living space ideal for a media room, game lounge, study retreat, or teen hangout. The backyard was intentionally designed as a private entertainment estate with four distinct outdoor living zones that create a true year round retreat. Features include a heated beach entry swimming pool, covered outdoor living room with fireplace, full outdoor kitchen, dual refrigerators, dining and TV areas, lush professionally designed landscaping, private sport court, and pool cabana with dedicated bath and shower. Above the garage, a separate “treehouse” executive suite with private terrace, fireplace, and full bath offers exceptional flexibility as a luxury office, guest retreat, fitness studio, media lounge, or multigenerational living space. 4432 Willow Lane delivers the rare combination of location, lifestyle, and move in ready sophistication buyers seek in the Dallas luxury market.

4432 Willow Ln, Dallas

$569,000
3 Beds 3 Baths 21285000 MLS
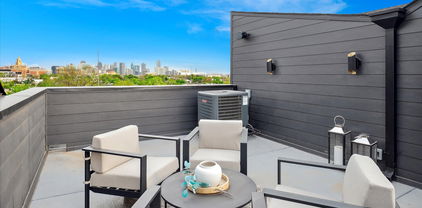
This is a must-see property! Experience the epitome of modern living in one of the four stunning newly constructed townhomes at 4534 Lake Avenue! Expansive rooftop decks with amazing panoramic views of Downtown Dallas, perfect for entertaining or simply soaking up the city skyline! The development is gated and has a dog park on the property. Relax in the owner’s suite with spacious bedroom and huge walk in custom closet designed by Closets by Design! Enjoy thoughtfully designed living spaces, custom Nobilia German cabinetry, custom porcelain and ceramic tiles, quartz countertops, built in Bluetooth speakers throughout the entire home, and large open floor plan. With sleek lines and modern updates, each unit has been meticulously crafted and includes all brand-new appliances. Centrally located in the Dallas medical district, minutes from Uptown, Downtown, the Park Cities, and the Shops at Inwood!

4534 Lake Ave Unit 102, Dallas

$789,900
3 Beds 4 Baths 21253548 MLS
FIRST 6 MOVE-IN READY UNITS NOW AVAILABLE! Be the first to purchase a home in this community and qualify for 3% flex cash toward closing costs, upgrades or a rate buydown. Introducing The Brownstones at East Quarter, a new gated luxury condominium community by InTown Homes, located in Dallas’s reimagined East Quarter. This limited collection will include 38 four-story, townhome-style residences designed for modern urban living. The initial release offers 3-bedroom, 3.5-bath homes ranging from 2,150 to 2,454 sq ft, with future plans for larger layouts featuring additional bedrooms and game rooms. Interiors include engineered hardwood floors, DalTile selections, and refined finishes throughout. Kitchens showcase stacked cabinetry, quartz countertops, designer backsplashes, and Fisher & Paykel appliances. Main living areas feature 12-foot ceilings, crown molding, and 10-foot sliding doors opening to private balconies. Primary suites include spa-style baths with soaking tubs and separate showers, while all guest rooms have en suite baths. Each home includes a private rooftop deck, a perfect space for entertaining or relaxing. Located minutes from I-30, US-75, I-45, and I-345, the community offers convenient access to Downtown, Deep Ellum, Uptown, and beyond.

2401 Canton St Unit 1005, Dallas

$489,369
4 Beds 4 Baths 21277164 MLS
NEW PRICE!!! HONEY...STOP THE CAR!!! YOU MUST SEE THIS ...!!! MAKE 852 STATE ST. DESOTO,TEXAS YOUR AMAZING PLACE TO CALL HOME...!! THIS MAGNIFICENT 2-STORY HOME CHECKS ALL THE BOXES...!!! 4-4-2 IT HAS SOMETHING FOR EVERYONE IN THE FAMILY PLUS SOMETHING FOR YOUR FRIENDS AND GUESTS TOO...!!! IT IS LOCATED IN THE HIGHLY SOUGHT AFTER SILVER CREEK MEADOWS SUBDIVISION...IT HAS A LUXURIOUS MASTER SUITE WITH A SITTING AREA TO RELAX IN AFTER A LONG DAY...IT HAS TRIPLE WINDOWS THAT USHERS IN LOTS OF NATURAL LIGHT,THE MASTER BATH HAS A SUNKEN TUB,A LARGE SEPARATE SHOWER,HIS AND HERS VANITIES,CABINETS GALORE,A LARGE WALK-IN CLOSET WITH SHELVES AND A BUILT-IN SAFE TO LOCK UP ALL YOUR VALUABLES...IT HAS VAULTED CEILINGS,THE FAMILY ROOM IS OPEN WITH PLENTY OF SPACE FOR TEXAS SIZE HOLIDAY GATHERINGS AND PARTIES WITH FRIENDS...A BRICK FIREPLACE WITH LARGE MANTLE,THE KITCHEN HAS ALL STAINLESS STEEL APPLIANCES,A HUGE BREAKFAST ISLAND BAR THAT CAN ACCOMMODATE 4 BAR STOOLS,AN EAT IN KITCHEN,DOUBLE OVENS,DOUBLE SINKS,A BUTLERS PANTRY,A NICE WET BAR,A ROOM THAT CAN BE AN OFFICE,LIBRARY,WOMAN CAVE OR MAN CAVE... THE CHOICE IS YOURS!!! THE MEDIA ROOM ON THE 1ST FLOOR... UPSTAIRS IS A HUGE GAME ROOM,3 BIG BEDROOMS...ONE CAN BE A MOTHER IN LAW SUITE OR GUEST ROOM. A HUGE BACK YARD FOR THE KIDS TO RUN AND PLAY AND ENOUGH SPACE FOR A TEXAS SIZE BARBECUE OR COOKOUT WITH FAMILY AND FRIENDS...!!! NEW ROOF INSTALLED IN APRIL 2026,A TANKLESS WATER HEATER,A WATER PURIFICATION SYSTEM...YOU ARE JUST 5 MINUTES FROM FINE DINNING AND FANTASTIC SHOPPING...!!! 20 MINUTES TO DFW AIRPORT,LOVE FIELD AIRPORT,DOWNTOWN DALLAS ALL CONCERT VENUES.... 20 MINUTES FROM JOE POOL LAKE FOR BOATING AND FISHING,THE WORLD FAMOUS AT&T STADIUM,THAT HOSTED MANY OF THE FIFA WORLD CUP GAMES,GLOBE LIFE PARK,TEXAS LIVE FOR ALL YOUR SPORTS AND ENTERTAINMENT NEEDS... STOP AND COME INSIDE...ITS A MUST SEE!!! YOU ARE NOT JUST BUYING A FABULOUS HOME.... YOU ARE MAKING A STATEMENT...!!!

852 State St, Desoto

$1,335,000
4 Beds 4 Baths 21249297 MLS
Contemporary new-construction luxury residence in the heart of Preston Hollow, within minutes of Dallas’ most prestigious private schools and premier neighborhoods. This exceptional 4-bedroom, 4-bath home offers 3,738 square feet of thoughtfully designed living space, including a media room, expansive great room, and a private executive office. At the center of the home, the chef’s kitchen showcases a stunning Taj Mahal quartzite island, custom wood cabinetry, and over $30,000 in premium 48-inch JennAir appliances, creating the perfect space for both everyday living and entertaining. Designer finishes, custom millwork, built-ins, and a stunning fireplace create a warm and sophisticated atmosphere throughout the home. Unlike typical new construction, every detail has been thoughtfully curated—from the beautifully appointed spa-inspired bathrooms with elevated designer finishes to the custom shelving systems in every bedroom closet, and two separate laundry areas, providing both style and functionality rarely found in new homes at this price point. Step outside to an expansive backyard where the possibilities are endless. Complete with an outdoor fireplace and outdoor kitchen-ready setup, the space is perfectly suited for a future pool or your own private outdoor retreat. A rare chance to secure a newly built luxury home in a neighborhood known for its enduring value and prestige.

4207 Bonham St, Dallas

$330,000
3 Beds 2 Baths 21275626 MLS
***This home qualifies for a limited-time lender-paid 2-1 buydown- reduced monthly payments for the first 2 years at no cost to the buyer or seller. Ask listing agent for details!*** Beautifully remodeled home zoned to Richardson ISD! Nearly everything was updated in 2019–2020, with additional smart home and mechanical upgrades added since, including a NEW roof in 2025, UV air filtration system, smart thermostat, and smart lighting in the living room. Step outside to your private backyard retreat featuring a sparkling in-ground gunite chlorine pool with splash pad and lounging area. Pool equipment has been recently updated with new filter, pump, and backwash system installed by Leslie’s Pool. The heart of the home is the stunning gourmet-style kitchen with an oversized 9-foot granite island, custom cabinetry, abundant storage, gorgeous backsplash, stainless steel appliances, and a double oven. The adjacent sunroom addition offers a light-filled flex space perfect for another living area, office, or playroom. Upstairs the spacious primary suite opens to the ensuite bath, a short walk from the 2 additional bedrooms which also feature ample closet space. Spacious living room features a cozy window nook, ceiling fan, and abundant natural light. Additional highlights include front-facing 2-car garage with attic access, updated systems and finishes throughout, and foundation repair completed in 2019–2020 with transferable warranty. Refrigerator, washer, and dryer negotiable with competitive offer. Conveniently located near shopping, dining, parks, and major highways, this move-in ready home combines modern updates, smart features, and resort-style outdoor living. A steal at this price with the dream pool backyard, make it yours in time for summer!

1401 Greentree Ln, Garland

$479,000
2 Beds 3 Baths 21281880 MLS
Modern corner-unit condo in the heart of East Dallas with private outdoor space and exceptional natural light. This sophisticated 3-story residence in Bryan Parkway Place offers 2 bedrooms, 2.5 baths, approximately 1,582 square feet, and an attached 2-car garage. A gated front yard and welcoming entry create a rare single-family feel, while the open-concept second level is designed for both everyday living and entertaining. Rich hardwood flooring flows throughout the main living areas, complemented by oversized windows, soaring ceilings, and a seamless indoor-outdoor connection to the expansive covered balcony. The chef-inspired kitchen features granite countertops, dark custom cabinetry, stainless steel appliances, gas cooking, a statement vent hood, subway tile backsplash, generous prep space, and a large breakfast bar overlooking the living and dining spaces. The private primary retreat occupies its own level and includes a wall of windows, built-in window seating, oversized walk-in closet, and spacious ensuite bath with dual vanities and an oversized glass-enclosed shower. A secondary bedroom with ensuite bath provides flexibility for guests, roommates, or work-from-home living. Additional highlights include abundant storage, dedicated utility area, wired media capabilities, zoned HVAC, and low-maintenance lock-and-leave convenience. Located just minutes from Lower Greenville, Lakewood, Knox-Henderson, Downtown Dallas, and some of the city’s best dining, shopping, and entertainment, this move-in-ready residence delivers the ideal blend of modern design, urban convenience, and comfortable living.

5820 Bryan Pkwy Unit 50, Dallas

$420,000
5 Beds 2 Baths 21280489 MLS
New Roof just installed! Exceptional opportunity in the heart of Rowlett! Situated in a highly convenient location with quick access to President George Bush Turnpike, shopping, dining and everyday conveniences, this spacious 2-story home offers 2,607 square feet of well-designed living space with 4 bedrooms, 2 baths, a true home office, formal dining area and an oversized upstairs flex space that could easily function as a game room, media room, second living area or potential 5th bedroom. The interior has been refreshed with fresh paint and updated flooring in select areas, creating a clean and inviting feel throughout. The primary suite features an updated bath with a more modern look and feel, offering a relaxing retreat after a long day. The functional floorplan provides flexibility for a variety of lifestyles including work-from-home setups, growing households or those needing additional entertaining space. The kitchen opens into the main living area creating an ideal layout for everyday living and gatherings alike. Large windows allow for abundant natural light while the private fenced backyard offers space to relax, entertain or let pets and kids play. Homes offering this much flexibility, square footage and convenience in Rowlett are hard to find at this price point. Conveniently located near major commuting routes, retail, restaurants and entertainment while still tucked into an established neighborhood setting. Don’t miss your opportunity to make this one your own!

7510 Handen Dr, Rowlett

$479,500
4 Beds 3 Baths 21284210 MLS
Special home in an amazing neighborhood in the Garland School District with school choice. Easy access to shopping, restaurants and close to Lake Ray Hubbard. This 2-story home is completely move in ready with beautiful updates which includes open concept floorplan, large, updated kitchen with new appliances, gas cooktop, quartz countertops, light and bright tile backsplash and flooring, fixtures updated and breakfast nook. Large living with fireplace, luxury vinal plank flooring throughout living areas, with a half bath down. Downstairs primary bedroom with sitting area and large walk-in closet, bath with new flooring, paint, tile, quartz countertops and more. Second floor has 3 bedrooms, large bath with double sinks and game room with balcony and vaulted ceilings. Buyers to verify room sizes, schools and amenities.

4314 Constitution Dr, Rowlett

$1,395,000
4 Beds 4 Baths 21269105 MLS
Tucked into coveted Merriman Park Estates, this sophisticated residence blends elevated design with effortless livability in one of East Dallas’ most connected neighborhoods—just moments from favorite restaurants, the market, parks, and direct access to the White Rock Trail. Inside, natural light pours through expansive windows, illuminating multiple living spaces designed for both everyday comfort and elevated entertaining. The gourmet dine-in kitchen is a true centerpiece, featuring an oversized island, gas cooktop, Sub-Zero refrigerator, warming drawer, and an impressive walk-in butler’s pantry with abundant storage—perfectly tailored for hosting with ease. The private primary suite is a serene retreat, complete with dual vanities, a soaking tub, a separate glass-enclosed shower, and an oversized walk-in closet. A flexible fourth bedroom offers the versatility of a game room or executive office to suit your lifestyle. Outdoors, enjoy a resort-style pool and inviting entertaining spaces, while a rare three-car garage provides ample room for vehicles, storage, and more. Thoughtfully designed with both luxury and function in mind, this home delivers refined living in one of Dallas’ most beloved neighborhoods.

7030 Blackwood Dr, Dallas

$899,000
3 Beds 5 Baths 21282545 MLS
Welcome to 4113 Entrada Way, a stunning property built by Crescent Estates Custom Homes located in the highly sought-after Maple Corridor. This contemporary residence offers 3 bedrooms, 3 full baths, and 2 half baths with thoughtfully designed indoor and outdoor entertaining spaces throughout. The open-concept first floor features a chef’s kitchen, spacious living and dining areas, and seamless access to a covered patio and oversized turfed backyard with beautiful landscaping. On the second floor, all bedrooms include en suite baths, highlighted by an oversized primary suite with a spa-inspired bathroom. The top floor offers a second living space with breathtaking wraparound views of the Dallas skyline. Enjoy rooftop patios with views of the Old Parkland clocktower, Downtown Dallas, and Reunion Tower, perfect for entertaining. Ideally located near some of Dallas’ best dining, shopping, and entertainment, 4113 Entrada is modern luxury living at its finest.

4113 Entrada Way, Dallas

$849,900
4 Beds 3 Baths 21223393 MLS
Light, bright, and beautifully updated, this 4-bedroom home checks every box with recent upgrades including porcelain tile floors, remodeled baths, patio, garage door, pool pump, Ring camera, and AC. Mature trees and well-kept landscaping add to the strong curb appeal. The 2-story foyer sets a welcoming tone with a custom chandelier and winding staircase with wood treads and risers. Split formals with wide crown mouldings and plantation shutters open into the great room, kitchen, and breakfast room — all connected and easy to live in. The great room features a gas-log fireplace and windows overlooking the pool. The updated kitchen is well-appointed with quartzite countertops, stainless appliances, a gas cooktop, double ovens, and bar seating at both the island and perimeter breakfast bar. The sunny breakfast room features a noteworthy chandelier and bay windows. A private study plus adjacent remodeled full bath with frameless glass shower works perfectly as a home office or easily converts to a guest suite with the addition of a closet. Upstairs, a large game room with wood floors anchors the second level. The primary suite includes a sitting area and a remodeled porcelain and quartz bath that feels genuinely luxurious. Three secondary bedrooms, a full bath with separate vanities, and a utility room round out the upper floor. Out back, the fenced yard has a sparkling pool, generous pool deck, pergola, grassy side yard, and irrigated landscaping. Rear-entry 2-car garage. See Upgrades Sheet for the full list of recent improvements.

7420 Sugar Maple Dr, Irving

$1,795,000
3 Beds 3 Baths 21282235 MLS
The Residences Luxury Golf Villas are one-level flats perfectly positioned adjacent to the Ritz Carlton Las Colinas and exclusive Nelson Golf and Sports Club. Nestled on the 17th and 18th fairway of the prestigious TPC Las Colinas golf course and just steps away from the world-class amenities of the resort! Each exquisite home in Villa Five is adjacent to the common area leading to the 18th fairway! Expansive windows showcase panoramic views of of the greenspace common area leading to the rolling fairways. The TPC golf course is a 400-acre Audubon certified sanctuary! Relax on your private terrace and enjoy the serenity of nature while watching the stunning Texas sunsets. Villa Five is under construction and allows the buyer to meet with the design team and customize their selections. These unique, one-story villas are a golfers paradise and an architectural masterpiece. The open-concept design is enhanced by high ceilings and an abundance of natural light provided by floor to ceiling windows. A blend of classic and contemporary that exude excellence and understated elegance. The location creates a tranquil, resort-inspired backdrop to five-star living! The Residences are a golf cart ride away to golf, tennis and pickleball courts, dining, three pools with cabanas, a spa, social events and all of the amenities offered with the Nelson club and Ritz Carlton resort. Only a moment to the Las Colinas business hub of corporate headquarters, the Wells Fargo campus, Toyota Music Factory and entertainment complex, Lake Carolyn with multiple lakefront dining and retail options. The location is unsurpassed for business or personal travel. Only 10 minutes to DFW and 15 min to Love Field Airports. Experience the epitome of an exceptional low-maintenance, lock and leave lifestyle within minutes of downtown Dallas yet in a private enclave of Las Colinas' most coveted addresses!

340 O Connor Ridge Blvd Unit 22, Irving

$1,745,000
3 Beds 3 Baths 21282220 MLS
The Residences Luxury Golf Villas are one-level flats perfectly positioned adjacent to the Ritz Carlton Las Colinas and exclusive Nelson Golf and Sports Club. Nestled on the 17th and 18th fairway of the prestigious TPC Las Colinas golf course and just steps away from the world-class amenities of the resort! #12 offers direct walk-out with views of the 18th fairway through the common area. Each exquisite home in Villa Five is adjacent to the common area leading to the 18th fairway! Expansive windows showcase panoramic views of of the greenspace common area leading to the rolling fairways. The TPC golf course is a 400-acre Audubon certified sanctuary! Relax on your private terrace and enjoy the serenity of nature while watching the stunning Texas sunsets. Villa Five is under construction and allows the buyer to meet with the design team and customize their selections. These unique, one-story villas are a golfers paradise and an architectural masterpiece. The open-concept design is enhanced by high ceilings and an abundance of natural light provided by floor to ceiling windows. A blend of classic and contemporary that exude excellence and understated elegance. The location creates a tranquil, resort-inspired backdrop to five-star living! The Residences are a golf cart ride away to golf, tennis and pickleball courts, dining, three pools with cabanas, a spa, social events and all of the amenities offered with the Nelson club and Ritz Carlton resort. Only a moment to the Las Colinas business hub of corporate headquarters, the Wells Fargo campus, Toyota Music Factory and entertainment complex, Lake Carolyn with multiple lakefront dining and retail options. The location is unsurpassed for business or personal travel. Only 10 minutes to DFW and 15 min to Love Field Airports. Experience the epitome of an exceptional low-maintenance, lock and leave lifestyle within minutes of downtown Dallas yet in a private enclave of Las Colinas' most coveted addresses!

340 O Connor Ridge Blvd Unit 12, Irving

$849,900
4 Beds 5 Baths 21279884 MLS
617 Parkview Avenue · Dallas, TX 75223 4 Bed · 4.5 Bath · 4,049 Sq Ft · New Construction From the same acclaimed builder behind 416 Mount Auburn Ave, 617 Parkview delivers that same standard of craftsmanship to a brand-new address in one of East Dallas's most sought-after pockets near Lakewood, and it's priced to reflect exactly what this location commands. The first-floor primary suite sets the tone: a 212 sq ft bedroom, 169 sq ft walk-in closet & spa-inspired bath with frameless glass shower & Delta Trinsic fixtures. The main level opens up from there, a dramatic double-height ceiling anchored by a fireplace makes the living area feel as grand as it is livable. The kitchen delivers: flat-panel frameless cabinetry, Calacatta white quartz waterfall island, full-height backsplash, undercabinet lighting, GE stainless appliances, and a vented designer hood. European oak engineered hardwood runs throughout; the same elevated standard buyers have come to expect from this builder. Upstairs, an 893 sq ft family room anchors three additional bedrooms, each with its own private bath and closet, plus a dedicated laundry room. Room for everyone. Built smart: 5-ton 2-zone HVAC, spray foam insulation, NFRC-certified windows with STC noise reduction, tankless water heater, Energy Code Green Certified, EV-ready oversized garage, smart-home wiring, prewired security, built-in Taexx pest control, and a pool-ready backyard with 8' cedar privacy fence and full sprinkler system. Step outside and you're on the Santa Fe Trail with White Rock Lake just beyond. Tenison Park Golf, Lower Greenville, the Granada Theater, Deep Ellum, Downtown Dallas, and the Baylor Medical District are all minutes away. DART rail access. Zoned to Mount Auburn Elementary, J.L. Long Middle, and Woodrow Wilson High, with Lakehill Prep, Hockaday & St. John's Episcopal nearby. Luxury. Location. New construction. All three, without the wait, without the compromise. Schedule a showing today.

617 Parkview Ave, Dallas

$1,699,000
4 Beds 3 Baths 21271662 MLS
Rare Lower Greenville offering: a main house, a fully finished guesthouse, and a resort-style backyard, all on one prominent corner lot in Vickery Place. Above the two-car garage sits a private studio with its own kitchen, full bath, walk-in closets, and laundry — ready to function as an income-producing rental, executive home office, private gym, or guest suite from day one. This is the kind of flexible square footage that’s genuinely hard to find inside the loop. Out back, the backyard delivers true resort living: a gunite pool and spa, gas firepit, built-in outdoor BBQ, artificial turf for low-maintenance year-round green, multiple lounging areas, a separate dog run with doggy door, and additional storage behind the garage with a pool bath. Deep-set front and back porches extend the living space outdoors, making this a home built for entertaining in every season. Inside, this 2014 Craftsman-style residence blends timeless curb appeal with thoroughly modern design. A dramatic floating staircase, polished concrete floors, and expansive windows create a light-filled, open plan where the oversized kitchen island connects seamlessly to a butler’s pantry, formal dining room, and private study — ideal for hosting without ever feeling boxed in. A downstairs guest bedroom and full bath offer flexibility for visitors or multigenerational living, while two upstairs secondary bedrooms, freshly carpeted, share a spacious bath. Primary suite is a true retreat: an expansive private balcony overlooking the pool, a spa-inspired bath with soaking tub and separate shower, dual vanities, and an impressive walk-in closet. Additional features include an electric gate, EV charging, wet bar, wired sound and data, and energy-efficient windows throughout. Just moments from Lower Greenville’s best restaurants, coffee shops, cocktail lounges, and fitness studios, 5645 Vickery combines rare income potential, resort-style living, and walkable Dallas energy — a rare find at this price point.

5645 Vickery Blvd, Dallas

$375,000
3 Beds 2 Baths 21282383 MLS
Charming one-story home with thoughtful updates and a spacious layout in a great Grand Prairie location! Spacious entryway and stylish light fixtures create a warm welcome from the moment you step inside. The large office has black french doors and plenty of space. It could easily serve as a game room or second living area. The oversized living room features soaring ceilings, feature fireplace and flows seamlessly into the kitchen and dining area—perfect for entertaining. Enjoy stainless steel appliances, breakfast bar seating, a spacious dining area, pantry space in the laundry room, and abundant storage throughout, including multiple linen and walk-in closets. The large primary suite has beautifully updated tiled walk-in shower with a waterfall feature and bench seating as well as a bidet and a huge walk-in closet. Generously sized secondary bedrooms provide plenty of space for everyone. Wood flooring in all the bedrooms and living spaces - no carpet! Step outside to a grassy backyard with a covered patio and shade screens for comfortable outdoor living year-round. EV Charger ready with 220V outlet in the garage! Neighborhood amenities include a pond, playground, and trails, all just a short drive from Joe Pool Lake and major highways for an easy commute.

1347 Lake Forest Dr, Grand Prairie

$1,999,900
4 Beds 5 Baths 21281412 MLS
Welcome to your own custom Jewel Box in the Fairway of Preston Hollow, which is the heart of this coveted neighborhood and private school corridor! From the moment you see the stately porte-cochère and step through the grand double iron doors, this light-filled one-story gem captivates. Meticulously maintained, move in ready and designed for effortless entertaining and upscale living! The home features a spacious floor plan, a home office with its own gas fireplace, wine cellar and rich wood floors that flow throughout the main living areas. At the heart of the home is a remodeled chef’s kitchen, boasting an 11-foot quartz island, artisan custom backsplash, high-end Sub-Zero, Viking appliances including Viking Quick Cook High Infrared Transmission mimicking instant heat of a gas flame and a Viking Vent. Abundant cabinet storage. Light and bright space for entertaining. The open-concept kitchen and family room flows effortlessly through French doors into a three-season porch, opening up to a backyard paradise complete with a pool, spa, and multiple patios. Retreat to the large primary suite, featuring a private sitting room, dual walk-in closets, and direct pool access. Large upstairs bedroom suite with ensuite bath, built-in desk and bookshelves and a Juliet balcony offers the perfect private escape for guests. Minutes from top private schools, elite shopping, and dining, this move-in-ready sanctuary is truly one of a kind. 150X100 Lot. Covered storage rear next to oversized garage. Shed. Space for work bench in garage. Automated storage lift from garage to floored attic space. All room sizes approximate, buyers verify information.

6822 Meadow Rd, Dallas

$2,400,000
5 Beds 6 Baths 21275309 MLS
Step inside this gorgeous North Dallas stunner! Featuring tasteful, modern upgrades throughout, while keeping much of the original character and features intact, this house is truly like no other. Driving into the neighborhood, you will find yourself immersed in a canopy of foliage and timeless beauty. Once inside, you will step into understated elegance as you amble across the original hardwood floors, sanded and stained within the last 4 years. Everything else inside was extensively reimagined and opened up to create a rambling flow through each room, where you can catch your breath between each unique space. The first story of the home features 3 bedrooms and 3.5 bathrooms. Each bedroom has a bathroom ensuite, while the half bathroom is perfectly situated for guest use. With 3 living areas to make your own, you don't have to limit your imagination when it comes to media options, sitting areas, and game rooms. At the heart of the original structure sits a home office with pocket doors on two walls to allow the option of privacy, while still letting you be at the center of it all. In the kitchen, you have a chef's paradise, complete with commercial grade appliances. While the original structure was built in 1956, an additional 2,300 square feet were added on in 2023, including a large additional living space that could be converted into a complete private guest suite. The upstairs addition features two bedrooms, each with their own full ensuite bathroom, and a full sized stackable laundry area, complete with additional storage space. Just steps away from North Haven Gardens nursery to the east, where you can sip a springy refreshment while browsing the perennials; and mere blocks away from Northaven Trail - a paved, 9 mile multiuse trail for avid walkers and cyclists. Close to NorthPark Center, Trader Joe's, and an endless array of shops and restaurants, this property truly removes the need to choose between nature and modern convenience. Make it yours today!

6914 Northaven Rd, Dallas

$1,695,000
3 Beds 3 Baths 21280655 MLS
The Residences Luxury Golf Villas are one-level flats perfectly positioned adjacent to the Ritz Carlton Las Colinas and exclusive Nelson Golf and Sports Club. Nestled on the 17th and 18th fairway of the prestigious TPC Las Colinas golf course and just steps away from the world-class amenities of the resort! #13 offers direct walk-out to the common area. Each exquisite home in Villa Five is adjacent to the common area leading to the 18th fairway! Expansive windows showcase panoramic views of of the greenspace common area leading to the rolling fairways. The TPC golf course is a 400-acre Audubon certified sanctuary! Relax on your private terrace and enjoy the serenity of nature while watching the stunning Texas sunsets. Villa Five is under construction and allows the buyer to meet with the design team and customize their selections. These unique, one-story villas are a golfers paradise and an architectural masterpiece. The open-concept design is enhanced by high ceilings and an abundance of natural light provided by floor to ceiling windows. A blend of classic and contemporary that exude excellence and understated elegance. The location creates a tranquil, resort-inspired backdrop to five-star living! The Residences are a golf cart ride away to golf, tennis and pickleball courts, dining, three pools with cabanas, a spa, social events and all of the amenities offered with the Nelson club and Ritz Carlton resort. Only a moment to the Las Colinas business hub of corporate headquarters, the Wells Fargo campus, Toyota Music Factory and entertainment complex, Lake Carolyn with multiple lakefront dining and retail options. The location is unsurpassed for business or personal travel. Only 10 minutes to DFW and 15 min to Love Field Airports. Experience the epitome of an exceptional low-maintenance, lock and leave lifestyle within minutes of downtown Dallas yet in a private enclave of Las Colinas' most coveted addresses!

340 O Connor Ridge Blvd Unit 13, Irving

$6,700,000
5 Beds 7 Baths 21281939 MLS
3421 Southwestern is a stunning transitional masterpiece in the heart of University Park, thoughtfully designed for both elevated entertaining and everyday living. Completed in 2020 and situated on an exceptional 70x160 lot, this custom pier-and-beam residence blends timeless architecture with warm modern sophistication. A dramatic three-story staircase anchored by rich wood paneling and a breathtaking two-story window creates an unforgettable first impression, flooding the home with natural light from every angle. Expansive windows throughout the residence beautifully connect the indoors to the outdoor living spaces, creating an airy and inviting atmosphere. The oversized great room seamlessly opens to the gourmet kitchen, designer bar, and expansive covered outdoor living area, offering the perfect setting for intimate evenings or large-scale entertaining. Every detail has been curated with both beauty and functionality in mind. The home features 5 spacious bedrooms, 6 full bathrooms, and 2 powder baths, along with dedicated his-and-hers offices designed for today’s luxury lifestyle. The private primary suite serves as a true retreat, complete with vaulted ceilings, a serene sitting area, an oversized spa-inspired bath, and extraordinary custom closets. Additional highlights include elevator-ready construction, an expansive rear swing driveway with ample additional parking or sport court potential, and exceptional craftsmanship throughout. Sophisticated yet comfortable, 3421 Southwestern is a rare offering that perfectly captures refined living in one of Dallas’ most coveted neighborhoods.

3421 Southwestern Blvd, University Park

$2,299,000
3 Beds 4 Baths 21281581 MLS
Welcome to the epitome of modern elegance and serene living at 3608 N Fitzhugh Avenue, Dallas. This newly constructed two-story duplex is a harmonious blend of Japanese and Scandinavian design principles, offering a minimalist yet functional lifestyle. This stunning residence features 3 spacious bedrooms and 3.1 baths, each crafted to provide a tranquil retreat. The primary suite is a true sanctuary, complete with a spa-like bathroom, creating a serene atmosphere for relaxation. The heart of this home is its state-of-the-art kitchen, equipped with premium Wolf and Subzero appliances, ideal for both everyday cooking and gourmet entertaining. The home features an elevator-ready closet, adding convenience and accessibility to this sophisticated space, while a flexible loft area offers endless possibilities whether for a home office, reading lounge, or calming yoga space. Moments from the vibrant Katy Trail, the timeless charm of Highland Park, and the energy of Dallas, this residence provides effortless access to premier dining, shopping, and entertainment. Discover a new level of thoughtful design and serene comfort at 3608 N Fitzhugh Avenue where modern style meets purposeful living.

3608 N Fitzhugh Ave, Dallas

$459,900
4 Beds 2 Baths 21277658 MLS
Some homes get updated. This one was reimagined. This Waterview home brings the kind of style, function, and thoughtful improvements buyers look for. A completely redesigned custom kitchen stands out with navy cabinetry, quartz countertops, brushed gold hardware and fixtures, stainless vent hood, pot filler, smooth top range, and a large island with breakfast bar, creating a space that instantly draws people in while the open layout keeps conversation flowing into the family room. LVP flooring runs through the common areas, giving the home a clean, modern feel. The front living and dining area offers a generous tandem space for dining, entertaining, music, a sitting area, or whatever suits your lifestyle. The family room makes its own statement with a vaulted ceiling, natural light, and a gas fireplace that anchors the room. All bedrooms are downstairs, including a spacious owner’s suite with high ceilings, a sitting area, and an updated bath with dual granite vanities, brushed gold fixtures, updated lighting, and a walk-in shower with frameless glass and tiled shower pan. Bath two is updated with a granite vanity, updated cabinetry, modern lighting and fixtures, and subway tile tub-shower surround. The staircase adds a designer touch with iron balusters, stained wood treads, and rich trim details that lead up to the gameroom—a large flex space for movie nights, hobbies, and indoor fun. Outside, enjoy a pergola-covered patio and a large, private backyard setting with a convenient storage shed. Don’t miss the updated lighting & fans, door hardware, 2025 Roof, 2024 Water Heater, and built-in laundry room & garage storage cabinets. Waterview’s resort-style amenities add even more to love with a private waterpark, golf course, driving range, pro shop, fishing lakes, 14 parks, and tennis courts. Located a half-mile from waterpark & Keeley Elementary, and just a short drive to PGBT-190, I-30, shopping, entertainment, and Lake Ray Hubbard. Call us today to see it live!

9217 Inverness Dr, Rowlett

$374,000
3 Beds 2 Baths 21266926 MLS
BEAUTIFUL AND MOVE IN READY! GORGEOUS STONE AND BRICK ELEVATION! Nice covered patio. 3 bed, 2 bath, 2 car garage. Open floor plan. Classic dark WOOD FLOORS THROUGHOUT with ceramic tile in the wet areas. No carpet. WELCOME TO YOUR NEW CHEF'S KITCHEN! GRANITE island with breakfast bar. SS appliances. Plenty of cabinet space. Bright and open interior with plenty of natural light and neutral color scheme. Crown Moulding! STUDY with french doors and 2 DINING AREAS! Large living area with cozy see through fireplace from living area to breakfast. Expansive primary bedroom boasts WIC, double sinks, SEPARATE SHOWER AND GARDEN TUB! Mosaic tile inset. Well landscaped. Full Sprinkler. Premier location with easy access to shopping and freeways and restaurants.

1901 Maplewood Dr, Glenn Heights

$6,195,000
5 Beds 7 Baths 21279095 MLS
Overlooking picturesque Flippen Park, this exceptional new construction by Prous Homes blends timeless architecture w sophisticated modern living across 5,404 SF. Thoughtfully designed for elegant entertaining & everyday comfort, the home offers 5 ensuite bedrooms, 5 full baths, & 2 half baths enhanced by designer finishes, custom window treatments, rich hardwoods, marble accents, & meticulous craftsmanship throughout. A gracious floor plan features formal living & dining rooms, expansive family room w herringbone gas fireplace, gourmet eat-in kitchen, butler’s pantry, wet bar, mud room, oversized utility room & climate-controlled screened patio w retractable screens for seamless indoor-outdoor living. The formal living room or study is anchored by a striking black marble fireplace, while the chef’s kitchen is outfitted w La Cornue, Sub-Zero, Wolf & Asko appliances, oversized Rohl farm sink & custom marble and tile finishes. The dining room features a coffered ceiling & designer wallpaper alongside a beautifully appointed wet bar w Sub-Zero wine refrigeration & Scotsman ice maker. Privately situated upstairs, the luxurious primary suite offers a spacious sitting area, spa-inspired bath w standalone soaking tub & oversized shower, & dual boutique-style walk-in closets w specialty lighting. Additional ensuite bedrooms, generous living spaces, third-floor guest retreat, & detached guest quarters above the garage provide exceptional flexibility for visitors, office space, or multigenerational living. Completed in 2024, the home features a stucco exterior, clay tile roof, foam insulation, whole-house water filtration & softening system, Generac generator, four HVAC systems, three Navien tankless water heaters, electric driveway gate, turfed backyard, landscaped grounds w irrigation, covered patio & epoxy-finished 2-car garage. Perfectly positioned overlooking one of Dallas’ most beloved parks, this residence offers a rare blend of luxury, comfort & timeless design.

4505 S Versailles Ave, Highland Park

Listings provided by North Texas Real Estate Information Systems (NTREIS). Listing data has been deemed reliable but is not guaranteed to be accurate by the MLS.

Last updated: