
$13,000,000 A Rare Architectural Portfolio on One Acre with Unrivaled Views and Versatility Presenting an exceptional opportunity to own a one-acre urban compound combining architectural prestige, historic charm, and unmatched versatility. This exclusive portfolio includes a striking 12,000 sq ft contemporary residence designed by acclaimed Bernbaum Magadini Architects, a 4,000 sq ft historic home zoned for commercial office use, and nearly half an acre of lush, park-like grounds—offering a truly unique and private retreat in the heart of the city. The modern residence is a masterclass in design and technology, with clean, contemporary lines and elevated skyline views. Custom glass mosaics handcrafted by an Italian artisan are woven throughout the home, underscoring its one-of-a-kind character. A full-sized elevator connects all three levels, including a ground-floor mother-in-law suite with private kitchen and laundry, and a subterranean level featuring a 5-car underground garage, a state-of-the-art gym with endless pool and water treadmill, a wet sauna, private spa, movie theater, and golf simulator. The main floor is an entertainer’s dream, with expansive living spaces and a dramatic glass catwalk leading to the secluded master wing—complete with fully separate his and her bathrooms and dressing rooms. The top floor crowns the home with an outdoor lounge, grill, and full kitchen—all set against breathtaking city views. Fully integrated with Lutron lighting and a Crestron AV system, this smart home offers effortless luxury and privacy. A true architectural statement—rarely offered and impossible to replicate. 21025772 MLS A Rare Architectural Portfolio on One Acre with Unrivaled Views and Versatility Presenting an exceptional opportunity to own a one-acre urban compound combining architectural prestige, historic charm, and unmatched versatility. This exclusive portfolio includes a striking 12,000 sq ft contemporary residence designed by acclaimed Bernbaum Magadini Architects, a 4,000 sq ft historic home zoned for commercial office use, and nearly half an acre of lush, park-like grounds—offering a truly unique and private retreat in the heart of the city. The modern residence is a masterclass in design and technology, with clean, contemporary lines and elevated skyline views. Custom glass mosaics handcrafted by an Italian artisan are woven throughout the home, underscoring its one-of-a-kind character. A full-sized elevator connects all three levels, including a ground-floor mother-in-law suite with private kitchen and laundry, and a subterranean level featuring a 5-car underground garage, a state-of-the-art gym with endless pool and water treadmill, a wet sauna, private spa, movie theater, and golf simulator. The main floor is an entertainer’s dream, with expansive living spaces and a dramatic glass catwalk leading to the secluded master wing—complete with fully separate his and her bathrooms and dressing rooms. The top floor crowns the home with an outdoor lounge, grill, and full kitchen—all set against breathtaking city views. Fully integrated with Lutron lighting and a Crestron AV system, this smart home offers effortless luxury and privacy. A true architectural statement—rarely offered and impossible to replicate. 3508 Gillespie St, Dallas
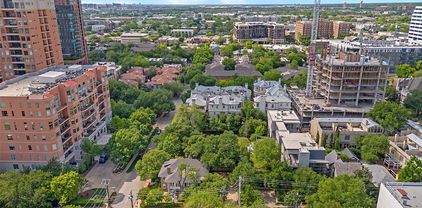
$13,000,000 A Rare Architectural Portfolio on One Acre with Unrivaled Views and Versatility Presenting an exceptional opportunity to own a one-acre urban compound combining architectural prestige, historic charm, and unmatched versatility. This exclusive portfolio includes a striking 12,000 sq ft contemporary residence designed by acclaimed Bernbaum Magadini Architects, a 4,000 sq ft historic home zoned for commercial office use, and nearly half an acre of lush, park-like grounds—offering a truly unique and private retreat in the heart of the city. The modern residence is a masterclass in design and technology, with clean, contemporary lines and elevated skyline views. Custom glass mosaics handcrafted by an Italian artisan are woven throughout the home, underscoring its one-of-a-kind character. A full-sized elevator connects all three levels, including a ground-floor mother-in-law suite with private kitchen and laundry, and a subterranean level featuring a 5-car underground garage, a state-of-the-art gym with endless pool and water treadmill, a wet sauna, private spa, movie theater, and golf simulator. The main floor is an entertainer’s dream, with expansive living spaces and a dramatic glass catwalk leading to the secluded master wing—complete with fully separate his and her bathrooms and dressing rooms. The top floor crowns the home with an outdoor lounge, grill, and full kitchen—all set against breathtaking city views. Fully integrated with Lutron lighting and a Crestron AV system, this smart home offers effortless luxury and privacy. A true architectural statement—rarely offered and impossible to replicate. 21025672 MLS A Rare Architectural Portfolio on One Acre with Unrivaled Views and Versatility Presenting an exceptional opportunity to own a one-acre urban compound combining architectural prestige, historic charm, and unmatched versatility. This exclusive portfolio includes a striking 12,000 sq ft contemporary residence designed by acclaimed Bernbaum Magadini Architects, a 4,000 sq ft historic home zoned for commercial office use, and nearly half an acre of lush, park-like grounds—offering a truly unique and private retreat in the heart of the city. The modern residence is a masterclass in design and technology, with clean, contemporary lines and elevated skyline views. Custom glass mosaics handcrafted by an Italian artisan are woven throughout the home, underscoring its one-of-a-kind character. A full-sized elevator connects all three levels, including a ground-floor mother-in-law suite with private kitchen and laundry, and a subterranean level featuring a 5-car underground garage, a state-of-the-art gym with endless pool and water treadmill, a wet sauna, private spa, movie theater, and golf simulator. The main floor is an entertainer’s dream, with expansive living spaces and a dramatic glass catwalk leading to the secluded master wing—complete with fully separate his and her bathrooms and dressing rooms. The top floor crowns the home with an outdoor lounge, grill, and full kitchen—all set against breathtaking city views. Fully integrated with Lutron lighting and a Crestron AV system, this smart home offers effortless luxury and privacy. A true architectural statement—rarely offered and impossible to replicate. 3502 Gillespie St, Dallas
$8,750,000 3610 Lindenwood Avenue is one of the few homes that can claim Lockhart Park as an extension of its own grounds. Facing the greenspace, it rises as a modern residence built to commercial standards — and composed around light & texture. Architect James Langford conceived the home in 2016 and returned alongside acclaimed contractor Susan Newell, to lead its extensive 2023-2025 renovation. The result is a house that engages all the senses, from the entry to the pool's edge. On the main level, the great room soars twenty-two feet to a wide band of clerestory windows, anchored by a cold-rolled steel centerpiece that seamlessly integrates the fireplace, television, and surround sound into a single plane. The Bulthaup kitchen centers on two islands — one clad in four level-7 bookmatched & illuminated onyx slabs — and features Sub-Zero, Miele, and dual Thermador appliances. At the back, a lounge with a full bar opens to a covered porch with an outdoor kitchen and motorized screens. The new spa & pool are connected by a waterfall and set among fire & water features, landscape lighting and a stretch of lawn. Privacy walls and magnolias wrap the yard, lending it the intimacy of a private resort. The uppermost story is given entirely to the roughly 1,400-square-foot primary suite, with direct elevator access, his & hers bathrooms, a coffee bar, an electric fireplace, and an en-suite screened-in porch leading to a private terrace with the park spread below. Three large bedrooms, a library, and a kitchenette occupy the second floor, while the ground level holds a four-car garage, workshop, gym, and prep pantry. Built on a steel frame with post-tensioned concrete throughout, the residence is served by an elevator to every story, a whole-house generator, Lutron and Sonos controls, lightning defense and leak protection. Zoned to Armstrong Elementary in HPISD, this coveted address is two blocks from the Katy Trail, Y’all Street on Knox, and a pleasant walk to Highland Park Village. 4 Beds ⋅ 6 Baths ⋅ 21401285 MLS 3610 Lindenwood Avenue is one of the few homes that can claim Lockhart Park as an extension of its own grounds. Facing the greenspace, it rises as a modern residence built to commercial standards — and composed around light & texture. Architect James Langford conceived the home in 2016 and returned alongside acclaimed contractor Susan Newell, to lead its extensive 2023-2025 renovation. The result is a house that engages all the senses, from the entry to the pool's edge. On the main level, the great room soars twenty-two feet to a wide band of clerestory windows, anchored by a cold-rolled steel centerpiece that seamlessly integrates the fireplace, television, and surround sound into a single plane. The Bulthaup kitchen centers on two islands — one clad in four level-7 bookmatched & illuminated onyx slabs — and features Sub-Zero, Miele, and dual Thermador appliances. At the back, a lounge with a full bar opens to a covered porch with an outdoor kitchen and motorized screens. The new spa & pool are connected by a waterfall and set among fire & water features, landscape lighting and a stretch of lawn. Privacy walls and magnolias wrap the yard, lending it the intimacy of a private resort. The uppermost story is given entirely to the roughly 1,400-square-foot primary suite, with direct elevator access, his & hers bathrooms, a coffee bar, an electric fireplace, and an en-suite screened-in porch leading to a private terrace with the park spread below. Three large bedrooms, a library, and a kitchenette occupy the second floor, while the ground level holds a four-car garage, workshop, gym, and prep pantry. Built on a steel frame with post-tensioned concrete throughout, the residence is served by an elevator to every story, a whole-house generator, Lutron and Sonos controls, lightning defense and leak protection. Zoned to Armstrong Elementary in HPISD, this coveted address is two blocks from the Katy Trail, Y’all Street on Knox, and a pleasant walk to Highland Park Village. 3610 Lindenwood Ave, Highland Park
$8,500,000 Set on one of Highland Park’s most desirable streets, this substantial 1994 custom-built residence offers an exceptional opportunity to update and create a truly special Park Cities home. Constructed by renowned Dallas custom builder George Lewis, the property showcases the scale and craftsmanship associated with one of the area’s most notable builders. Solid, well-proportioned and ready for its next chapter, this home is waiting for your updates and vision. The approximately 8,796-square-foot home features 5 bedrooms, 6 full baths and 1 half bath, with generous living spaces, 4 car oversized garage, pool, and an elevator. The expansive floor plan provides an excellent foundation for a thoughtful renovation. Property is being sold As-Is. 5 Beds ⋅ 7 Baths ⋅ 21393376 MLS Set on one of Highland Park’s most desirable streets, this substantial 1994 custom-built residence offers an exceptional opportunity to update and create a truly special Park Cities home. Constructed by renowned Dallas custom builder George Lewis, the property showcases the scale and craftsmanship associated with one of the area’s most notable builders. Solid, well-proportioned and ready for its next chapter, this home is waiting for your updates and vision. The approximately 8,796-square-foot home features 5 bedrooms, 6 full baths and 1 half bath, with generous living spaces, 4 car oversized garage, pool, and an elevator. The expansive floor plan provides an excellent foundation for a thoughtful renovation. Property is being sold As-Is. 3817 Miramar Ave, Highland Park
$7,000,000 A Modern Architectural Masterpiece in the Heart of the City Designed by renowned Bernbaum Magadini Architects, this 12,000 sq ft contemporary estate is a rare blend of architectural innovation and refined luxury. The home showcases clean modern lines, Italian artisan glass mosaics, and an effortless integration of smart-home technology with curated design. A full-size elevator connects all three levels, including a ground-level guest suite with private kitchen and laundry, and a remarkable lower level featuring a 5-car underground garage, state-of-the-art gym with endless pool and water treadmill, spa with wet sauna, golf simulator, and private theater. The main floor is ideal for entertaining, with expansive living areas and a dramatic glass catwalk leading to the secluded primary wing—featuring fully separate his and her baths and closets. Upstairs, enjoy a full outdoor kitchen and rooftop terrace with breathtaking panoramic views. This is more than a home—it’s a lifestyle of privacy, design, and distinction. 6 Beds ⋅ 10 Baths ⋅ 20978297 MLS A Modern Architectural Masterpiece in the Heart of the City Designed by renowned Bernbaum Magadini Architects, this 12,000 sq ft contemporary estate is a rare blend of architectural innovation and refined luxury. The home showcases clean modern lines, Italian artisan glass mosaics, and an effortless integration of smart-home technology with curated design. A full-size elevator connects all three levels, including a ground-level guest suite with private kitchen and laundry, and a remarkable lower level featuring a 5-car underground garage, state-of-the-art gym with endless pool and water treadmill, spa with wet sauna, golf simulator, and private theater. The main floor is ideal for entertaining, with expansive living areas and a dramatic glass catwalk leading to the secluded primary wing—featuring fully separate his and her baths and closets. Upstairs, enjoy a full outdoor kitchen and rooftop terrace with breathtaking panoramic views. This is more than a home—it’s a lifestyle of privacy, design, and distinction. 2913 Sale St, Dallas
$6,500,000 5310 Park Lane is a singular Preston Hollow estate, treasured by three distinguished Dallas families since its completion in 1939. Believed to be the first Preston Hollow home designed by renowned Dallas architect Charles Stevens Dilbeck, it embodies his self-described “Texas Ranch House,” enriched by French Farmhouse and Eclectic Monterey influences. Characteristically irregular, casual and asymmetrical, the residence is distinguished by white-washed brick, varied wood and leaded-glass windows, shutters, rounded roof rafters, generous overhangs and exquisite architectural detail. A dramatic arched entry opens to a gracious foyer, living and dining rooms, and a beamed informal living room with bookcases, Dilbeck brick fireplace and handsome wet bar overlooking the garden, pool and cabana. Upstairs are the primary suite with fireplace, two baths, closets, office and balcony, plus three additional bedrooms. Beautiful hardwood floors and original fixtures enhance the interiors. The grounds, created by legendary Dallas landscape designer Joe Lambert, Jr. in collaboration with Dilbeck, are an integral part of the property’s story. The extraordinary Shutt Garden is listed in the Smithsonian Institution Research Information System. A rare collaboration of architecture, landscape and stewardship, 5310 Park Lane offers an exceptional opportunity to carry its legacy forward. 4 Beds ⋅ 5 Baths ⋅ 21391763 MLS 5310 Park Lane is a singular Preston Hollow estate, treasured by three distinguished Dallas families since its completion in 1939. Believed to be the first Preston Hollow home designed by renowned Dallas architect Charles Stevens Dilbeck, it embodies his self-described “Texas Ranch House,” enriched by French Farmhouse and Eclectic Monterey influences. Characteristically irregular, casual and asymmetrical, the residence is distinguished by white-washed brick, varied wood and leaded-glass windows, shutters, rounded roof rafters, generous overhangs and exquisite architectural detail. A dramatic arched entry opens to a gracious foyer, living and dining rooms, and a beamed informal living room with bookcases, Dilbeck brick fireplace and handsome wet bar overlooking the garden, pool and cabana. Upstairs are the primary suite with fireplace, two baths, closets, office and balcony, plus three additional bedrooms. Beautiful hardwood floors and original fixtures enhance the interiors. The grounds, created by legendary Dallas landscape designer Joe Lambert, Jr. in collaboration with Dilbeck, are an integral part of the property’s story. The extraordinary Shutt Garden is listed in the Smithsonian Institution Research Information System. A rare collaboration of architecture, landscape and stewardship, 5310 Park Lane offers an exceptional opportunity to carry its legacy forward. 5310 Park Ln, Dallas
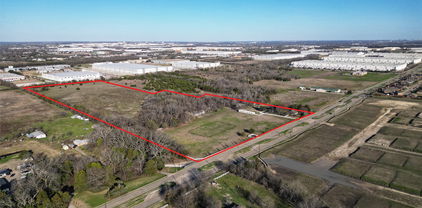
$6,250,000 Vanguard Real Estate Advisors (“VREA”) has been exclusively retained by Ownership to offer developers and investors to purchase 53.76+- acres (the “Site”) located at 618 US Highway 80 E in Sunnyvale, TX. The Site has dual zoning, with 18.942+- acres zoned Single Family (SF-3), which allows for single family on a minimum of 1-acre lots, and the remaining 34.82+- acres zoned Highway Commercial, which accommodates a variety of commercial uses by right as well as light industrial uses through a special use permit (SUP). The Site is situated in a prime location with direct frontage on US Highway 80, a major east-to-west thoroughfare in the Dallas Metroplex. The Site is located approximately 5 miles north of Interstate 20 and 5 miles south of Interstate 30, providing excellent regional accessibility. Located just 15 miles east of Downtown Dallas, the Town of Sunnyvale has experienced a 9.1% increase in population over the past three years. This growth reflects Sunnyvale’s ongoing development and the Town’s appeal as a premier destination within the Dallas-Fort Worth Metroplex. 21148930 MLS Vanguard Real Estate Advisors (“VREA”) has been exclusively retained by Ownership to offer developers and investors to purchase 53.76+- acres (the “Site”) located at 618 US Highway 80 E in Sunnyvale, TX. The Site has dual zoning, with 18.942+- acres zoned Single Family (SF-3), which allows for single family on a minimum of 1-acre lots, and the remaining 34.82+- acres zoned Highway Commercial, which accommodates a variety of commercial uses by right as well as light industrial uses through a special use permit (SUP). The Site is situated in a prime location with direct frontage on US Highway 80, a major east-to-west thoroughfare in the Dallas Metroplex. The Site is located approximately 5 miles north of Interstate 20 and 5 miles south of Interstate 30, providing excellent regional accessibility. Located just 15 miles east of Downtown Dallas, the Town of Sunnyvale has experienced a 9.1% increase in population over the past three years. This growth reflects Sunnyvale’s ongoing development and the Town’s appeal as a premier destination within the Dallas-Fort Worth Metroplex. 618 Us Highway 80 E, Sunnyvale
$5,495,000 Privately offered in the heart of Preston Hollow, this architecturally significant custom residence by Fairmont Homes presents approximately 6,500 square feet of thoughtfully curated luxury. Its traditional design introduces richly layered finishes, exceptional millwork, artisan materials, and warm, refined living spaces that distinguish this home from typical new construction. Crafted for both everyday comfort and elevated entertaining, the floor plan features a first-floor primary retreat, a guest suite, a dedicated lounge bar, expansive living areas, a prep kitchen, a home office flex space, and seamless indoor-outdoor living. Upstairs, thoughtfully arranged secondary living spaces include a spacious game room, a gym or flex space, additional ensuite bedrooms, and dedicated laundry, offering versatility for family living, guests, and recreation. Resort style exterior amenities include a pool, covered screened patio, and grilling area, creating a private sanctuary in one of Dallas’ most coveted neighborhoods. Every element has been carefully considered every element to deliver character, sophistication, and lasting appeal. 5 Beds ⋅ 8 Baths ⋅ 21343271 MLS Privately offered in the heart of Preston Hollow, this architecturally significant custom residence by Fairmont Homes presents approximately 6,500 square feet of thoughtfully curated luxury. Its traditional design introduces richly layered finishes, exceptional millwork, artisan materials, and warm, refined living spaces that distinguish this home from typical new construction. Crafted for both everyday comfort and elevated entertaining, the floor plan features a first-floor primary retreat, a guest suite, a dedicated lounge bar, expansive living areas, a prep kitchen, a home office flex space, and seamless indoor-outdoor living. Upstairs, thoughtfully arranged secondary living spaces include a spacious game room, a gym or flex space, additional ensuite bedrooms, and dedicated laundry, offering versatility for family living, guests, and recreation. Resort style exterior amenities include a pool, covered screened patio, and grilling area, creating a private sanctuary in one of Dallas’ most coveted neighborhoods. Every element has been carefully considered every element to deliver character, sophistication, and lasting appeal. 6124 Lakehurst Ave, Dallas
$5,250,000 The perfect family home in the heart of University Park, thoughtfully built by Les Owens and designed for both everyday living and entertaining. The main level features a dedicated study and an open-concept kitchen and family room with views to the screened-in back porch and spacious backyard—ideal for play, gatherings and outdoor living. Upstairs, the second floor offers a private primary suite, secondary bedrooms and a generous game room, creating an ideal layout for family living. The third floor provides exceptional flexibility with an additional bedroom, gym and steam shower—perfect for guests, fitness or a private retreat. A wonderful opportunity to enjoy a beautifully designed home with a highly functional floor plan in one of University Park’s most desirable locations. 5 Beds ⋅ 6 Baths ⋅ 21389119 MLS The perfect family home in the heart of University Park, thoughtfully built by Les Owens and designed for both everyday living and entertaining. The main level features a dedicated study and an open-concept kitchen and family room with views to the screened-in back porch and spacious backyard—ideal for play, gatherings and outdoor living. Upstairs, the second floor offers a private primary suite, secondary bedrooms and a generous game room, creating an ideal layout for family living. The third floor provides exceptional flexibility with an additional bedroom, gym and steam shower—perfect for guests, fitness or a private retreat. A wonderful opportunity to enjoy a beautifully designed home with a highly functional floor plan in one of University Park’s most desirable locations. 4009 Purdue Ave, University Park
$5,195,000 Stunning transitional home in prestigious Highland Park ISD, ideally located within walking distance to the exceptional restaurants and shopping of Preston Center. Constructed by James Davis of Canterbury Homes. This beautifully designed home features 5 spacious bedrooms, each with ensuite baths, along with a private study, two inviting living areas, and a large game room perfect for entertaining. The chef’s kitchen is a true showstopper, outfitted with premium Sub-Zero and Wolf appliances and complemented by a well-appointed butler’s pantry providing additional storage and prep space. The luxurious primary suite offers a peaceful retreat with a cozy sitting area and custom built-ins. The spa-like primary bath and expansive custom closet feature beautiful woodwork and high-end cabinetry. Designed for effortless indoor-outdoor living, the backyard is an entertainer’s dream. The covered patio includes drop-down mosquito screens, an outdoor kitchen and TV, all overlooking the sparkling pool and spa with dramatic fire features. Additional highlights include a turfed backyard, three-car garage, and rolling privacy gate. An exceptional home offering luxury, comfort, and an unbeatable location—this is truly a must-see. 5 Beds ⋅ 7 Baths ⋅ 21339540 MLS Stunning transitional home in prestigious Highland Park ISD, ideally located within walking distance to the exceptional restaurants and shopping of Preston Center. Constructed by James Davis of Canterbury Homes. This beautifully designed home features 5 spacious bedrooms, each with ensuite baths, along with a private study, two inviting living areas, and a large game room perfect for entertaining. The chef’s kitchen is a true showstopper, outfitted with premium Sub-Zero and Wolf appliances and complemented by a well-appointed butler’s pantry providing additional storage and prep space. The luxurious primary suite offers a peaceful retreat with a cozy sitting area and custom built-ins. The spa-like primary bath and expansive custom closet feature beautiful woodwork and high-end cabinetry. Designed for effortless indoor-outdoor living, the backyard is an entertainer’s dream. The covered patio includes drop-down mosquito screens, an outdoor kitchen and TV, all overlooking the sparkling pool and spa with dramatic fire features. Additional highlights include a turfed backyard, three-car garage, and rolling privacy gate. An exceptional home offering luxury, comfort, and an unbeatable location—this is truly a must-see. 3944 Wentwood Dr, University Park
$5,195,000 Rosewood Custom Builders in-progress new construction, completion fall 2026. Primary & guest suites downstairs. Expansive kitchen with prep kitchen featuring Sub-Zero & Wolf appliances, 2 dishwashers. Breakfast nook with ice maker & wet bar. Outdoor living with Isokern fireplace. Primary suite offers oversized walk-in shower, freestanding tub, dual vanities, 2 commode rooms, and his & her closets. Upstairs includes game room, study area, and 4 ensuite bedrooms with walk-in closets. Lincoln windows. Steel doors. Spray foam encapsulation. Level 4 smooth walls. 7-in plank hardwoods. Designer lighting. Brizo fixtures. Emtek & Top Knobs hardware. Located in Dallas Private School Corridor near dining, NorthPark Center, Central Market, Trader Joe’s & Whole Foods. 6 Beds ⋅ 7 Baths ⋅ 21223166 MLS Rosewood Custom Builders in-progress new construction, completion fall 2026. Primary & guest suites downstairs. Expansive kitchen with prep kitchen featuring Sub-Zero & Wolf appliances, 2 dishwashers. Breakfast nook with ice maker & wet bar. Outdoor living with Isokern fireplace. Primary suite offers oversized walk-in shower, freestanding tub, dual vanities, 2 commode rooms, and his & her closets. Upstairs includes game room, study area, and 4 ensuite bedrooms with walk-in closets. Lincoln windows. Steel doors. Spray foam encapsulation. Level 4 smooth walls. 7-in plank hardwoods. Designer lighting. Brizo fixtures. Emtek & Top Knobs hardware. Located in Dallas Private School Corridor near dining, NorthPark Center, Central Market, Trader Joe’s & Whole Foods. 6530 Northport Dr, Dallas
$4,995,000 Penthouse 18C at The Vendome offers a rare opportunity to experience two-level penthouse living high above Turtle Creek, it brings a decidedly modern point of view to one of Turtle Creek’s most distinguished addresses Spanning 6,638 square feet, the four-bedroom residence was extensively renovated in 2024, pairing exceptional scale and sweeping Dallas skyline views with sophisticated finishes and an abundance of natural light throughout. Direct elevator access to a private corridor on both levels creates a remarkable sense of privacy and arrival. Rich walnut floors connect expansive living and entertaining spaces, while a gallery wall paneled in rare African Sapele mahogany provides a dramatic architectural moment. The beautifully appointed kitchen is anchored by Calacatta Macchia Vecchia marble, complemented by striking natural stone selections throughout the residence. Multiple living areas, two wet bars, two generous terraces and a 2,200-bottle wine room create an exceptional setting for entertaining. The serene primary suite captures spectacular skyline views and features a completely redesigned bath wrapped in dramatic Aranescato Corchia marble with separate soaking tub and shower as well as an extraordinary closet. Phillip Jeffries wallcoverings, Brizo fixtures and integrated Crestron and Lutron technology further elevate the interiors. Four premier parking spaces and two storage units complete this exceptional offering. Residents of The Vendome enjoy 24-hour valet and concierge, resort-style pool with cabanas, fitness center, owner’s library, entertaining room and dog park 4 Beds ⋅ 6 Baths ⋅ 21369210 MLS Penthouse 18C at The Vendome offers a rare opportunity to experience two-level penthouse living high above Turtle Creek, it brings a decidedly modern point of view to one of Turtle Creek’s most distinguished addresses Spanning 6,638 square feet, the four-bedroom residence was extensively renovated in 2024, pairing exceptional scale and sweeping Dallas skyline views with sophisticated finishes and an abundance of natural light throughout. Direct elevator access to a private corridor on both levels creates a remarkable sense of privacy and arrival. Rich walnut floors connect expansive living and entertaining spaces, while a gallery wall paneled in rare African Sapele mahogany provides a dramatic architectural moment. The beautifully appointed kitchen is anchored by Calacatta Macchia Vecchia marble, complemented by striking natural stone selections throughout the residence. Multiple living areas, two wet bars, two generous terraces and a 2,200-bottle wine room create an exceptional setting for entertaining. The serene primary suite captures spectacular skyline views and features a completely redesigned bath wrapped in dramatic Aranescato Corchia marble with separate soaking tub and shower as well as an extraordinary closet. Phillip Jeffries wallcoverings, Brizo fixtures and integrated Crestron and Lutron technology further elevate the interiors. Four premier parking spaces and two storage units complete this exceptional offering. Residents of The Vendome enjoy 24-hour valet and concierge, resort-style pool with cabanas, fitness center, owner’s library, entertaining room and dog park 3505 Turtle Creek Blvd Unit 18C, Dallas
$4,995,000 Perfectly positioned on prestigious Beverly Drive in the heart of Highland Park, this exceptional transitional Tudor beautifully blends timeless architecture with sophisticated modern luxury. Extensively reimagined in 2022 by Nickey Oates, the six-bedroom residence offers impeccably curated living space on an expansive 55 x 195 lot and zoned for the award-winning Armstrong Elementary in HPISD. Thoughtfully designed for both elegant entertaining & everyday living, beautifully appointed formal spaces lead to the heart of the home—an inviting great room that seamlessly connects to a spectacular chef's kitchen featuring honed quartzite countertops, premier SubZero, Cove, Wolf & Scotsman appliances, dual pantries & a sun-filled breakfast area opens effortlessly to the resort-inspired pool area. Upstairs, the luxurious primary suite is a true private retreat with a sitting room, expansive balcony, His & Hers spa-inspired Calacatta marble baths with steam showers, a jetted tub plus generous-sized walk-in closets. Three additional bedrooms complete the 2nd level, while the versatile 3rd floor offers an open home office landing, a spacious 5th bedroom & an oversized 6th bedroom or game room with its own kitchenette. Rich hardwood floors, dazzling crystal lighting, designer stone finishes, motorized shades, integrated sound & exceptional craftsmanship elevate every space. Privately situated above the detached 2-car garage, guest quarters provide comfortable accommodations with a living area, marble kitchenette & full bath. Beyond the interiors, the resort-inspired backyard is designed for unforgettable entertaining with an expansive terrace, outdoor kitchen & sparkling PebbleTec pool with fountain & color-changing lights, all surrounded by Savannah Holly trees for exceptional privacy. A rare opportunity to own an exceptional Beverly Drive residence where timeless elegance, impeccable craftsmanship & sophisticated luxury come together in one of HP's most coveted neighborhoods. 6 Beds ⋅ 7 Baths ⋅ 21349580 MLS Perfectly positioned on prestigious Beverly Drive in the heart of Highland Park, this exceptional transitional Tudor beautifully blends timeless architecture with sophisticated modern luxury. Extensively reimagined in 2022 by Nickey Oates, the six-bedroom residence offers impeccably curated living space on an expansive 55 x 195 lot and zoned for the award-winning Armstrong Elementary in HPISD. Thoughtfully designed for both elegant entertaining & everyday living, beautifully appointed formal spaces lead to the heart of the home—an inviting great room that seamlessly connects to a spectacular chef's kitchen featuring honed quartzite countertops, premier SubZero, Cove, Wolf & Scotsman appliances, dual pantries & a sun-filled breakfast area opens effortlessly to the resort-inspired pool area. Upstairs, the luxurious primary suite is a true private retreat with a sitting room, expansive balcony, His & Hers spa-inspired Calacatta marble baths with steam showers, a jetted tub plus generous-sized walk-in closets. Three additional bedrooms complete the 2nd level, while the versatile 3rd floor offers an open home office landing, a spacious 5th bedroom & an oversized 6th bedroom or game room with its own kitchenette. Rich hardwood floors, dazzling crystal lighting, designer stone finishes, motorized shades, integrated sound & exceptional craftsmanship elevate every space. Privately situated above the detached 2-car garage, guest quarters provide comfortable accommodations with a living area, marble kitchenette & full bath. Beyond the interiors, the resort-inspired backyard is designed for unforgettable entertaining with an expansive terrace, outdoor kitchen & sparkling PebbleTec pool with fountain & color-changing lights, all surrounded by Savannah Holly trees for exceptional privacy. A rare opportunity to own an exceptional Beverly Drive residence where timeless elegance, impeccable craftsmanship & sophisticated luxury come together in one of HP's most coveted neighborhoods. 3210 Beverly Dr, Highland Park
$4,990,000 Impeccably maintained and in pristine, like-new condition, this exceptional University Park home offers timeless design, quality construction, and true move-in ready living. Featuring 11-foot ceilings downstairs and over 10-foot ceilings upstairs, abundant natural light, hardwood floors throughout, and custom architectural details, the home feels both elevated and inviting. The open kitchen and living area is designed for everyday living and entertaining, complete with Sub-Zero and Wolf appliances, double ovens, dual dishwashers, a warming drawer, and seamless flow into the casual living space with a fireplace. An additional downstairs bedroom with an en-suite bath offers flexibility for guests or an office. The primary suite is a private retreat with trayed ceilings, heated floors, dual vanities, a walk-in shower, dual walk-in closets; hers with an island, and a thoughtfully designed coffee bar & beverage center. Upstairs includes spacious secondary bedrooms with en-suite baths, a large game room, and a well-appointed utility room. The outdoor living area features a covered patio with a fireplace, a built-in grill, and a pool with water features, surrounded by professionally landscaped grounds and a turfed yard. A rare opportunity to own a truly turnkey home that shows like new in one of University Park’s most desirable locations. 5 Beds ⋅ 8 Baths ⋅ 21331470 MLS Impeccably maintained and in pristine, like-new condition, this exceptional University Park home offers timeless design, quality construction, and true move-in ready living. Featuring 11-foot ceilings downstairs and over 10-foot ceilings upstairs, abundant natural light, hardwood floors throughout, and custom architectural details, the home feels both elevated and inviting. The open kitchen and living area is designed for everyday living and entertaining, complete with Sub-Zero and Wolf appliances, double ovens, dual dishwashers, a warming drawer, and seamless flow into the casual living space with a fireplace. An additional downstairs bedroom with an en-suite bath offers flexibility for guests or an office. The primary suite is a private retreat with trayed ceilings, heated floors, dual vanities, a walk-in shower, dual walk-in closets; hers with an island, and a thoughtfully designed coffee bar & beverage center. Upstairs includes spacious secondary bedrooms with en-suite baths, a large game room, and a well-appointed utility room. The outdoor living area features a covered patio with a fireplace, a built-in grill, and a pool with water features, surrounded by professionally landscaped grounds and a turfed yard. A rare opportunity to own a truly turnkey home that shows like new in one of University Park’s most desirable locations. 3017 Southwestern Blvd, University Park
$4,595,000 An exceptional expression of refined luxury, this impeccably designed residence blends timeless architecture with today’s most coveted amenities. Situated within the exclusive gated community of The Bluffs at Cochran Chapel, this remarkable home is surrounded by an intimate collection of beautifully designed luxury residences, offering both privacy and an exceptional sense of place. Every detail has been thoughtfully curated to deliver an effortless lifestyle of sophistication, comfort, and elevated entertaining. The grand main-level primary suite is a private sanctuary, featuring a spa-caliber bath with a stunning oversized walk-in shower, separate his-and-her water closets, and an expansive custom dressing room complete with an additional washer and dryer connection for ultimate convenience. At the heart of the home, the gourmet kitchen is anchored by a coveted La Cornue range and complemented by a beautifully appointed working pantry, creating a seamless balance of beauty and functionality for both everyday living and elegant entertaining. Walls of glass invite the outdoors in, opening to a temperature-controlled covered terrace overlooking the resort-style pool and exceptionally private backyard—an idyllic setting for year-round entertaining or quiet evenings at home. The upper level offers three generously proportioned guest suites, each with its own luxurious en suite bath, as well as an expansive game room, creating the perfect retreat for family and guests alike. Modern convenience is seamlessly integrated throughout with Lutron lighting and automated Lutron shades, delivering effortless ambiance and comfort at the touch of a button. A rare offering in one of Dallas’ most desirable gated enclaves, this extraordinary residence pairs impeccable craftsmanship with world-class finishes and thoughtful design, creating a home that is both timeless and truly exceptional. 4 Beds ⋅ 5 Baths ⋅ 21348424 MLS An exceptional expression of refined luxury, this impeccably designed residence blends timeless architecture with today’s most coveted amenities. Situated within the exclusive gated community of The Bluffs at Cochran Chapel, this remarkable home is surrounded by an intimate collection of beautifully designed luxury residences, offering both privacy and an exceptional sense of place. Every detail has been thoughtfully curated to deliver an effortless lifestyle of sophistication, comfort, and elevated entertaining. The grand main-level primary suite is a private sanctuary, featuring a spa-caliber bath with a stunning oversized walk-in shower, separate his-and-her water closets, and an expansive custom dressing room complete with an additional washer and dryer connection for ultimate convenience. At the heart of the home, the gourmet kitchen is anchored by a coveted La Cornue range and complemented by a beautifully appointed working pantry, creating a seamless balance of beauty and functionality for both everyday living and elegant entertaining. Walls of glass invite the outdoors in, opening to a temperature-controlled covered terrace overlooking the resort-style pool and exceptionally private backyard—an idyllic setting for year-round entertaining or quiet evenings at home. The upper level offers three generously proportioned guest suites, each with its own luxurious en suite bath, as well as an expansive game room, creating the perfect retreat for family and guests alike. Modern convenience is seamlessly integrated throughout with Lutron lighting and automated Lutron shades, delivering effortless ambiance and comfort at the touch of a button. A rare offering in one of Dallas’ most desirable gated enclaves, this extraordinary residence pairs impeccable craftsmanship with world-class finishes and thoughtful design, creating a home that is both timeless and truly exceptional. 9118 Bluff Hollow Ct, Dallas
$4,450,000 An exceptional expression of luxury in the heart of Preston Hollow, this architecturally striking home by Jessica Koltun Home embodies elevated design, sophisticated scale, and effortless livability. Set on an expansive lot, the home unfolds through soaring ceilings, curated natural stone, bespoke millwork, and walls of glass that flood the interiors with natural light. Designed for both grand entertaining and everyday living, the open-concept floor plan seamlessly connects refined living and dining spaces to the chef’s kitchen featuring Sub-Zero and Wolf appliances, an oversized island, and a dedicated wine room. Every space has been thoughtfully considered, from the private study to the expansive game room and versatile flex space ideal for a gym, lounge, or secondary office. The outdoor oasis rivals a private resort, newly enhanced with a stunning pool, expansive entertaining terraces, fully equipped outdoor kitchen, and circular drive creating a true estate presence upon arrival. Blending timeless architecture with modern functionality, this 5 bedroom, 5.2 bathroom home offers an unparalleled lifestyle opportunity in one of Dallas’ most prestigious and sought-after neighborhoods. 5 Beds ⋅ 7 Baths ⋅ 21369091 MLS An exceptional expression of luxury in the heart of Preston Hollow, this architecturally striking home by Jessica Koltun Home embodies elevated design, sophisticated scale, and effortless livability. Set on an expansive lot, the home unfolds through soaring ceilings, curated natural stone, bespoke millwork, and walls of glass that flood the interiors with natural light. Designed for both grand entertaining and everyday living, the open-concept floor plan seamlessly connects refined living and dining spaces to the chef’s kitchen featuring Sub-Zero and Wolf appliances, an oversized island, and a dedicated wine room. Every space has been thoughtfully considered, from the private study to the expansive game room and versatile flex space ideal for a gym, lounge, or secondary office. The outdoor oasis rivals a private resort, newly enhanced with a stunning pool, expansive entertaining terraces, fully equipped outdoor kitchen, and circular drive creating a true estate presence upon arrival. Blending timeless architecture with modern functionality, this 5 bedroom, 5.2 bathroom home offers an unparalleled lifestyle opportunity in one of Dallas’ most prestigious and sought-after neighborhoods. 6815 Pemberton Dr, Dallas
$4,100,000 Exceptional custom home built by S&R Development, an established luxury builder creating distinctive homes throughout the Park Cities and Preston Hollow for over 20 years. Set on an oversized lot in the coveted fairway of Preston Hollow, this home features soaring ceilings, floor to ceiling windows, an elevator serving both levels and exceptional construction including hard coat stucco and a tile roof. Thoughtfully designed for natural light, privacy and effortless living, with generous room sizes and a walkable location near Preston Center and Preston Hollow Park. The main level includes formal dining, study, guest suite with private bath and walk in closet, exercise room with sauna and Tonal system, laundry and a secluded primary suite tucked into its own private hallway. The primary retreat features a fireplace, floor to ceiling windows overlooking the pool, secondary laundry hookups, luxurious bath and exceptional walk in closet. The open kitchen and family room are designed for entertaining, with Sub Zero and Wolf appliances, casual dining, chilled wine storage and over $100,000 in automated window coverings. A private air conditioned sunroom offers a wonderful space for yoga, meditation or year round relaxation. Upstairs are three bedroom suites, game room with kitchenette and a flexible bonus room for media, office or play. Outdoors, enjoy a large pool, turfed yard, oversized covered patio with heaters, Sonos, outdoor kitchen with grill and Green Egg, plus a full air conditioned pool bath. A three car garage completes this exceptionally designed home, combining sophisticated living, privacy and outstanding amenities in one of Preston Hollow's most desirable locations. 5 Beds ⋅ 8 Baths ⋅ 21387516 MLS Exceptional custom home built by S&R Development, an established luxury builder creating distinctive homes throughout the Park Cities and Preston Hollow for over 20 years. Set on an oversized lot in the coveted fairway of Preston Hollow, this home features soaring ceilings, floor to ceiling windows, an elevator serving both levels and exceptional construction including hard coat stucco and a tile roof. Thoughtfully designed for natural light, privacy and effortless living, with generous room sizes and a walkable location near Preston Center and Preston Hollow Park. The main level includes formal dining, study, guest suite with private bath and walk in closet, exercise room with sauna and Tonal system, laundry and a secluded primary suite tucked into its own private hallway. The primary retreat features a fireplace, floor to ceiling windows overlooking the pool, secondary laundry hookups, luxurious bath and exceptional walk in closet. The open kitchen and family room are designed for entertaining, with Sub Zero and Wolf appliances, casual dining, chilled wine storage and over $100,000 in automated window coverings. A private air conditioned sunroom offers a wonderful space for yoga, meditation or year round relaxation. Upstairs are three bedroom suites, game room with kitchenette and a flexible bonus room for media, office or play. Outdoors, enjoy a large pool, turfed yard, oversized covered patio with heaters, Sonos, outdoor kitchen with grill and Green Egg, plus a full air conditioned pool bath. A three car garage completes this exceptionally designed home, combining sophisticated living, privacy and outstanding amenities in one of Preston Hollow's most desirable locations. 6438 Deloache Ave, Dallas
$4,095,000 This gorgeous Park Cities gem combines classic traditional elegance with updated flare and charm. Greeted with a light filled entry, flanked by formal living and dining, The center hall leads to a wet bar area which flows to the kitchen, through the back french doors creating the perfect entertainment space with lacquered woodwork, wine refrigerator, cold freezer drawers. Gourmet kitchen featuring 2 new ovens, 6 burner cook-top, island, & breakfast bar opening to a large breakfast room with banquet seating and a cozy fireplace area. The back family room boasts a fireplace with floor to ceiling transitional finish out. The folding sliding glass doors along the back allow ample natural light and open to a large covered outdoor patio & grill area. The peaceful master suite has a warm fireplace & the adjoining sitting area is perfect for relaxing or even a home office option. Three nicely appointed secondary bedrooms with 2 baths. Take a dip in the sparkling pool with hot tub & waterfall or enjoy a relaxing evening meal on the vine covered stoned patio featuring another fireplace. Full guest quarters with full bath over the 2-car garage. Walkability to Scots games, Highland Park Village, Bradfield & HPHS. Don't miss this one! Call agent to meet. 4 Beds ⋅ 4 Baths ⋅ 21385181 MLS This gorgeous Park Cities gem combines classic traditional elegance with updated flare and charm. Greeted with a light filled entry, flanked by formal living and dining, The center hall leads to a wet bar area which flows to the kitchen, through the back french doors creating the perfect entertainment space with lacquered woodwork, wine refrigerator, cold freezer drawers. Gourmet kitchen featuring 2 new ovens, 6 burner cook-top, island, & breakfast bar opening to a large breakfast room with banquet seating and a cozy fireplace area. The back family room boasts a fireplace with floor to ceiling transitional finish out. The folding sliding glass doors along the back allow ample natural light and open to a large covered outdoor patio & grill area. The peaceful master suite has a warm fireplace & the adjoining sitting area is perfect for relaxing or even a home office option. Three nicely appointed secondary bedrooms with 2 baths. Take a dip in the sparkling pool with hot tub & waterfall or enjoy a relaxing evening meal on the vine covered stoned patio featuring another fireplace. Full guest quarters with full bath over the 2-car garage. Walkability to Scots games, Highland Park Village, Bradfield & HPHS. Don't miss this one! Call agent to meet. 4308 Mcfarlin Blvd, University Park
$3,995,000 In the heart of the Fairway of Preston Hollow, this striking modernist residence pairs architectural drama with effortless everyday living. Nearly $400K in recent improvements further elevates the home, making it truly move-in ready for its next chapter. Designed for both lively entertaining and relaxed family living, its open, light-filled spaces flow seamlessly to the outdoors. Retractable screens transform the main level into an extension of the home, opening to more than 800 square feet of covered living space. A second outdoor lounge channels mid-century charm, anchored by a fire pit overlooking the striking 400K negative-edge pool, hot tub, and tanning shelf—all set against a lush, turfed play yard. Inside, soaring ceilings, exposed steel beams, and custom finishes define the expansive main level, where a serene primary suite and media room provide a welcome retreat. Upstairs, four bedrooms surround a central living area with balcony and bar, while two versatile flex spaces—including a gym with laundry—adapt effortlessly to a variety of lifestyles. Additional highlights include a three-car garage, standing-seam metal roof, Control4 system, elevator, and climate-controlled wine room. 5 Beds ⋅ 7 Baths ⋅ 21392993 MLS In the heart of the Fairway of Preston Hollow, this striking modernist residence pairs architectural drama with effortless everyday living. Nearly $400K in recent improvements further elevates the home, making it truly move-in ready for its next chapter. Designed for both lively entertaining and relaxed family living, its open, light-filled spaces flow seamlessly to the outdoors. Retractable screens transform the main level into an extension of the home, opening to more than 800 square feet of covered living space. A second outdoor lounge channels mid-century charm, anchored by a fire pit overlooking the striking 400K negative-edge pool, hot tub, and tanning shelf—all set against a lush, turfed play yard. Inside, soaring ceilings, exposed steel beams, and custom finishes define the expansive main level, where a serene primary suite and media room provide a welcome retreat. Upstairs, four bedrooms surround a central living area with balcony and bar, while two versatile flex spaces—including a gym with laundry—adapt effortlessly to a variety of lifestyles. Additional highlights include a three-car garage, standing-seam metal roof, Control4 system, elevator, and climate-controlled wine room. 6446 Prestonshire Ln, Dallas
$3,967,000 Tucked off Royal Lane in a quiet cul-de-sac, this home sits on a rare one-acre, heavily treed lot in Russwood Acres. It does not face Royal, you feel that the moment you turn in, with the canopy from all the Live Oaks. This is a 1970s modern home that still honors the architect's original vision. Stone stack walls move from outside to inside. A 20-foot porte cochère sets the scale. Heroic Sunburst front doors greet you at the threshold. A full cosmetic and systems renovation in 2020 brought everything current without erasing the soul. The powder bath stays original, because that 70s vibe is the point. The unseen star is the glass. Windows of every size bring nature, the light, and the views of the pool in. The kitchen runs on Wolf and Miele, with custom cabinets built for the way you actually cook. Downstairs holds four dedicated bedrooms, including a primary that opens to the pool. Upstairs adds a second primary suite, a great room, a balcony over looking the pool, plus a loft that works as an 2nd office or gym. The current office overlooks the pool with a full en-suite bath, so it can flexes as another bedroom whenever you need it. For visiting parents, in-laws, or a college kid back for the summer, the second floor gives them their own world. The upstairs is already plumbed for a bar when it's time. This home was built to host. A graduation party that flows from kitchen to pool to lawn without anyone bumping elbows, or the best 300 person baby shower. The three-car garage fits a lift for a fourth if you want. Lutron Caseta runs the lights. A fire suppression system is present. The crawl space is encapsulated, lit, with a sump pump and dehumidifier. There are 5 HVAC units to ensure your comfort. You are central to everything Dallas. Love Field & DFW airports and downtown are short drives. One-acre, mature trees, private, this is rare ground. 5 Beds ⋅ 8 Baths ⋅ 21268698 MLS Tucked off Royal Lane in a quiet cul-de-sac, this home sits on a rare one-acre, heavily treed lot in Russwood Acres. It does not face Royal, you feel that the moment you turn in, with the canopy from all the Live Oaks. This is a 1970s modern home that still honors the architect's original vision. Stone stack walls move from outside to inside. A 20-foot porte cochère sets the scale. Heroic Sunburst front doors greet you at the threshold. A full cosmetic and systems renovation in 2020 brought everything current without erasing the soul. The powder bath stays original, because that 70s vibe is the point. The unseen star is the glass. Windows of every size bring nature, the light, and the views of the pool in. The kitchen runs on Wolf and Miele, with custom cabinets built for the way you actually cook. Downstairs holds four dedicated bedrooms, including a primary that opens to the pool. Upstairs adds a second primary suite, a great room, a balcony over looking the pool, plus a loft that works as an 2nd office or gym. The current office overlooks the pool with a full en-suite bath, so it can flexes as another bedroom whenever you need it. For visiting parents, in-laws, or a college kid back for the summer, the second floor gives them their own world. The upstairs is already plumbed for a bar when it's time. This home was built to host. A graduation party that flows from kitchen to pool to lawn without anyone bumping elbows, or the best 300 person baby shower. The three-car garage fits a lift for a fourth if you want. Lutron Caseta runs the lights. A fire suppression system is present. The crawl space is encapsulated, lit, with a sump pump and dehumidifier. There are 5 HVAC units to ensure your comfort. You are central to everything Dallas. Love Field & DFW airports and downtown are short drives. One-acre, mature trees, private, this is rare ground. 5205 Royal Ln, Dallas
$3,950,000 A beautifully crafted 2017 custom one-owner home at 4224 Amherst Avenue in the heart of University Park is designed for effortless, efficient living. It offers 4,910 square feet, four bedrooms, five full baths, and a pool. The home balances timeless style with thoughtful functionality. Complete smart-home integration controls automatic shades, lighting, and sound throughout. The floor plan includes a first-floor bedroom with an en suite bath, a private office, a wet bar, and a 550-bottle walk-in wine closet. Upstairs, the primary suite features a spa-like bath and two generous closets, along with two additional en suite bedrooms, a light-filled game room, and a utility room. Wood floors, antique beams, and abundant natural light create a warm, inviting atmosphere throughout. The kitchen opens to an outdoor living area with expansive sliding glass doors, a fireplace, a retractable Phantom-screened patio, an outdoor kitchen, and views of the pool beyond. The three-car garage is equipped and ready for two electric vehicles. 4 Beds ⋅ 5 Baths ⋅ 21405057 MLS A beautifully crafted 2017 custom one-owner home at 4224 Amherst Avenue in the heart of University Park is designed for effortless, efficient living. It offers 4,910 square feet, four bedrooms, five full baths, and a pool. The home balances timeless style with thoughtful functionality. Complete smart-home integration controls automatic shades, lighting, and sound throughout. The floor plan includes a first-floor bedroom with an en suite bath, a private office, a wet bar, and a 550-bottle walk-in wine closet. Upstairs, the primary suite features a spa-like bath and two generous closets, along with two additional en suite bedrooms, a light-filled game room, and a utility room. Wood floors, antique beams, and abundant natural light create a warm, inviting atmosphere throughout. The kitchen opens to an outdoor living area with expansive sliding glass doors, a fireplace, a retractable Phantom-screened patio, an outdoor kitchen, and views of the pool beyond. The three-car garage is equipped and ready for two electric vehicles. 4224 Amherst Ave, University Park
$3,850,000 Introducing 8314 San Cristobal, a remarkable custom residence in Dallas, thoughtfully designed by CC & Co. Designs and meticulously built by Biggest Dog Custom Homes. From its intentional floor plan to its refined finishes, every detail has been crafted to deliver an extraordinary living experience. The main level is anchored by an extraordinary primary retreat designed as a true private sanctuary. Enjoy a dedicated coffee bar for peaceful mornings, separate his-and-hers vanities, individual his-and-hers closets, and an oversized walk-in wardrobe featuring a center island and private washer and dryer for unmatched convenience. Also on the first floor is a spacious in-law suite with its own walk-in closet, providing privacy for guests or multigenerational living. Designed for both entertaining and everyday living, the main level also features an expansive game room, private theater with an adjoining half bath, and a dedicated fitness room complete with an upper loft sitting area—ideal as a yoga studio, meditation retreat, or additional lounge. The executive office is a true showpiece, featuring a dramatic floor-to-ceiling glass wall overlooking a dedicated showcase garage, creating the perfect setting to display an exotic or collector vehicle while you work. Upstairs, three generously sized secondary bedrooms each feature private ensuite baths, along with a second-floor laundry room for added convenience. The backyard is a private resort-inspired retreat centered around a sparkling pool, offering the perfect backdrop for entertaining, relaxing, and enjoying seamless indoor-outdoor living year-round. Completing this remarkable estate is an impressive five-car garage, including a dedicated showcase bay designed to display a prized automobile as a work of art. With luxurious finishes, exceptional amenities, and thoughtfully curated spaces throughout, this custom residence delivers an extraordinary lifestyle in one of Dallas's most desirable neighborhoods. 5 Beds ⋅ 6 Baths ⋅ 21311657 MLS Introducing 8314 San Cristobal, a remarkable custom residence in Dallas, thoughtfully designed by CC & Co. Designs and meticulously built by Biggest Dog Custom Homes. From its intentional floor plan to its refined finishes, every detail has been crafted to deliver an extraordinary living experience. The main level is anchored by an extraordinary primary retreat designed as a true private sanctuary. Enjoy a dedicated coffee bar for peaceful mornings, separate his-and-hers vanities, individual his-and-hers closets, and an oversized walk-in wardrobe featuring a center island and private washer and dryer for unmatched convenience. Also on the first floor is a spacious in-law suite with its own walk-in closet, providing privacy for guests or multigenerational living. Designed for both entertaining and everyday living, the main level also features an expansive game room, private theater with an adjoining half bath, and a dedicated fitness room complete with an upper loft sitting area—ideal as a yoga studio, meditation retreat, or additional lounge. The executive office is a true showpiece, featuring a dramatic floor-to-ceiling glass wall overlooking a dedicated showcase garage, creating the perfect setting to display an exotic or collector vehicle while you work. Upstairs, three generously sized secondary bedrooms each feature private ensuite baths, along with a second-floor laundry room for added convenience. The backyard is a private resort-inspired retreat centered around a sparkling pool, offering the perfect backdrop for entertaining, relaxing, and enjoying seamless indoor-outdoor living year-round. Completing this remarkable estate is an impressive five-car garage, including a dedicated showcase bay designed to display a prized automobile as a work of art. With luxurious finishes, exceptional amenities, and thoughtfully curated spaces throughout, this custom residence delivers an extraordinary lifestyle in one of Dallas's most desirable neighborhoods. 8314 San Cristobal Dr, Dallas
$3,649,000 Exhibiting the hallmark craftsmanship of Greenwell Homes, 4448 Mockingbird stands as a distinguished sanctuary where timeless architectural proportions harmonize with contemporary luxury. This pier-and-beam, painted-brick residence unfolds across a meticulously curated floor plan, characterized by the warmth of polished hardwoods, the cool elegance of marble surfaces, and the soft luminescence of bespoke ironwork lighting that graces the primary living quarters. Within the formal dining room and the adjacent fireside lounge, a fastidious attention to detail is manifest, most notably in the intricate Italian tile inlay that frames the hearth with an air of continental sophistication. The epicurean kitchen—a masterclass in utility and design featuring premier appliances and a handsome butcher-block island—transitions effortlessly into an intimate breakfast alcove, which is itself distinguished by a masterfully executed tongue-in-groove wood inlay ceiling. The primary suite serves as a serene retreat, offering an indulgent spa-inspired bath and an expansive custom dressing room, while the upper level provides a spacious vaulted gallery for recreation. Externally, an exquisite covered loggia, complete with a fireplace, overlooks private, verdant turfed grounds, ensuring that this residence remains a paragon of refined living at a most coveted address. 5 Beds ⋅ 5 Baths ⋅ 21366639 MLS Exhibiting the hallmark craftsmanship of Greenwell Homes, 4448 Mockingbird stands as a distinguished sanctuary where timeless architectural proportions harmonize with contemporary luxury. This pier-and-beam, painted-brick residence unfolds across a meticulously curated floor plan, characterized by the warmth of polished hardwoods, the cool elegance of marble surfaces, and the soft luminescence of bespoke ironwork lighting that graces the primary living quarters. Within the formal dining room and the adjacent fireside lounge, a fastidious attention to detail is manifest, most notably in the intricate Italian tile inlay that frames the hearth with an air of continental sophistication. The epicurean kitchen—a masterclass in utility and design featuring premier appliances and a handsome butcher-block island—transitions effortlessly into an intimate breakfast alcove, which is itself distinguished by a masterfully executed tongue-in-groove wood inlay ceiling. The primary suite serves as a serene retreat, offering an indulgent spa-inspired bath and an expansive custom dressing room, while the upper level provides a spacious vaulted gallery for recreation. Externally, an exquisite covered loggia, complete with a fireplace, overlooks private, verdant turfed grounds, ensuring that this residence remains a paragon of refined living at a most coveted address. 4448 Mockingbird Pkwy, University Park
$3,595,000 Set on a rare 1.2-acre private lot, this custom modern estate delivers the scale, privacy, and architectural precision today's luxury buyer is searching for. The first floor unfolds beneath soaring 12 to 22-foot ceilings, striking a rare balance between open-concept scale and defined living spaces. Marble and premium hardwood flooring run throughout, and a sculptural floating staircase with glass railing anchors the main living area as a genuine architectural centerpiece. Step outside into true resort living. A 60-foot pool and spa are framed by expansive granite decking, complemented by an outdoor shower and restroom for effortless indoor-outdoor living. Two full outdoor kitchens — each equipped with Sub-Zero and Wolf appliances — make this a home built for entertaining at scale, whether it's an intimate dinner or a full-scale event. Mature trees and a tall aluminum-composite fence wrap the grounds in natural seclusion, while 4K security cameras add peace of mind without compromising the resort-like feel. Arrival is just as considered: an automatic-gated front entry opens to a granite-paved driveway leading to a 4-car garage finished with metallic epoxy flooring and an EV charger. Inside, the craftsmanship continues with a chef's kitchen outfitted in Dacor appliances and premium European cabinetry that extends into the bathrooms, laundry, and master closets. The primary bathroom features a built-in sauna, adding a spa-like retreat to the private wing of the home. Frameless interior doors with European magnetic hardware, energy-efficient reflective aluminum windows and doors, modern touch-control lighting, and a striking 6'x9' ceramic pivot entry door bring the same level of detail to every corner of the home. Beyond the home itself, the expansive lot offers rare upside: ample room to add a tennis or pickleball court, basketball court, guest house — or all three. 5 Beds ⋅ 7 Baths ⋅ 21362340 MLS Set on a rare 1.2-acre private lot, this custom modern estate delivers the scale, privacy, and architectural precision today's luxury buyer is searching for. The first floor unfolds beneath soaring 12 to 22-foot ceilings, striking a rare balance between open-concept scale and defined living spaces. Marble and premium hardwood flooring run throughout, and a sculptural floating staircase with glass railing anchors the main living area as a genuine architectural centerpiece. Step outside into true resort living. A 60-foot pool and spa are framed by expansive granite decking, complemented by an outdoor shower and restroom for effortless indoor-outdoor living. Two full outdoor kitchens — each equipped with Sub-Zero and Wolf appliances — make this a home built for entertaining at scale, whether it's an intimate dinner or a full-scale event. Mature trees and a tall aluminum-composite fence wrap the grounds in natural seclusion, while 4K security cameras add peace of mind without compromising the resort-like feel. Arrival is just as considered: an automatic-gated front entry opens to a granite-paved driveway leading to a 4-car garage finished with metallic epoxy flooring and an EV charger. Inside, the craftsmanship continues with a chef's kitchen outfitted in Dacor appliances and premium European cabinetry that extends into the bathrooms, laundry, and master closets. The primary bathroom features a built-in sauna, adding a spa-like retreat to the private wing of the home. Frameless interior doors with European magnetic hardware, energy-efficient reflective aluminum windows and doors, modern touch-control lighting, and a striking 6'x9' ceramic pivot entry door bring the same level of detail to every corner of the home. Beyond the home itself, the expansive lot offers rare upside: ample room to add a tennis or pickleball court, basketball court, guest house — or all three. 10230 Marsh Ln, Dallas
$3,500,000 Approximately 11.5 acres offered across multiple parcels located at 9031 Scyene Rd Blk, 9107 Scyene Rd, 9109 Scyene Rd, 3125 N Prairie Creek Rd, and 3200 N Prairie Creek Rd, Dallas, Texas. The assemblage features a combination of Community Retail (CR) and Residential (R-7.5) zoning, providing potential opportunities for retail, residential, mixed-use, or other development concepts, subject to City of Dallas approvals and applicable regulations. The location offers strong frontage and visibility along Scyene Road and North Prairie Creek Road, with convenient access to major transportation corridors including Interstate 30, U.S. Highway 175, Interstate 635, and Loop 12, providing connectivity to Downtown Dallas, Mesquite, and the greater DFW Metroplex. Recent Texas development legislation, including Senate Bill 840, may provide additional development pathways that buyers and developers may wish to investigate for residential, multifamily, or mixed-use projects, subject to municipal requirements and project-specific approvals. The site is located within a census tract that buyers may wish to evaluate for potential eligibility under certain federal, state, or local development and financing programs. Any opportunities related to financing incentives, affordable housing initiatives, tax benefits, or development programs should be independently verified by the buyer with the appropriate governmental agencies, lenders, and professional advisors. The parcel configuration may support phased development, complementary uses, or assemblage strategies for a variety of project types. Utilities are available in the area; however, buyers should independently verify zoning, permitted uses, development requirements, acreage, dimensions, access, utility availability and capacity, and any program eligibility prior to purchase. 21157793 MLS Approximately 11.5 acres offered across multiple parcels located at 9031 Scyene Rd Blk, 9107 Scyene Rd, 9109 Scyene Rd, 3125 N Prairie Creek Rd, and 3200 N Prairie Creek Rd, Dallas, Texas. The assemblage features a combination of Community Retail (CR) and Residential (R-7.5) zoning, providing potential opportunities for retail, residential, mixed-use, or other development concepts, subject to City of Dallas approvals and applicable regulations. The location offers strong frontage and visibility along Scyene Road and North Prairie Creek Road, with convenient access to major transportation corridors including Interstate 30, U.S. Highway 175, Interstate 635, and Loop 12, providing connectivity to Downtown Dallas, Mesquite, and the greater DFW Metroplex. Recent Texas development legislation, including Senate Bill 840, may provide additional development pathways that buyers and developers may wish to investigate for residential, multifamily, or mixed-use projects, subject to municipal requirements and project-specific approvals. The site is located within a census tract that buyers may wish to evaluate for potential eligibility under certain federal, state, or local development and financing programs. Any opportunities related to financing incentives, affordable housing initiatives, tax benefits, or development programs should be independently verified by the buyer with the appropriate governmental agencies, lenders, and professional advisors. The parcel configuration may support phased development, complementary uses, or assemblage strategies for a variety of project types. Utilities are available in the area; however, buyers should independently verify zoning, permitted uses, development requirements, acreage, dimensions, access, utility availability and capacity, and any program eligibility prior to purchase. 9107 Scyene Rd, Dallas
$3,499,000 Free standing single family residence. Fully renovated Highland Park home on an oversized shaded lot with mature trees, zoned to highly sought-after Bradfield Elementary. This designer home blends timeless architecture with luxury modern finishes and exceptional living spaces throughout. The home features soaring 20-foot ceilings in the living room, a natural gas fireplace, solid white oak hardwood floors, custom white oak cabinetry, and natural stone finishes including Perla Venata quartzite and marble throughout. Chef’s kitchen includes premium Thermador appliances, abundant storage, and walk in pantry. Oversized bedrooms all feature en suite bathrooms. Thoughtfully designed floorplan includes a private office, flex gym room, upstairs family room, and multiple entertaining spaces ideal for everyday living. Major updates include new roof, updated HVAC systems, tankless water heaters, spray foam insulation, flooring, and extensive renovations throughout. Spacious 3-car garage includes attached flex room perfect for studio, workshop, gym, or additional storage. Exceptional opportunity in Highland Park’s, which is one of the most desirable neighborhoods in the country. 5 Beds ⋅ 6 Baths ⋅ 21292497 MLS Free standing single family residence. Fully renovated Highland Park home on an oversized shaded lot with mature trees, zoned to highly sought-after Bradfield Elementary. This designer home blends timeless architecture with luxury modern finishes and exceptional living spaces throughout. The home features soaring 20-foot ceilings in the living room, a natural gas fireplace, solid white oak hardwood floors, custom white oak cabinetry, and natural stone finishes including Perla Venata quartzite and marble throughout. Chef’s kitchen includes premium Thermador appliances, abundant storage, and walk in pantry. Oversized bedrooms all feature en suite bathrooms. Thoughtfully designed floorplan includes a private office, flex gym room, upstairs family room, and multiple entertaining spaces ideal for everyday living. Major updates include new roof, updated HVAC systems, tankless water heaters, spray foam insulation, flooring, and extensive renovations throughout. Spacious 3-car garage includes attached flex room perfect for studio, workshop, gym, or additional storage. Exceptional opportunity in Highland Park’s, which is one of the most desirable neighborhoods in the country. 4535 Westway Ave, Highland Park
$3,450,000 Stunning 4-bedroom, 4.1-bath home offering 4,465 SF of exceptional living space in the heart of Devonshire. Designed for both everyday living and effortless entertaining, this home features a grand foyer, formal dining room, soaring ceilings, floor-to-ceiling windows, abundant natural light, and beautiful hardwood floors throughout. The spacious first-floor primary suite is a private retreat, complete with a luxurious bath and two expansive walk-in closets. The gourmet kitchen is equipped with stainless steel appliances, granite countertops, and a large center island that flows seamlessly into the breakfast area and inviting family room. Upstairs, you'll find three additional bedrooms, an oversized game room, and a dedicated gym, offering flexible living spaces for family and guests. Step outside to your private backyard oasis featuring a covered patio, turf yard, fenced pool, outdoor living area, and a cozy fireplace—perfect for year-round entertaining and relaxing. 4 Beds ⋅ 5 Baths ⋅ 21348200 MLS Stunning 4-bedroom, 4.1-bath home offering 4,465 SF of exceptional living space in the heart of Devonshire. Designed for both everyday living and effortless entertaining, this home features a grand foyer, formal dining room, soaring ceilings, floor-to-ceiling windows, abundant natural light, and beautiful hardwood floors throughout. The spacious first-floor primary suite is a private retreat, complete with a luxurious bath and two expansive walk-in closets. The gourmet kitchen is equipped with stainless steel appliances, granite countertops, and a large center island that flows seamlessly into the breakfast area and inviting family room. Upstairs, you'll find three additional bedrooms, an oversized game room, and a dedicated gym, offering flexible living spaces for family and guests. Step outside to your private backyard oasis featuring a covered patio, turf yard, fenced pool, outdoor living area, and a cozy fireplace—perfect for year-round entertaining and relaxing. 5638 Greenbrier Dr, Dallas
$3,400,000 This treasured family farm is cited close to both I35 and 20, south of Wintergreen and west of downtown historic Lancaster. There are 3 tracts total and they will all be sold together. This is attractive, hard-to-come-by acreage approximated at close to 28 acres currently in use as a horse farm with a 1955 brick single family residence on the 1.3078ac of Tract 4.1 close to the road and a barn behind on Tract 4.3. The largest parcel, Tract 4.2, boasts the bulk of the open space with an abundance of trees along a creek. Approximately 4.72 acres are in the flood plain leaving some 24+ac high and dry. The acreage and square footage figures are based on previous surveys from 2010, and before, as well as current DCAD information. The Buyer will need to obtain a new survey at the Buyer's expense. Uploaded surveys are provided for basic reference only. 20562295 MLS This treasured family farm is cited close to both I35 and 20, south of Wintergreen and west of downtown historic Lancaster. There are 3 tracts total and they will all be sold together. This is attractive, hard-to-come-by acreage approximated at close to 28 acres currently in use as a horse farm with a 1955 brick single family residence on the 1.3078ac of Tract 4.1 close to the road and a barn behind on Tract 4.3. The largest parcel, Tract 4.2, boasts the bulk of the open space with an abundance of trees along a creek. Approximately 4.72 acres are in the flood plain leaving some 24+ac high and dry. The acreage and square footage figures are based on previous surveys from 2010, and before, as well as current DCAD information. The Buyer will need to obtain a new survey at the Buyer's expense. Uploaded surveys are provided for basic reference only. 2105 N Houston School Rd, Lancaster
$3,395,000 Experience timeless architecture paired with exceptional modern updates in this beautifully reimagined Ellen Grasso home, ideally situated on an expansive 70x160 lot in the heart of Highland Park ISD and zoned to Boone Elementary. Extensively updated by the current owners, this six-bedroom and 6.1 bath home is anchored by a resort-style backyard featuring a sparkling pool and spa, covered outdoor living with fireplace, pergola, built-in grill, generous turfed lawn, and gated dog run, perfect for entertaining and everyday living. Elegant formal living and dining rooms flow seamlessly into the open-concept family room and chef's kitchen with Calacatta marble countertops, oversized island, abundant storage, new Thermador and Sub-Zero appliances, and double side-by-side ovens. A fully equipped wet bar with wine refrigerator, new ice maker, reverse osmosis system, and serving area makes hosting effortless. The first floor also includes a private tucked-away office with custom built-ins and a guest suite with full bath, ideal for a nanny, guests, or multigenerational living. Upstairs, the spacious primary suite offers a sitting area, spa-inspired bath, and oversized walk-in closet. Four additional ensuite bedrooms, a game room, and oversized laundry room complete the second level. Recent improvements include renovated bathrooms, new Thermador and Sub-Zero appliances, new HVAC systems, new water heaters, whole-house generator, whole-home water purification system, smart home technology, and an oversized storage room that also serves as a tornado shelter. Located on the last block of Bryn Mawr, this move-in ready home enjoys minimal traffic with convenient access to nearby parks, tennis courts, and the University Park community pool, exclusive amenities available to HPISD homeowners. 6 Beds ⋅ 7 Baths ⋅ 21349404 MLS Experience timeless architecture paired with exceptional modern updates in this beautifully reimagined Ellen Grasso home, ideally situated on an expansive 70x160 lot in the heart of Highland Park ISD and zoned to Boone Elementary. Extensively updated by the current owners, this six-bedroom and 6.1 bath home is anchored by a resort-style backyard featuring a sparkling pool and spa, covered outdoor living with fireplace, pergola, built-in grill, generous turfed lawn, and gated dog run, perfect for entertaining and everyday living. Elegant formal living and dining rooms flow seamlessly into the open-concept family room and chef's kitchen with Calacatta marble countertops, oversized island, abundant storage, new Thermador and Sub-Zero appliances, and double side-by-side ovens. A fully equipped wet bar with wine refrigerator, new ice maker, reverse osmosis system, and serving area makes hosting effortless. The first floor also includes a private tucked-away office with custom built-ins and a guest suite with full bath, ideal for a nanny, guests, or multigenerational living. Upstairs, the spacious primary suite offers a sitting area, spa-inspired bath, and oversized walk-in closet. Four additional ensuite bedrooms, a game room, and oversized laundry room complete the second level. Recent improvements include renovated bathrooms, new Thermador and Sub-Zero appliances, new HVAC systems, new water heaters, whole-house generator, whole-home water purification system, smart home technology, and an oversized storage room that also serves as a tornado shelter. Located on the last block of Bryn Mawr, this move-in ready home enjoys minimal traffic with convenient access to nearby parks, tennis courts, and the University Park community pool, exclusive amenities available to HPISD homeowners. 7820 Bryn Mawr Dr, Dallas
$3,395,000 This beautifully updated 5-bedroom, 5-bath home in the highly sought-after Boone Elementary district seamlessly blends timeless style, everyday functionality, and exceptional craftsmanship. Thoughtfully renovated with extensive interior and exterior improvements completed between 2023 and 2026, this truly turnkey residence is ready to enjoy from day one. The home's impressive curb appeal begins with new wood siding, a new front door, fresh exterior paint—including the brick and windows—professionally designed landscaping, and premium backyard turf. The pool has been completely drained and resealed, creating a refreshed outdoor oasis, while both the indoor and outdoor fireplaces have been retiled for a sophisticated, contemporary look. Inside, the beautifully updated kitchen features freshly painted cabinetry, new countertops, designer lighting, a new cooktop, a new dishwasher, and a custom pantry by Closets by Design. The breakfast room and first-floor primary suite showcase designer lighting and rich, color-drenched finishes that add warmth and character. The spacious first-floor primary suite offers two oversized walk-in closets and a luxurious, fully renovated bath with dual vanities, a soaking tub, and an oversized walk-in shower. Upstairs, the expansive game room and bar area have been refreshed with new paint, countertops, sinks, faucets, and a statement chandelier. The playroom and bonus room feature new carpet and fresh paint, providing flexible spaces for a media room, home office, fitness area, or guest retreat. Every detail has been thoughtfully curated, resulting in a home that offers elevated finishes, versatile living spaces, and effortless indoor-outdoor entertaining. This is a rare opportunity to own an extensively updated, move-in-ready home in one of the area's most desirable neighborhoods. 5 Beds ⋅ 6 Baths ⋅ 21321761 MLS This beautifully updated 5-bedroom, 5-bath home in the highly sought-after Boone Elementary district seamlessly blends timeless style, everyday functionality, and exceptional craftsmanship. Thoughtfully renovated with extensive interior and exterior improvements completed between 2023 and 2026, this truly turnkey residence is ready to enjoy from day one. The home's impressive curb appeal begins with new wood siding, a new front door, fresh exterior paint—including the brick and windows—professionally designed landscaping, and premium backyard turf. The pool has been completely drained and resealed, creating a refreshed outdoor oasis, while both the indoor and outdoor fireplaces have been retiled for a sophisticated, contemporary look. Inside, the beautifully updated kitchen features freshly painted cabinetry, new countertops, designer lighting, a new cooktop, a new dishwasher, and a custom pantry by Closets by Design. The breakfast room and first-floor primary suite showcase designer lighting and rich, color-drenched finishes that add warmth and character. The spacious first-floor primary suite offers two oversized walk-in closets and a luxurious, fully renovated bath with dual vanities, a soaking tub, and an oversized walk-in shower. Upstairs, the expansive game room and bar area have been refreshed with new paint, countertops, sinks, faucets, and a statement chandelier. The playroom and bonus room feature new carpet and fresh paint, providing flexible spaces for a media room, home office, fitness area, or guest retreat. Every detail has been thoughtfully curated, resulting in a home that offers elevated finishes, versatile living spaces, and effortless indoor-outdoor entertaining. This is a rare opportunity to own an extensively updated, move-in-ready home in one of the area's most desirable neighborhoods. 7702 Bryn Mawr Dr, Dallas