$2,150,000 Set on nearly half an acre of prime property in Dallas’ coveted Forest Hills neighborhood, this stunning home was extensively renovated and reimagined by the current owner in 2020-21. The thoughtful layout offers four bedrooms including a downstairs guest suite, powder and four full bathrooms, three living areas, and exceptional flow for both everyday living and entertaining. Walls of glass fill the main living areas with natural light and overlook the landscaped, park-like backyard. The kitchen is a chef’s dream with a spectacular La Cornue gas range, Sub-Zero refrigerator, stone countertops and island, pot filler, and an incredible pantry-scullery with a wine refrigerator and abundant storage. Other notable highlights downstairs include hardwood flooring, gas fireplace, built-in sound speaker system, bar area with custom metal cabinetry, recessed LED lighting, updated dual-pane windows, double staircases, mud room, second full utility room, and a charming den with custom built-ins and a vaulted ceiling. Upstairs you’ll find hardwood flooring throughout, an additional living area, two secondary bedrooms and full baths, and a utility room connecting to the primary closet. The primary suite features treehouse like views of the yard, a spacious walk-in closet, and a gorgeous spa-like bath with an oversized shower, soaking tub, dual vanities, and a Toto Neorest toilet. The amazing 100’x200’ lot offers large front and rear lawns, patio and porch areas, landscape lighting, and a stylish covered pergola extending the living space outdoors. The leafy, sought after Forest Hills neighborhood is adjacent to the best of East Dallas — the Arboretum, White Rock Lake sailing & trails, and shopping & dining in Lakewood Village and Casa Linda Plaza! 4 Beds ⋅ 5 Baths ⋅ 21393965 MLS Set on nearly half an acre of prime property in Dallas’ coveted Forest Hills neighborhood, this stunning home was extensively renovated and reimagined by the current owner in 2020-21. The thoughtful layout offers four bedrooms including a downstairs guest suite, powder and four full bathrooms, three living areas, and exceptional flow for both everyday living and entertaining. Walls of glass fill the main living areas with natural light and overlook the landscaped, park-like backyard. The kitchen is a chef’s dream with a spectacular La Cornue gas range, Sub-Zero refrigerator, stone countertops and island, pot filler, and an incredible pantry-scullery with a wine refrigerator and abundant storage. Other notable highlights downstairs include hardwood flooring, gas fireplace, built-in sound speaker system, bar area with custom metal cabinetry, recessed LED lighting, updated dual-pane windows, double staircases, mud room, second full utility room, and a charming den with custom built-ins and a vaulted ceiling. Upstairs you’ll find hardwood flooring throughout, an additional living area, two secondary bedrooms and full baths, and a utility room connecting to the primary closet. The primary suite features treehouse like views of the yard, a spacious walk-in closet, and a gorgeous spa-like bath with an oversized shower, soaking tub, dual vanities, and a Toto Neorest toilet. The amazing 100’x200’ lot offers large front and rear lawns, patio and porch areas, landscape lighting, and a stylish covered pergola extending the living space outdoors. The leafy, sought after Forest Hills neighborhood is adjacent to the best of East Dallas — the Arboretum, White Rock Lake sailing & trails, and shopping & dining in Lakewood Village and Casa Linda Plaza! 8547 Santa Clara Dr, Dallas
$2,150,000 Experience elevated luxury living in this extraordinary new construction estate anticipated for completion in Summer 2026, offering approximately 4,400 square feet of impeccably curated design by CC & Co. Designs. This stunning 4-bedroom, 4.5-bath residence blends timeless architecture with sophisticated modern finishes to create a truly exceptional living experience. A dramatic curved staircase creates an unforgettable first impression, while soaring ceilings with rich wood beams add warmth and architectural character throughout. Designed for effortless entertaining, the expansive open-concept living space flows seamlessly into the showpiece chef’s kitchen featuring a dramatic waterfall island, built-in refrigerator, double ovens, custom coffee bar with wine refrigerator, prep sink, and oversized walk-in pantry. The luxurious primary retreat offers a fireplace and spa-inspired bath complete with a soaking tub, oversized walk-in shower, dual vanities, and expansive custom closet with washer and dryer connections. Upstairs features a spacious game room, dedicated media room, built-in learning center, secondary laundry room, outdoor kitchen, and spacious 3-car garage. Renderings and visual representations are conceptual only and subject to change during construction and final completion. Buyer and Buyer’s Agent to independently verify all information. 4 Beds ⋅ 5 Baths ⋅ 21392018 MLS Experience elevated luxury living in this extraordinary new construction estate anticipated for completion in Summer 2026, offering approximately 4,400 square feet of impeccably curated design by CC & Co. Designs. This stunning 4-bedroom, 4.5-bath residence blends timeless architecture with sophisticated modern finishes to create a truly exceptional living experience. A dramatic curved staircase creates an unforgettable first impression, while soaring ceilings with rich wood beams add warmth and architectural character throughout. Designed for effortless entertaining, the expansive open-concept living space flows seamlessly into the showpiece chef’s kitchen featuring a dramatic waterfall island, built-in refrigerator, double ovens, custom coffee bar with wine refrigerator, prep sink, and oversized walk-in pantry. The luxurious primary retreat offers a fireplace and spa-inspired bath complete with a soaking tub, oversized walk-in shower, dual vanities, and expansive custom closet with washer and dryer connections. Upstairs features a spacious game room, dedicated media room, built-in learning center, secondary laundry room, outdoor kitchen, and spacious 3-car garage. Renderings and visual representations are conceptual only and subject to change during construction and final completion. Buyer and Buyer’s Agent to independently verify all information. 6203 Ellsworth Ave, Dallas
$2,150,000 **A MUST SEE** Striking single-story contemporary home with exceptional curb appeal, set on an oversized, beautifully landscaped lot shaded by mature oak trees and enhanced by a circular drive. Ideally located just a short 10–12 minute walk to Highland Park Village’s premier shopping and dining. Extensively updated with refined design finishes and major system improvements, the interiors are defined by expansive windows, level 5 finish walls, hardwood flooring, and Lutron LED lighting. A thoughtfully designed open-concept floor plan connects multiple living areas each anchored by electric and gas starter fireplaces creating a seamless flow that is both sophisticated and highly livable, extending effortlessly into a dedicated dining space. The kitchen is both polished and functional, appointed with quartz and SS surfaces, Dacor and SubZero appliances, a large island with seating, and a breakfast bar ideal for casual dining and entertaining, along with an ice maker and walk-in pantry. The primary suite offers a private retreat with a fireplace, dual baths, custom walk-in closets, and direct access to the outdoor deck. Secondary en-suite bedrooms maintain the same level of finish, including a private deck-access suite and a well-positioned front suite ideal for guests, a nursery, or a home office. The backyard is designed for elevated outdoor living, featuring a covered redwood deck, a Harold Leidner-designed pool, newly installed turf (2026), and a separate fenced side yard. Recent capital improvements enhance both functionality and peace of mind, including a new roof (2025), updated HVAC systems with a new 5-ton unit (2026) and air purification upgrades (2024), and a new 50-gallon water heater (2026). Direct rear alley access to the garage offers additional parking and a level of convenience rarely found in the area. **Don't let this one get away!!! 3 Beds ⋅ 5 Baths ⋅ 21254745 MLS **A MUST SEE** Striking single-story contemporary home with exceptional curb appeal, set on an oversized, beautifully landscaped lot shaded by mature oak trees and enhanced by a circular drive. Ideally located just a short 10–12 minute walk to Highland Park Village’s premier shopping and dining. Extensively updated with refined design finishes and major system improvements, the interiors are defined by expansive windows, level 5 finish walls, hardwood flooring, and Lutron LED lighting. A thoughtfully designed open-concept floor plan connects multiple living areas each anchored by electric and gas starter fireplaces creating a seamless flow that is both sophisticated and highly livable, extending effortlessly into a dedicated dining space. The kitchen is both polished and functional, appointed with quartz and SS surfaces, Dacor and SubZero appliances, a large island with seating, and a breakfast bar ideal for casual dining and entertaining, along with an ice maker and walk-in pantry. The primary suite offers a private retreat with a fireplace, dual baths, custom walk-in closets, and direct access to the outdoor deck. Secondary en-suite bedrooms maintain the same level of finish, including a private deck-access suite and a well-positioned front suite ideal for guests, a nursery, or a home office. The backyard is designed for elevated outdoor living, featuring a covered redwood deck, a Harold Leidner-designed pool, newly installed turf (2026), and a separate fenced side yard. Recent capital improvements enhance both functionality and peace of mind, including a new roof (2025), updated HVAC systems with a new 5-ton unit (2026) and air purification upgrades (2024), and a new 50-gallon water heater (2026). Direct rear alley access to the garage offers additional parking and a level of convenience rarely found in the area. **Don't let this one get away!!! 5210 Edmondson Ave, Dallas
$2,045,000 Offered for the first time, this stunning modern masterpiece was thoughtfully built as a forever home. Set behind a massive iron gate & mature landscaping, 423 W. Colorado Blvd is a secluded sanctuary where the city fades away. Built in 2021, this home perfectly blends nature with absolute luxury. Ascend the elevated steps into your own private retreat where natural light floods the entire space. With 51 windows throughout, you get stunning 360 degree views of glass & greenery at every turn. The living room is a showstopper featuring 19 ft ceilings, gorgeous limestone fireplace, & floating stairs that double as art as the sun moves across the sky. Entertaining is effortless in the kitchen where massive custom glass sliders disappear into the wall, seamlessly connecting your indoor space to the spectacular pool area. This kitchen is a dream with a premium Thermador appliance package, a huge quartz island, & a hidden butler pantry. For flexibility, you will love the den. Serving perfectly as 2nd living area or easily functioning as a 4th bedroom if needed, this versatile space features solid core pocket doors, a walk in closet, & a full bathroom conveniently located right around the corner. When it is time to unwind, take the commercial White Oak elevator to your primary suite. Here you will find a beautiful limestone accent wall & a gorgeous spa bath complete with a relaxing garden tub, dual shower heads, & a central rainfall shower. Step out onto your wraparound balcony to overlook your peaceful backyard. Continuing upstairs, another incredible space awaits with spectacular downtown views perfect for watching 4th of July fireworks. Outside, the backyard is an absolute dream featuring a heated pool, an attached spa, & beautiful green turf. A full home Sonos system plays your favorite tunes inside & out, setting the perfect vibe. 3 Beds ⋅ 5 Baths ⋅ 21399961 MLS Offered for the first time, this stunning modern masterpiece was thoughtfully built as a forever home. Set behind a massive iron gate & mature landscaping, 423 W. Colorado Blvd is a secluded sanctuary where the city fades away. Built in 2021, this home perfectly blends nature with absolute luxury. Ascend the elevated steps into your own private retreat where natural light floods the entire space. With 51 windows throughout, you get stunning 360 degree views of glass & greenery at every turn. The living room is a showstopper featuring 19 ft ceilings, gorgeous limestone fireplace, & floating stairs that double as art as the sun moves across the sky. Entertaining is effortless in the kitchen where massive custom glass sliders disappear into the wall, seamlessly connecting your indoor space to the spectacular pool area. This kitchen is a dream with a premium Thermador appliance package, a huge quartz island, & a hidden butler pantry. For flexibility, you will love the den. Serving perfectly as 2nd living area or easily functioning as a 4th bedroom if needed, this versatile space features solid core pocket doors, a walk in closet, & a full bathroom conveniently located right around the corner. When it is time to unwind, take the commercial White Oak elevator to your primary suite. Here you will find a beautiful limestone accent wall & a gorgeous spa bath complete with a relaxing garden tub, dual shower heads, & a central rainfall shower. Step out onto your wraparound balcony to overlook your peaceful backyard. Continuing upstairs, another incredible space awaits with spectacular downtown views perfect for watching 4th of July fireworks. Outside, the backyard is an absolute dream featuring a heated pool, an attached spa, & beautiful green turf. A full home Sonos system plays your favorite tunes inside & out, setting the perfect vibe. 423 W Colorado Blvd, Dallas
$1,999,999 12 acres with approximately 632 ft. of frontage road on President George Bush Hwy is a prime property zoned SF-10 for residential developemnt in Rowlett. The value of the property is the land. It has an existing Church building with 2 residential dwellings on it. All buildings are in need of TLC or tear down. This will be a great location for luxury home development or potential rezoning for smaller lots for higher density development. This gem of a property is in a great location, just north of Hwy. 66. The site consists of several parcels, all of which are included in the sale. 21141687 MLS 12 acres with approximately 632 ft. of frontage road on President George Bush Hwy is a prime property zoned SF-10 for residential developemnt in Rowlett. The value of the property is the land. It has an existing Church building with 2 residential dwellings on it. All buildings are in need of TLC or tear down. This will be a great location for luxury home development or potential rezoning for smaller lots for higher density development. This gem of a property is in a great location, just north of Hwy. 66. The site consists of several parcels, all of which are included in the sale. 5604 President George Bush Hwy, Rowlett
$1,999,998 New construction residential estate home offered in Casa Linda on an oversized almost half-acre lot with mature trees and tons of room for outdoor living, or a swimming pool. This new home has an open-concept living with gleaming oak hardwood floors, anchored by a spacious gleaming chef's kitchen with quartz countertops, and premium Jenn-Air appliances. A separate prep kitchen offers additional workspace and storage. The pocketing sliding doors from the living area open to 665 sf of outdoor living on your large estate lot, including covered patio with outdoor gas fireplace for cozy evenings. The primary suite also has french door access to the outdoor patio & fireplace. An austere downstairs private office offers seclusion and solitude for WFH days. Designer touches are everywhere in this masterpiece. Upstairs you will find three additional bedrooms, plus a large game room, as well as bonus room and flex space that could be media room, workout room or a second home office. This is Dallas living at its best! A lovely one mile stroll to Winfrey Point & White Rock Lake Trails. 5 Beds ⋅ 4 Baths ⋅ 21321616 MLS New construction residential estate home offered in Casa Linda on an oversized almost half-acre lot with mature trees and tons of room for outdoor living, or a swimming pool. This new home has an open-concept living with gleaming oak hardwood floors, anchored by a spacious gleaming chef's kitchen with quartz countertops, and premium Jenn-Air appliances. A separate prep kitchen offers additional workspace and storage. The pocketing sliding doors from the living area open to 665 sf of outdoor living on your large estate lot, including covered patio with outdoor gas fireplace for cozy evenings. The primary suite also has french door access to the outdoor patio & fireplace. An austere downstairs private office offers seclusion and solitude for WFH days. Designer touches are everywhere in this masterpiece. Upstairs you will find three additional bedrooms, plus a large game room, as well as bonus room and flex space that could be media room, workout room or a second home office. This is Dallas living at its best! A lovely one mile stroll to Winfrey Point & White Rock Lake Trails. 9317 Redondo Dr, Dallas
$1,999,000 Experience elevated modern living in this stunning new construction home offering thoughtfully designed luxury that blends sophisticated finishes, expansive living spaces, and contemporary elegance throughout. Featuring 4 spacious bedrooms and 4.5 designer bathrooms, every detail has been carefully curated for both comfort and style. The open concept floor plan is highlighted by soaring ceilings, oversized windows, and abundant natural light, creating an inviting atmosphere perfect for everyday living and entertaining. The gourmet chef’s kitchen serves as the heart of the home, complete with premium appliances, custom cabinetry, an oversized island, and seamless flow into the dining and living areas. Each bedroom offers generous proportions and private ensuite access, including a luxurious primary suite with a spa inspired bath and expansive walk in closet. This exceptional new construction offers the perfect combination of luxury, functionality, and timeless design in one extraordinary home. 4 Beds ⋅ 5 Baths ⋅ 21278466 MLS Experience elevated modern living in this stunning new construction home offering thoughtfully designed luxury that blends sophisticated finishes, expansive living spaces, and contemporary elegance throughout. Featuring 4 spacious bedrooms and 4.5 designer bathrooms, every detail has been carefully curated for both comfort and style. The open concept floor plan is highlighted by soaring ceilings, oversized windows, and abundant natural light, creating an inviting atmosphere perfect for everyday living and entertaining. The gourmet chef’s kitchen serves as the heart of the home, complete with premium appliances, custom cabinetry, an oversized island, and seamless flow into the dining and living areas. Each bedroom offers generous proportions and private ensuite access, including a luxurious primary suite with a spa inspired bath and expansive walk in closet. This exceptional new construction offers the perfect combination of luxury, functionality, and timeless design in one extraordinary home. 6251 Palo Pinto Ave, Dallas
$1,995,000 Gorgeous new construction by Strange and Sons on a quiet, tree-lined lot in Caruth Terrace near Lakewood and Lower Greenville. Inside and out, this residence blends timeless design with sophisticated living. A refined arrival with a custom entry door leads to a lounge or study with bespoke millwork and tailored built-ins. Designed for effortless entertaining, the main living area flows into a chef’s kitchen appointed with a professional Bertazzoni gas range, an oversized Frigidaire side-by-side fridge-freezer with a supplemental Bosch refrigerator in the prep pantry, two Bosch dishwashers, a Sharp drawer microwave and dual Kraus disposals, all set against generous stone work surfaces and custom cabinetry. A stylish bar beside the kitchen and dining keeps hosting easy. A wide glass door extends living outdoors to a covered patio with a built-in Coyote gas grill and an expansive backyard. Overlooking the private setting, the first-floor primary suite is a serene retreat with patio access; the spa-worthy bath features elegant finishes, custom-designed vanities, and an elevated shower experience, and a fully custom closet with built-in laundry completes the wing. The first level also includes a private guest suite, dedicated powder bath and a beautifully appointed mudroom; upstairs, a generous second living area with wet bar anchors additional ensuite bedrooms and the main laundry room. Additional highlights include an oversized garage, integrated smart home features, comfort managed by two Carrier four-ton systems, and walk-in attic storage. Moments from Tietze Park, Ridgewood Park, and the Ridgewood and SoPac Trail, and just minutes to White Rock Lake and the Dallas Arboretum, the home is close to Lakewood Village, Lower Greenville, Mockingbird Station and SMU, with quick access to Abrams, Mockingbird, and US 75 for an approximately ten to fifteen-minute drive to downtown Dallas. 4 Beds ⋅ 5 Baths ⋅ 21376281 MLS Gorgeous new construction by Strange and Sons on a quiet, tree-lined lot in Caruth Terrace near Lakewood and Lower Greenville. Inside and out, this residence blends timeless design with sophisticated living. A refined arrival with a custom entry door leads to a lounge or study with bespoke millwork and tailored built-ins. Designed for effortless entertaining, the main living area flows into a chef’s kitchen appointed with a professional Bertazzoni gas range, an oversized Frigidaire side-by-side fridge-freezer with a supplemental Bosch refrigerator in the prep pantry, two Bosch dishwashers, a Sharp drawer microwave and dual Kraus disposals, all set against generous stone work surfaces and custom cabinetry. A stylish bar beside the kitchen and dining keeps hosting easy. A wide glass door extends living outdoors to a covered patio with a built-in Coyote gas grill and an expansive backyard. Overlooking the private setting, the first-floor primary suite is a serene retreat with patio access; the spa-worthy bath features elegant finishes, custom-designed vanities, and an elevated shower experience, and a fully custom closet with built-in laundry completes the wing. The first level also includes a private guest suite, dedicated powder bath and a beautifully appointed mudroom; upstairs, a generous second living area with wet bar anchors additional ensuite bedrooms and the main laundry room. Additional highlights include an oversized garage, integrated smart home features, comfort managed by two Carrier four-ton systems, and walk-in attic storage. Moments from Tietze Park, Ridgewood Park, and the Ridgewood and SoPac Trail, and just minutes to White Rock Lake and the Dallas Arboretum, the home is close to Lakewood Village, Lower Greenville, Mockingbird Station and SMU, with quick access to Abrams, Mockingbird, and US 75 for an approximately ten to fifteen-minute drive to downtown Dallas. 6474 Sudbury Dr, Dallas
$1,995,000 The Residences are luxury new construction golf villas nestled on the 17th and 18th holes of the prestigious TPC Las Colinas golf course. Adjacent to the Nelson Golf and Sports club and the Ritz Carlton resort. Each exquisite home offers spectacular views overlooking the lush fairways. The one-story villas are a golfers paradise and an architectural masterpiece. The open-concept design is enhanced by high ceilings and an abundance of natural light provided by floor to ceiling windows. A blend of classic and contemporary that exude excellence and understated elegance. Offering nature's tranquility, the golf course is designated as a “certified Audubon cooperative sanctuary.” Experience the epitome of resort living within minutes of downtown Dallas. The Residences are a golf cart ride away to the dining, events and all of the amenities offered with the Nelson club and Ritz Carlton resort. 10 minutes to DFW and 15 min to Love Field Airports. Luxurious low maintenance living! 4 Beds ⋅ 3 Baths ⋅ 21313985 MLS The Residences are luxury new construction golf villas nestled on the 17th and 18th holes of the prestigious TPC Las Colinas golf course. Adjacent to the Nelson Golf and Sports club and the Ritz Carlton resort. Each exquisite home offers spectacular views overlooking the lush fairways. The one-story villas are a golfers paradise and an architectural masterpiece. The open-concept design is enhanced by high ceilings and an abundance of natural light provided by floor to ceiling windows. A blend of classic and contemporary that exude excellence and understated elegance. Offering nature's tranquility, the golf course is designated as a “certified Audubon cooperative sanctuary.” Experience the epitome of resort living within minutes of downtown Dallas. The Residences are a golf cart ride away to the dining, events and all of the amenities offered with the Nelson club and Ritz Carlton resort. 10 minutes to DFW and 15 min to Love Field Airports. Luxurious low maintenance living! 340 N O Connor Ridge Blvd Unit 24, Irving
$1,995,000 Experience the perfect blend of natural beauty, privacy, and refined luxury on this breathtaking 19+ acre estate in Southeast Dallas. SOLD together with the second home on the back side of the property, 601 Durham Rd. Ideal for multi-generational living, future custom development, or a private retreat. This rare property offers endless possibilities. The meticulously maintained property features two fully stocked ponds, beautiful landscaping, and mature live oaks, elms, post oaks, and pecan trees. The pond-fed irrigation system keeps the property green and vibrant year-round. The over 4,341-square-foot main residence offers 4 bedrooms, 3 full baths, and 2 half baths. Each bedroom includes a walk-in closet and a private or shared en-suite bath, with a Jack-and-Jill layout. The primary suite is located on the lower level and features a private office and abundant storage. One cedar walk-in closet and additional storage throughout. Designed for entertaining, the stunning second-level great room features a wet bar and scenic views of the ponds. The family room features a wood-burning Chicago brick fireplace and a private balcony with views of the scenic grounds. A separate 1,200-square-foot guest house with its own gated entrance is located on the back side of the property. Additional amenities include a copper roof with Firestone finish, a huge 6-car garage with RV storage. This extraordinary estate combines comfort and breathtaking beauty with endless opportunities and is just minutes from Downtown Dallas. Second home included 601 Durham Rd. 4 Beds ⋅ 5 Baths ⋅ 21301588 MLS Experience the perfect blend of natural beauty, privacy, and refined luxury on this breathtaking 19+ acre estate in Southeast Dallas. SOLD together with the second home on the back side of the property, 601 Durham Rd. Ideal for multi-generational living, future custom development, or a private retreat. This rare property offers endless possibilities. The meticulously maintained property features two fully stocked ponds, beautiful landscaping, and mature live oaks, elms, post oaks, and pecan trees. The pond-fed irrigation system keeps the property green and vibrant year-round. The over 4,341-square-foot main residence offers 4 bedrooms, 3 full baths, and 2 half baths. Each bedroom includes a walk-in closet and a private or shared en-suite bath, with a Jack-and-Jill layout. The primary suite is located on the lower level and features a private office and abundant storage. One cedar walk-in closet and additional storage throughout. Designed for entertaining, the stunning second-level great room features a wet bar and scenic views of the ponds. The family room features a wood-burning Chicago brick fireplace and a private balcony with views of the scenic grounds. A separate 1,200-square-foot guest house with its own gated entrance is located on the back side of the property. Additional amenities include a copper roof with Firestone finish, a huge 6-car garage with RV storage. This extraordinary estate combines comfort and breathtaking beauty with endless opportunities and is just minutes from Downtown Dallas. Second home included 601 Durham Rd. 510 W Malloy Bridge Rd, Seagoville
$1,995,000 Welcome to The Harrington at Melshire Park, a private gated enclave by Olerio Homes in the heart of Dallas. Thoughtfully designed for those seeking a lock-and-leave lifestyle without sacrificing space, luxury, or architectural character, this newly completed residence offers 3,761 square feet of elevated living. The Harrington's floor plan is centered around effortless everyday living and entertaining. The main level features expansive open-concept living and dining spaces anchored by a stunning marble fireplace, designer lighting, wide-plank hardwood flooring, and walls of natural light. The chef's kitchen is appointed with Wolf and Sub-Zero appliances, custom cabinetry, an oversized island, and a generous walk-in pantry, blending beauty and functionality. One of the home's most unique features is its flexible layout. The first floor includes a spacious secondary primary suite with a private bath, ideal for guests, multigenerational living, or those seeking a first-floor retreat. Upstairs, the primary suite serves as a true sanctuary. The spa-inspired bath offers a luxurious escape, while the oversized walk-in closet provides boutique-style storage rarely found in homes of this scale. The second floor also features an additional guest bedroom, and a private study, creating exceptional flexibility for work, relaxation, and entertaining. Designed with convenience and comfort in mind, the home features a private elevator servicing both floors, a two-car attached garage, and a turfed backyard requiring minimal maintenance. Melshire Park is an exclusive collection of just 26 luxury residences offering a rare combination of privacy, security, and convenience. Ideally situated near Preston Road and the Dallas North Tollway, residents enjoy effortless access to Dallas' premier shopping, dining, and private schools while returning home to a beautifully curated community designed for modern luxury living. Now available for immediate move-in. 3 Beds ⋅ 4 Baths ⋅ 21299236 MLS Welcome to The Harrington at Melshire Park, a private gated enclave by Olerio Homes in the heart of Dallas. Thoughtfully designed for those seeking a lock-and-leave lifestyle without sacrificing space, luxury, or architectural character, this newly completed residence offers 3,761 square feet of elevated living. The Harrington's floor plan is centered around effortless everyday living and entertaining. The main level features expansive open-concept living and dining spaces anchored by a stunning marble fireplace, designer lighting, wide-plank hardwood flooring, and walls of natural light. The chef's kitchen is appointed with Wolf and Sub-Zero appliances, custom cabinetry, an oversized island, and a generous walk-in pantry, blending beauty and functionality. One of the home's most unique features is its flexible layout. The first floor includes a spacious secondary primary suite with a private bath, ideal for guests, multigenerational living, or those seeking a first-floor retreat. Upstairs, the primary suite serves as a true sanctuary. The spa-inspired bath offers a luxurious escape, while the oversized walk-in closet provides boutique-style storage rarely found in homes of this scale. The second floor also features an additional guest bedroom, and a private study, creating exceptional flexibility for work, relaxation, and entertaining. Designed with convenience and comfort in mind, the home features a private elevator servicing both floors, a two-car attached garage, and a turfed backyard requiring minimal maintenance. Melshire Park is an exclusive collection of just 26 luxury residences offering a rare combination of privacy, security, and convenience. Ideally situated near Preston Road and the Dallas North Tollway, residents enjoy effortless access to Dallas' premier shopping, dining, and private schools while returning home to a beautifully curated community designed for modern luxury living. Now available for immediate move-in. 5533 Forsan Way, Dallas
$1,995,000 PRIME DALLAS location along Duncanville Rd near I-20 and US-67 with convenient access to Loop 12 and I-35E. Strategic positioning offers fast routes to Downtown Dallas and surrounding growth markets. DEVELOPERS & INVESTORS- 9601 Duncanville Drive, Dallas, TX is one to see! This high-visibility, HIGH-TRAFFIC corridor offers strong accessibility making it ideal for RESIDENTIAL development, MIXED-USE concepts, or neighborhood-serving COMMERCIAL projects. The surrounding residential density supports demand for single-family homes, townhomes, small residential communities, office, medical, retail, or service-based commercial uses. Located within 4 Miles of UNT Dallas. Strategically positioned near established neighborhoods, employment hubs, and major roadways, the property offers strong market fundamentals, flexible exit strategies, and scalability for future phases. Ideal for buy-and-hold investors, builders, or developers looking to maximize ROI in a growing Dallas submarket. Buyer to verify zoning, utilities, and development potential. 21163435 MLS PRIME DALLAS location along Duncanville Rd near I-20 and US-67 with convenient access to Loop 12 and I-35E. Strategic positioning offers fast routes to Downtown Dallas and surrounding growth markets. DEVELOPERS & INVESTORS- 9601 Duncanville Drive, Dallas, TX is one to see! This high-visibility, HIGH-TRAFFIC corridor offers strong accessibility making it ideal for RESIDENTIAL development, MIXED-USE concepts, or neighborhood-serving COMMERCIAL projects. The surrounding residential density supports demand for single-family homes, townhomes, small residential communities, office, medical, retail, or service-based commercial uses. Located within 4 Miles of UNT Dallas. Strategically positioned near established neighborhoods, employment hubs, and major roadways, the property offers strong market fundamentals, flexible exit strategies, and scalability for future phases. Ideal for buy-and-hold investors, builders, or developers looking to maximize ROI in a growing Dallas submarket. Buyer to verify zoning, utilities, and development potential. 4601 Duncanville Rd, Dallas
$1,975,000 $15,000 buyer incentive! Seller will provide a $15,000 credit at closing to be applied toward closing costs or an interest rate buy-down. Situated in one of Lakewood’s most serene and walkable pockets, this home blends rich, moody design with warm, inviting living spaces just moments from White Rock Lake, the SoPac Trail, and highly sought-after Lakewood Elementary. The outdoor living experience is exceptional, made to feel like a private resort tucked into one of Lakewood’s quietest and most peaceful settings. A covered patio with fireplace creates a true year-round outdoor living room, overlooking the pool and spa with an oversized tanning deck and tranquil waterfall features. The outdoor kitchen is fully equipped with a built-in grill, Big Green Egg, and two generous seating areas. Just off the patio, a convenient half bath adds functionality for pool days. The yard is framed with lush landscaping and enhanced by a sliding rear gate for added privacy and expanded yard space. From the moment you step inside, the expansive foyer and soaring two-story ceilings create an unforgettable first impression, flooding the home with natural light. The breakfast nook has been reimagined as a cozy lounge-style retreat overlooking the outdoor living area, creating the perfect setting for morning coffee or evening cocktails. Upstairs, an oversized media and game room combination offers flexibility, featuring a projector, bar area, and mini fridge ideal for movie nights, entertaining, or play space. Recent updates since 2024 include a brand new class 4 roof, all new cool stone on the patio, new cabinet hardware in kitchen and all baths, all new plumbing fixtures, new thermostats, all new light switches, new microwave, some new windows, new bathroom grout throughout, new garage storage systems. New washer and dryer from 2024 and media room projector stay with the home. 4 Beds ⋅ 5 Baths ⋅ 21274085 MLS $15,000 buyer incentive! Seller will provide a $15,000 credit at closing to be applied toward closing costs or an interest rate buy-down. Situated in one of Lakewood’s most serene and walkable pockets, this home blends rich, moody design with warm, inviting living spaces just moments from White Rock Lake, the SoPac Trail, and highly sought-after Lakewood Elementary. The outdoor living experience is exceptional, made to feel like a private resort tucked into one of Lakewood’s quietest and most peaceful settings. A covered patio with fireplace creates a true year-round outdoor living room, overlooking the pool and spa with an oversized tanning deck and tranquil waterfall features. The outdoor kitchen is fully equipped with a built-in grill, Big Green Egg, and two generous seating areas. Just off the patio, a convenient half bath adds functionality for pool days. The yard is framed with lush landscaping and enhanced by a sliding rear gate for added privacy and expanded yard space. From the moment you step inside, the expansive foyer and soaring two-story ceilings create an unforgettable first impression, flooding the home with natural light. The breakfast nook has been reimagined as a cozy lounge-style retreat overlooking the outdoor living area, creating the perfect setting for morning coffee or evening cocktails. Upstairs, an oversized media and game room combination offers flexibility, featuring a projector, bar area, and mini fridge ideal for movie nights, entertaining, or play space. Recent updates since 2024 include a brand new class 4 roof, all new cool stone on the patio, new cabinet hardware in kitchen and all baths, all new plumbing fixtures, new thermostats, all new light switches, new microwave, some new windows, new bathroom grout throughout, new garage storage systems. New washer and dryer from 2024 and media room projector stay with the home. 6910 Huff Trl, Dallas
$1,949,000 Live in luxury in a prime University Park location for under $2 million! Enjoy entertaining in the light-filled, spacious living area, complete with a gas fireplace, wet bar, beverage refrigerator, and custom climate-controlled wine storage. The open layout flows seamlessly into the dining area and chef’s kitchen, while glass-panel sliding doors lead to an inviting side yard. Thoughtfully designed for both function and style, the kitchen makes meal preparation a pleasure. Kitchen features include a large island with room for additional seating; a Thermador gas range, double oven, and microwave; and a sizeable walk-in pantry. A private home office overlooking the beautifully landscaped front yard and a half-bath round out the first floor of this home. Retreat upstairs to your primary bedroom suite which boasts wood floors and a luxurious ensuite bath with marble finishes, dual vanities, a freestanding tub, a separate double shower, and abundant closet space with built-in drawers. Also upstairs are three secondary bedrooms, each with walk-in closets, and two full bathrooms. A full-size laundry room completes the second level. The third level offers a multi-purpose living area with a wet bar, beverage refrigerator, and skylight, plus a full bathroom. Two-car attached garage with epoxy flooring and Elfa shelving. Enjoy a low-maintenance lifestyle with all up-to-date amenities in a sought-after University Park location. One block from Highland Park High School and a short walk to Bradfield Elementary, Highland Park Village, and Lover’s Lane Miracle Mile. 4 Beds ⋅ 5 Baths ⋅ 21247264 MLS Live in luxury in a prime University Park location for under $2 million! Enjoy entertaining in the light-filled, spacious living area, complete with a gas fireplace, wet bar, beverage refrigerator, and custom climate-controlled wine storage. The open layout flows seamlessly into the dining area and chef’s kitchen, while glass-panel sliding doors lead to an inviting side yard. Thoughtfully designed for both function and style, the kitchen makes meal preparation a pleasure. Kitchen features include a large island with room for additional seating; a Thermador gas range, double oven, and microwave; and a sizeable walk-in pantry. A private home office overlooking the beautifully landscaped front yard and a half-bath round out the first floor of this home. Retreat upstairs to your primary bedroom suite which boasts wood floors and a luxurious ensuite bath with marble finishes, dual vanities, a freestanding tub, a separate double shower, and abundant closet space with built-in drawers. Also upstairs are three secondary bedrooms, each with walk-in closets, and two full bathrooms. A full-size laundry room completes the second level. The third level offers a multi-purpose living area with a wet bar, beverage refrigerator, and skylight, plus a full bathroom. Two-car attached garage with epoxy flooring and Elfa shelving. Enjoy a low-maintenance lifestyle with all up-to-date amenities in a sought-after University Park location. One block from Highland Park High School and a short walk to Bradfield Elementary, Highland Park Village, and Lover’s Lane Miracle Mile. 4407 Emerson Ave, University Park
$1,925,000 Completed in May, 2026, this elegant new construction home is located in the heart of University Park, and masterfully built by Tom Black. This stunning single-family attached home features four bedrooms, 3.5 baths, and an exceptional finish-out with state-of-the-art appliances. The first floor offers a convenient bedroom with an ensuite bathroom, while the second level boasts an open-concept kitchen, a lovely dining area, and a spacious living room centered around a fireplace, with a wall of windows that fills the space with natural light. The primary suite is also located on the second floor, with two more bedrooms and a full bath on the third level. Every detail has been curated with high-end flooring, countertops, and custom tile work. The home is elevator-ready for future installation. Ideally located, you are just a short walk to Snider Plaza, SMU, Holmes Aquatic Center, tennis courts, Curtis Park, and University Park Elementary. This is the pinnacle of urban living in the Park Cities, featuring a private, alley-entry attached double garage. 4 Beds ⋅ 4 Baths ⋅ 21051867 MLS Completed in May, 2026, this elegant new construction home is located in the heart of University Park, and masterfully built by Tom Black. This stunning single-family attached home features four bedrooms, 3.5 baths, and an exceptional finish-out with state-of-the-art appliances. The first floor offers a convenient bedroom with an ensuite bathroom, while the second level boasts an open-concept kitchen, a lovely dining area, and a spacious living room centered around a fireplace, with a wall of windows that fills the space with natural light. The primary suite is also located on the second floor, with two more bedrooms and a full bath on the third level. Every detail has been curated with high-end flooring, countertops, and custom tile work. The home is elevator-ready for future installation. Ideally located, you are just a short walk to Snider Plaza, SMU, Holmes Aquatic Center, tennis courts, Curtis Park, and University Park Elementary. This is the pinnacle of urban living in the Park Cities, featuring a private, alley-entry attached double garage. 3420 Lovers Ln Unit A, University Park
$1,900,000 Welcome to Glen Lakes, where privacy is a given and the standard of living is simply non negotiable. Positioned on a premium lot within this guard gated enclave, this architecturally refined residence makes a quiet but unmistakable statement. Crisp, gallery worthy walls invite a serious art collection, while soaring proportions lend every room an effortless sense of grandeur. The kitchen is appointed for those who appreciate the finer things: a professional Dacor gas range, Sub Zero refrigeration, and the kind of counter space that makes entertaining feel less like an event and more like an evening. Four well proportioned bedrooms offer room to breathe, and the primary suite is a true sanctuary in its own right. Thoughtfully designed for rest and restoration, it is the kind of space you return to at the end of the day and immediately feel the world slow down. The ensuite bath is a study in indulgence, opening discreetly onto a private courtyard where a generously scaled spa awaits: an ideal setting for an unhurried glass of wine and the complete absence of obligation. A standing seam metal roof, curated finishes throughout, and a reimagined terrace with postcard worthy lake views ensure that no detail has been left to chance. This is a home designed for maximum tranquility, understated elegance, and perhaps most importantly, the art of being entirely at ease. 4 Beds ⋅ 5 Baths ⋅ 21255474 MLS Welcome to Glen Lakes, where privacy is a given and the standard of living is simply non negotiable. Positioned on a premium lot within this guard gated enclave, this architecturally refined residence makes a quiet but unmistakable statement. Crisp, gallery worthy walls invite a serious art collection, while soaring proportions lend every room an effortless sense of grandeur. The kitchen is appointed for those who appreciate the finer things: a professional Dacor gas range, Sub Zero refrigeration, and the kind of counter space that makes entertaining feel less like an event and more like an evening. Four well proportioned bedrooms offer room to breathe, and the primary suite is a true sanctuary in its own right. Thoughtfully designed for rest and restoration, it is the kind of space you return to at the end of the day and immediately feel the world slow down. The ensuite bath is a study in indulgence, opening discreetly onto a private courtyard where a generously scaled spa awaits: an ideal setting for an unhurried glass of wine and the complete absence of obligation. A standing seam metal roof, curated finishes throughout, and a reimagined terrace with postcard worthy lake views ensure that no detail has been left to chance. This is a home designed for maximum tranquility, understated elegance, and perhaps most importantly, the art of being entirely at ease. 9 Hallshire Ct, Dallas
$1,895,000 Elegant corner-lot home in the guard-gated community of Cambridge Place at Preston Trail, offering exceptional upgrades throughout. Step through a striking, custom hand-forged iron front door into an expansive, open floor plan with handsome dark maple wood flooring. The spacious den features a stunning marble fireplace and a dramatic wall of windows overlooking the sparkling pool and spa, filling the living space with natural light and views of beautifully landscaped grounds accented by Lentz exterior and tree lighting. A dedicated office with stylish French doors provides a private, flexible space for work. The impressive chef's kitchen boasts built-in appliances, a Wolf cooktop, dual sinks with instant hot water, and sleek quartz countertops. A nearby butler's pantry connects seamlessly to the dining room for effortless entertaining. The custom pantry features a built-in Miele coffee maker, an under-cabinet drawer refrigerator, German cabinetry, and luxurious white marble counters and backsplash. The primary suite is a true retreat, with a breathtakingly updated bath showcasing refined finishes and a luxurious marble tub. Step outside to your private side-yard oasis, complete with pool, spa, and elegant blue stone flooring. An outdoor kitchen with a built-in grill, sink, and quartzite countertops is perfect for gatherings. Modern amenities abound, including a 2-year-old Kohler home generator; a built-in electric vehicle charging station; a whole-house audio system; and durable Polyaspartic-coated garage flooring. 3 Beds ⋅ 4 Baths ⋅ 21394981 MLS Elegant corner-lot home in the guard-gated community of Cambridge Place at Preston Trail, offering exceptional upgrades throughout. Step through a striking, custom hand-forged iron front door into an expansive, open floor plan with handsome dark maple wood flooring. The spacious den features a stunning marble fireplace and a dramatic wall of windows overlooking the sparkling pool and spa, filling the living space with natural light and views of beautifully landscaped grounds accented by Lentz exterior and tree lighting. A dedicated office with stylish French doors provides a private, flexible space for work. The impressive chef's kitchen boasts built-in appliances, a Wolf cooktop, dual sinks with instant hot water, and sleek quartz countertops. A nearby butler's pantry connects seamlessly to the dining room for effortless entertaining. The custom pantry features a built-in Miele coffee maker, an under-cabinet drawer refrigerator, German cabinetry, and luxurious white marble counters and backsplash. The primary suite is a true retreat, with a breathtakingly updated bath showcasing refined finishes and a luxurious marble tub. Step outside to your private side-yard oasis, complete with pool, spa, and elegant blue stone flooring. An outdoor kitchen with a built-in grill, sink, and quartzite countertops is perfect for gatherings. Modern amenities abound, including a 2-year-old Kohler home generator; a built-in electric vehicle charging station; a whole-house audio system; and durable Polyaspartic-coated garage flooring. 5660 Prestwick Ln, Dallas
$1,885,000 Graceful sophistication awaits at 6907 to suit only the most discerning of buyers. Elegant entry featuring custom wrought iron and wood banister, multi-tiered crystal chandelier and dark wood arched door with glass panels. Stunning study and powder room to the right, graceful dining to the left and show stopping great room welcomes you to this remarkable property. Perfect floor plan to accommodate mature adults, young professionals or growing active families. Primary bedroom features roomy sitting area enormous closet, cedar closet and luxurious bath with jetted tub, separate shower, vanities and water closet. Primary is conveniently located on the first floor with beautiful views and direct access to the lush lawn and cozy patio featuring a retractable awning and eastern exposure. Well-equipped, light and bright cooks' kitchen with spacious center island and breakfast bar overlooks the tremendous great room and breakfast room. The sunny courtyard and verdant back yard can be viewed from the kitchen, great and breakfast rooms. Spacious laundry room with abundant storage and small office complete the downstairs. Upstairs offers two ensuite bedrooms with walk in closets and a large game room. Oversized two car garage with ample storage is climate controlled for year-round comfort. 6907 is situated in one of the most sought after gated communities in the Metroplex. Amenities and location will not disappoint with quick easy access to both airports, the downtown Arts District and the finest shopping and dining in the Metroplex. 3 Beds ⋅ 4 Baths ⋅ 21246294 MLS Graceful sophistication awaits at 6907 to suit only the most discerning of buyers. Elegant entry featuring custom wrought iron and wood banister, multi-tiered crystal chandelier and dark wood arched door with glass panels. Stunning study and powder room to the right, graceful dining to the left and show stopping great room welcomes you to this remarkable property. Perfect floor plan to accommodate mature adults, young professionals or growing active families. Primary bedroom features roomy sitting area enormous closet, cedar closet and luxurious bath with jetted tub, separate shower, vanities and water closet. Primary is conveniently located on the first floor with beautiful views and direct access to the lush lawn and cozy patio featuring a retractable awning and eastern exposure. Well-equipped, light and bright cooks' kitchen with spacious center island and breakfast bar overlooks the tremendous great room and breakfast room. The sunny courtyard and verdant back yard can be viewed from the kitchen, great and breakfast rooms. Spacious laundry room with abundant storage and small office complete the downstairs. Upstairs offers two ensuite bedrooms with walk in closets and a large game room. Oversized two car garage with ample storage is climate controlled for year-round comfort. 6907 is situated in one of the most sought after gated communities in the Metroplex. Amenities and location will not disappoint with quick easy access to both airports, the downtown Arts District and the finest shopping and dining in the Metroplex. 6907 Preston Glen Dr, Dallas
$1,850,000 This multifamily property presents a compelling opportunity for investors seeking value-add potential in the Dallas-Fort Worth market. Serious Portfolio Value Add! this asset offers the ability to increase income through strategic improvements and rental adjustments. The property features multiple units with functional layouts and a location positioned within a strong rental corridor. Current operations provide a foundation for increased net operating income, with market data supporting higher rental rates in the area. 10 units, 1,2, and 3 bedroom choices. 4 buildings for tenants and an extra building for storage! So much potential in one property in a high renter populated city. This is truly a special income property. Investors will appreciate the opportunity to enhance cash flow through: Rental rate optimization based on local comparables Interior and exterior updates Operational efficiencies This opportunity may be suitable for investors looking to expand or diversify a real estate portfolio within a high-demand region. Additional financials, rent roll, and property details available upon request. With its prime Irving location, strong tenant appeal, conveniently located between Dallas and Ft. Worth. With a solid 13.5 NOI, and a 4.9% cap rate, this property represents both stability and opportunity for investors. 20 Beds ⋅ 12 Baths ⋅ 21231711 MLS This multifamily property presents a compelling opportunity for investors seeking value-add potential in the Dallas-Fort Worth market. Serious Portfolio Value Add! this asset offers the ability to increase income through strategic improvements and rental adjustments. The property features multiple units with functional layouts and a location positioned within a strong rental corridor. Current operations provide a foundation for increased net operating income, with market data supporting higher rental rates in the area. 10 units, 1,2, and 3 bedroom choices. 4 buildings for tenants and an extra building for storage! So much potential in one property in a high renter populated city. This is truly a special income property. Investors will appreciate the opportunity to enhance cash flow through: Rental rate optimization based on local comparables Interior and exterior updates Operational efficiencies This opportunity may be suitable for investors looking to expand or diversify a real estate portfolio within a high-demand region. Additional financials, rent roll, and property details available upon request. With its prime Irving location, strong tenant appeal, conveniently located between Dallas and Ft. Worth. With a solid 13.5 NOI, and a 4.9% cap rate, this property represents both stability and opportunity for investors. 1516 W 7th St, Irving
$1,849,000 This beautifully crafted 4500+ square feet residence offers timeless elegance and modern luxury, with four bedrooms, four baths and unforgettable design elements throughout. Built in 2020, it feels like a magazine-worthy showcase – sophisticated, welcoming, and absolutely unforgettable. From the moment you step inside, the home radiates grace. Wide hallways lined with gorgeous designer wallpaper create a breathtaking first impression. The hardwood floors are some of the prettiest you’ll see – rich, warm and flawlessly installed. Each bedroom is beautifully appointed, and every bathroom feels like a private retreat with amazing finishes and thoughtful design. The primary suite is exceptional, featuring his and her closets and a serene atmosphere perfect for unwinding. Just off the entry, a gorgeous wallpapered office sets the tone for elevated living. The kitchen includes a second small office, ideal for planning, organizing, or working from home. And the walk-in pantry is truly jaw- dropping – one of the largest you’ll ever see. A two car attached garage, mudroom, and smart layout make daily life effortless. Both the front and back yards feature turf, creating a lush, low maintenance landscape you’ll never want to leave. Off the sliding doors in the large family room, a charming patio invites morning coffee, evening wine, and year-round enjoyment. 4 Beds ⋅ 4 Baths ⋅ 21368383 MLS This beautifully crafted 4500+ square feet residence offers timeless elegance and modern luxury, with four bedrooms, four baths and unforgettable design elements throughout. Built in 2020, it feels like a magazine-worthy showcase – sophisticated, welcoming, and absolutely unforgettable. From the moment you step inside, the home radiates grace. Wide hallways lined with gorgeous designer wallpaper create a breathtaking first impression. The hardwood floors are some of the prettiest you’ll see – rich, warm and flawlessly installed. Each bedroom is beautifully appointed, and every bathroom feels like a private retreat with amazing finishes and thoughtful design. The primary suite is exceptional, featuring his and her closets and a serene atmosphere perfect for unwinding. Just off the entry, a gorgeous wallpapered office sets the tone for elevated living. The kitchen includes a second small office, ideal for planning, organizing, or working from home. And the walk-in pantry is truly jaw- dropping – one of the largest you’ll ever see. A two car attached garage, mudroom, and smart layout make daily life effortless. Both the front and back yards feature turf, creating a lush, low maintenance landscape you’ll never want to leave. Off the sliding doors in the large family room, a charming patio invites morning coffee, evening wine, and year-round enjoyment. 7407 Morton St, Dallas
$1,825,000 Beautiful home located in the desirable gated community of Bluffview Park Estates, showcasing exceptional attention to detail and quality upgrades throughout. The impressive entry opens to a welcoming living room with soaring double-height ceilings and a stunning cast-stone fireplace. A beautiful wine room with an iron gate sits adjacent to the elegant dining room and living areas, creating the perfect setting for entertaining. The beautifully updated kitchen is filled with natural light from multiple skylights and features top-of-the-line appliances, including a steam oven and commercial-grade eight-burner BlueStar gas cooktop. Thoughtfully designed for both everyday living and entertaining, the kitchen flows seamlessly into the adjacent living and dining areas. The spacious primary suite is conveniently located on the first floor and features a spa-like bathroom and two large walk-in closets. The primary suite, living room, and elegant wood-paneled library each offer views of and direct access to the peaceful courtyard, creating a wonderful connection between the indoor and outdoor spaces. Upstairs, the home offers a theater-style media room, two spacious guest suites, and versatile bonus spaces. Open hallways overlook the beautiful living room below, enhancing the home's light-filled, expansive feel. Each guest suite includes a private en-suite bathroom, an oversized walk-in closet, and an additional bonus room ideal for a sitting area, private office, fitness room, or other flexible use. Additional features include a Control4 smart-home automation system, built-in speakers, a three-car garage, and abundant storage throughout. Just steps from the front door, residents can enjoy a private community park with walking trails. Experience exceptional convenience in this coveted location, with easy access to shopping, dining, Dallas Love Field and DFW International Airport, as well as major highways. A new roof and two new water heaters were installed in 2026. 3 Beds ⋅ 5 Baths ⋅ 21395097 MLS Beautiful home located in the desirable gated community of Bluffview Park Estates, showcasing exceptional attention to detail and quality upgrades throughout. The impressive entry opens to a welcoming living room with soaring double-height ceilings and a stunning cast-stone fireplace. A beautiful wine room with an iron gate sits adjacent to the elegant dining room and living areas, creating the perfect setting for entertaining. The beautifully updated kitchen is filled with natural light from multiple skylights and features top-of-the-line appliances, including a steam oven and commercial-grade eight-burner BlueStar gas cooktop. Thoughtfully designed for both everyday living and entertaining, the kitchen flows seamlessly into the adjacent living and dining areas. The spacious primary suite is conveniently located on the first floor and features a spa-like bathroom and two large walk-in closets. The primary suite, living room, and elegant wood-paneled library each offer views of and direct access to the peaceful courtyard, creating a wonderful connection between the indoor and outdoor spaces. Upstairs, the home offers a theater-style media room, two spacious guest suites, and versatile bonus spaces. Open hallways overlook the beautiful living room below, enhancing the home's light-filled, expansive feel. Each guest suite includes a private en-suite bathroom, an oversized walk-in closet, and an additional bonus room ideal for a sitting area, private office, fitness room, or other flexible use. Additional features include a Control4 smart-home automation system, built-in speakers, a three-car garage, and abundant storage throughout. Just steps from the front door, residents can enjoy a private community park with walking trails. Experience exceptional convenience in this coveted location, with easy access to shopping, dining, Dallas Love Field and DFW International Airport, as well as major highways. A new roof and two new water heaters were installed in 2026. 6 Bluff Park, Dallas
$1,825,000 Situated in prestigious University Park within walking distance of Highland Park High School, this exceptional 2020 one-owner transitional residence by J. Gregory Homes offers a sophisticated blend of timeless design, generous living spaces and effortless lock-and-leave living. Showcasing approximately 3,479 square feet with five bedrooms and 4.1 baths, enter to a light-filled, open floor plan with white oak hardwood floors throughout the home with an inviting sense of scale and beautifully appointed interiors designed for both everyday living and entertaining. The spacious living room, anchored by a fireplace, flows seamlessly into the dining area and striking white island kitchen with wet bar, while direct access to the extended outdoor patio surrounded by turf grass creates an effortless connection to outdoor living. Upstairs, the serene primary suite provides a private retreat with dual vanities, a freestanding soaking tub, separate shower and expansive walk-in closet, complemented by three additional bedrooms and a conveniently located laundry room. The third floor offers exceptional flexibility with a spacious game room featuring its own wet bar, equally well suited as a fifth bedroom, guest retreat or additional entertaining space. Ideally positioned in the heart of University Park with convenient access to Highland Park High School, SMU, the Dallas North Tollway and some of the area's most desirable shopping and dining, this beautifully crafted residence presents an exceptional opportunity to enjoy refined Park Cities living with modern comfort and ease. 5 Beds ⋅ 5 Baths ⋅ 21383970 MLS Situated in prestigious University Park within walking distance of Highland Park High School, this exceptional 2020 one-owner transitional residence by J. Gregory Homes offers a sophisticated blend of timeless design, generous living spaces and effortless lock-and-leave living. Showcasing approximately 3,479 square feet with five bedrooms and 4.1 baths, enter to a light-filled, open floor plan with white oak hardwood floors throughout the home with an inviting sense of scale and beautifully appointed interiors designed for both everyday living and entertaining. The spacious living room, anchored by a fireplace, flows seamlessly into the dining area and striking white island kitchen with wet bar, while direct access to the extended outdoor patio surrounded by turf grass creates an effortless connection to outdoor living. Upstairs, the serene primary suite provides a private retreat with dual vanities, a freestanding soaking tub, separate shower and expansive walk-in closet, complemented by three additional bedrooms and a conveniently located laundry room. The third floor offers exceptional flexibility with a spacious game room featuring its own wet bar, equally well suited as a fifth bedroom, guest retreat or additional entertaining space. Ideally positioned in the heart of University Park with convenient access to Highland Park High School, SMU, the Dallas North Tollway and some of the area's most desirable shopping and dining, this beautifully crafted residence presents an exceptional opportunity to enjoy refined Park Cities living with modern comfort and ease. 4322 Emerson Ave, University Park
$1,799,999 Amazing opportunity in Lakewood under $2M, this brand-new estate offers a rare chance to own luxury new construction in one of East Dallas’ most iconic neighborhoods. Offering 5 bedrooms, 5 full bathrooms, and 1 half bath, the home pairs polished contemporary architecture with a warm, designer-curated finish palette that feels both elevated and timeless. The refined modern exterior opens to interiors defined by light wood flooring, striking black accents, custom cabinetry, and thoughtfully selected finishes throughout. Designed for both everyday living and entertaining, the expansive floor plan features two downstairs living areas, each with its own fireplace. The main living room showcases soaring vaulted ceilings, built-in cabinetry, and seamless flow into the chef’s kitchen and covered patio beyond. At the heart of the home, the kitchen blends beauty and functionality with integrated appliances, an oversized Taj Mahal leathered quartzite island, walk-in pantry, wine refrigerator, and adjoining butler’s pantry connecting to the formal dining room. Two downstairs bedrooms with ensuite baths offer flexibility for guests or multigenerational living, along with a first-floor laundry room. Upstairs, an additional family room with built-in cabinetry and a dedicated media room provide exceptional secondary living spaces. Two secondary bedrooms feature private ensuite baths, while the luxurious primary suite offers a spa-inspired bath, oversized walk-in shower, soaking tub, dual vanities, expansive walk-in closet, and an additional upstairs laundry room. Outdoor living is equally impressive with a covered patio and fireplace, creating a seamless extension of the home for year-round enjoyment. Ideally situated moments from White Rock Lake and Lakewood’s premier dining, shopping, and entertainment destinations, this exceptional residence delivers modern luxury living in the heart of East Dallas. 5 Beds ⋅ 6 Baths ⋅ 21269446 MLS Amazing opportunity in Lakewood under $2M, this brand-new estate offers a rare chance to own luxury new construction in one of East Dallas’ most iconic neighborhoods. Offering 5 bedrooms, 5 full bathrooms, and 1 half bath, the home pairs polished contemporary architecture with a warm, designer-curated finish palette that feels both elevated and timeless. The refined modern exterior opens to interiors defined by light wood flooring, striking black accents, custom cabinetry, and thoughtfully selected finishes throughout. Designed for both everyday living and entertaining, the expansive floor plan features two downstairs living areas, each with its own fireplace. The main living room showcases soaring vaulted ceilings, built-in cabinetry, and seamless flow into the chef’s kitchen and covered patio beyond. At the heart of the home, the kitchen blends beauty and functionality with integrated appliances, an oversized Taj Mahal leathered quartzite island, walk-in pantry, wine refrigerator, and adjoining butler’s pantry connecting to the formal dining room. Two downstairs bedrooms with ensuite baths offer flexibility for guests or multigenerational living, along with a first-floor laundry room. Upstairs, an additional family room with built-in cabinetry and a dedicated media room provide exceptional secondary living spaces. Two secondary bedrooms feature private ensuite baths, while the luxurious primary suite offers a spa-inspired bath, oversized walk-in shower, soaking tub, dual vanities, expansive walk-in closet, and an additional upstairs laundry room. Outdoor living is equally impressive with a covered patio and fireplace, creating a seamless extension of the home for year-round enjoyment. Ideally situated moments from White Rock Lake and Lakewood’s premier dining, shopping, and entertainment destinations, this exceptional residence delivers modern luxury living in the heart of East Dallas. 6402 Kenwood Ave, Dallas
$1,799,000 Beautifully appointed Caruth Homeplace residence in highly sought after HPISD. This inviting home features hardwood floors, high ceilings, crown molding, and a light-filled interior. French doors from the formal living area open to a beautifully landscaped courtyard, creating a seamless connection between indoor and outdoor spaces. The thoughtfully designed floor plan offers wonderful flow for everyday living and entertaining, with three generous living areas and abundant natural light throughout. 3 Beds ⋅ 3 Baths ⋅ 21371689 MLS Beautifully appointed Caruth Homeplace residence in highly sought after HPISD. This inviting home features hardwood floors, high ceilings, crown molding, and a light-filled interior. French doors from the formal living area open to a beautifully landscaped courtyard, creating a seamless connection between indoor and outdoor spaces. The thoughtfully designed floor plan offers wonderful flow for everyday living and entertaining, with three generous living areas and abundant natural light throughout. 7739 Southwestern Blvd, Dallas
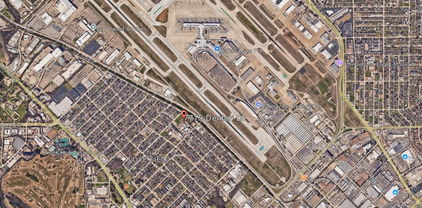
$1,795,000 Maison Manor Homes presents 3304 Townsend Drive, Dallas, TX 75229. This two-story new construction delivers 4,555 square feet across five bedrooms, six baths, and a first-floor primary suite. Ten-foot ceilings throughout, cathedral ceiling in the primary, and three fireplaces. The kitchen features Taj Mahal quartzite countertops and backsplash with a leathered finish, Mizu Silver tile backsplash, and a full prep kitchen. The primary bath is finished in Calacatta Giallo tile with White Arabescato stone countertops. Exterior combines stucco, stone, board and batten, and black standing seam metal roof accents. The 427 SF covered patio includes an outdoor grill station with Black Pearl leathered stone countertops. Game room, second-floor laundry, and four secondary bedrooms with private or shared baths complete the upper level. Located minutes from Marsh Lane dining, Preston Road retail, and Dallas North Tollway access. Zoned to Dallas ISD. 4 Beds ⋅ 6 Baths ⋅ 21315915 MLS Maison Manor Homes presents 3304 Townsend Drive, Dallas, TX 75229. This two-story new construction delivers 4,555 square feet across five bedrooms, six baths, and a first-floor primary suite. Ten-foot ceilings throughout, cathedral ceiling in the primary, and three fireplaces. The kitchen features Taj Mahal quartzite countertops and backsplash with a leathered finish, Mizu Silver tile backsplash, and a full prep kitchen. The primary bath is finished in Calacatta Giallo tile with White Arabescato stone countertops. Exterior combines stucco, stone, board and batten, and black standing seam metal roof accents. The 427 SF covered patio includes an outdoor grill station with Black Pearl leathered stone countertops. Game room, second-floor laundry, and four secondary bedrooms with private or shared baths complete the upper level. Located minutes from Marsh Lane dining, Preston Road retail, and Dallas North Tollway access. Zoned to Dallas ISD. 3304 Townsend Dr, Dallas
$1,795,000 The Residences Luxury Golf Villas are one-level flats perfectly positioned adjacent to the Ritz Carlton Las Colinas and exclusive Nelson Golf and Sports Club. Nestled on the 17th and 18th fairway of the prestigious TPC Las Colinas golf course and just steps away from the world-class amenities of the resort! Each exquisite home in Villa Five is adjacent to the common area leading to the 18th fairway! Expansive windows showcase panoramic views of of the greenspace common area leading to the rolling fairways. The TPC golf course is a 400-acre Audubon certified sanctuary! Relax on your private terrace and enjoy the serenity of nature while watching the stunning Texas sunsets. Villa Five is under construction and allows the buyer to meet with the design team and customize their selections. These unique, one-story villas are a golfers paradise and an architectural masterpiece. The open-concept design is enhanced by high ceilings and an abundance of natural light provided by floor to ceiling windows. A blend of classic and contemporary that exude excellence and understated elegance. The location creates a tranquil, resort-inspired backdrop to five-star living! The Residences are a golf cart ride away to golf, tennis and pickleball courts, dining, three pools with cabanas, a spa, social events and all of the amenities offered with the Nelson club and Ritz Carlton resort. Only a moment to the Las Colinas business hub of corporate headquarters, the Wells Fargo campus, Toyota Music Factory and entertainment complex, Lake Carolyn with multiple lakefront dining and retail options. The location is unsurpassed for business or personal travel. Only 10 minutes to DFW and 15 min to Love Field Airports. Experience the epitome of an exceptional low-maintenance, lock and leave lifestyle within minutes of downtown Dallas yet in a private enclave of Las Colinas' most coveted addresses! 3 Beds ⋅ 3 Baths ⋅ 21282235 MLS The Residences Luxury Golf Villas are one-level flats perfectly positioned adjacent to the Ritz Carlton Las Colinas and exclusive Nelson Golf and Sports Club. Nestled on the 17th and 18th fairway of the prestigious TPC Las Colinas golf course and just steps away from the world-class amenities of the resort! Each exquisite home in Villa Five is adjacent to the common area leading to the 18th fairway! Expansive windows showcase panoramic views of of the greenspace common area leading to the rolling fairways. The TPC golf course is a 400-acre Audubon certified sanctuary! Relax on your private terrace and enjoy the serenity of nature while watching the stunning Texas sunsets. Villa Five is under construction and allows the buyer to meet with the design team and customize their selections. These unique, one-story villas are a golfers paradise and an architectural masterpiece. The open-concept design is enhanced by high ceilings and an abundance of natural light provided by floor to ceiling windows. A blend of classic and contemporary that exude excellence and understated elegance. The location creates a tranquil, resort-inspired backdrop to five-star living! The Residences are a golf cart ride away to golf, tennis and pickleball courts, dining, three pools with cabanas, a spa, social events and all of the amenities offered with the Nelson club and Ritz Carlton resort. Only a moment to the Las Colinas business hub of corporate headquarters, the Wells Fargo campus, Toyota Music Factory and entertainment complex, Lake Carolyn with multiple lakefront dining and retail options. The location is unsurpassed for business or personal travel. Only 10 minutes to DFW and 15 min to Love Field Airports. Experience the epitome of an exceptional low-maintenance, lock and leave lifestyle within minutes of downtown Dallas yet in a private enclave of Las Colinas' most coveted addresses! 340 O Connor Ridge Blvd Unit 22, Irving
$1,750,000 This brand-new home at 3723 Manana Drive offers a fresh, modern take on living in a convenient Dallas location. Built in 2026 with thoughtful design and quality details throughout, it feels like a clean start in a home that’s ready for real life. Andersen windows bring in plenty of natural light and give the home a polished, lasting finish, while the crisp white modern architecture makes a strong first impression. The kitchen is a standout with beautiful quartzite stone countertops, a large island, built-in cabinets, pantry, and walk-in pantry. It’s the kind of space that makes everyday cooking feel special and works just as well for hosting. A spacious living room with a fireplace anchors the main living areas, and a dedicated office gives you room to work from home This is a fully smart home with speakers and cameras already wired in, so the technology is ready the day you move in. Upstairs and throughout the home you’ll find five bedrooms, including a generous primary suite with an ensuite bath, separate shower, and walk-in closet. Additional bedrooms offer ensuite baths and walk-in closets, plus a loft that adds flexible living space. An attached two-car garage and solid lot size complete the package. 5 Beds ⋅ 6 Baths ⋅ 21330348 MLS This brand-new home at 3723 Manana Drive offers a fresh, modern take on living in a convenient Dallas location. Built in 2026 with thoughtful design and quality details throughout, it feels like a clean start in a home that’s ready for real life. Andersen windows bring in plenty of natural light and give the home a polished, lasting finish, while the crisp white modern architecture makes a strong first impression. The kitchen is a standout with beautiful quartzite stone countertops, a large island, built-in cabinets, pantry, and walk-in pantry. It’s the kind of space that makes everyday cooking feel special and works just as well for hosting. A spacious living room with a fireplace anchors the main living areas, and a dedicated office gives you room to work from home This is a fully smart home with speakers and cameras already wired in, so the technology is ready the day you move in. Upstairs and throughout the home you’ll find five bedrooms, including a generous primary suite with an ensuite bath, separate shower, and walk-in closet. Additional bedrooms offer ensuite baths and walk-in closets, plus a loft that adds flexible living space. An attached two-car garage and solid lot size complete the package. 3723 Manana Dr, Dallas
$1,744,470 Formerly a worship center, this property has been razed and is ready for development. 1.5 acres + allow for a multitude of options. 20783407 MLS Formerly a worship center, this property has been razed and is ready for development. 1.5 acres + allow for a multitude of options. 7715 Denton Dr, Dallas
$1,700,000 Active and thriving 2nd gen restaurant in Rowlett on busy Lakeview Parkway. Owner occupied and operated Texas home cooking serving breakfast and lunch. Building is 5325 square feet sitting on a lot size of 0.94 acres offering 67 parking spaces. Recently updated exterior with new fascia and paint. Inside is a fully equipped kitchen with bar, booth and table seating. One area able to be sectioned off for special events and parties. Kitchen has 2 walk in freezers, 1 walk in refrigerator, 2 commercial standing refrigerators, 4 fryers, commercial ovens, custom venting and a 1500 gallon grease trap. Originally built as a Golden Corral. Price includes business name, fixtures and decor. ALL inquiries to go through listing agent Matthew Bryan, PLEASE DO NOT under any circumstances disturb owners or employees, PLEASE DO NOT call or go to business inquiring about the sale. 21229138 MLS Active and thriving 2nd gen restaurant in Rowlett on busy Lakeview Parkway. Owner occupied and operated Texas home cooking serving breakfast and lunch. Building is 5325 square feet sitting on a lot size of 0.94 acres offering 67 parking spaces. Recently updated exterior with new fascia and paint. Inside is a fully equipped kitchen with bar, booth and table seating. One area able to be sectioned off for special events and parties. Kitchen has 2 walk in freezers, 1 walk in refrigerator, 2 commercial standing refrigerators, 4 fryers, commercial ovens, custom venting and a 1500 gallon grease trap. Originally built as a Golden Corral. Price includes business name, fixtures and decor. ALL inquiries to go through listing agent Matthew Bryan, PLEASE DO NOT under any circumstances disturb owners or employees, PLEASE DO NOT call or go to business inquiring about the sale. 3324 Lakeview Pkwy, Rowlett
$1,699,900 Rare opportunity in the prestigious Court Estates community of North Dallas. Nestled on a quiet cul-de-sac, this impressive custom-built estate offers exceptional privacy, space, and versatility with more than 7,900 square feet of living area, 6 bedrooms, and 9 bathrooms. The expansive open floor plan is designed for both everyday living and grand-scale entertaining, featuring soaring ceilings, generous living spaces, and three fireplaces. Each bedroom features a private ensuite bath, with three bedrooms conveniently located downstairs and three upstairs, providing flexibility for guests, multi-generational living, or private workspaces. Step outside to a serene backyard retreat featuring a pool and spa overlooking a lush, wooded greenbelt that creates a peaceful and private setting. Ideally located in North Dallas and zoned to highly sought-after Richardson ISD schools, including Brentfield Elementary, Parkhill Junior High, and J.J. Pearce High School. With its substantial square footage, flexible layout, private setting, and one-of-a-kind location, this Court Estates property offers endless potential to create an exceptional North Dallas residence. 6 Beds ⋅ 9 Baths ⋅ 21387810 MLS Rare opportunity in the prestigious Court Estates community of North Dallas. Nestled on a quiet cul-de-sac, this impressive custom-built estate offers exceptional privacy, space, and versatility with more than 7,900 square feet of living area, 6 bedrooms, and 9 bathrooms. The expansive open floor plan is designed for both everyday living and grand-scale entertaining, featuring soaring ceilings, generous living spaces, and three fireplaces. Each bedroom features a private ensuite bath, with three bedrooms conveniently located downstairs and three upstairs, providing flexibility for guests, multi-generational living, or private workspaces. Step outside to a serene backyard retreat featuring a pool and spa overlooking a lush, wooded greenbelt that creates a peaceful and private setting. Ideally located in North Dallas and zoned to highly sought-after Richardson ISD schools, including Brentfield Elementary, Parkhill Junior High, and J.J. Pearce High School. With its substantial square footage, flexible layout, private setting, and one-of-a-kind location, this Court Estates property offers endless potential to create an exceptional North Dallas residence. 7007 Spanky Branch Ct, Dallas