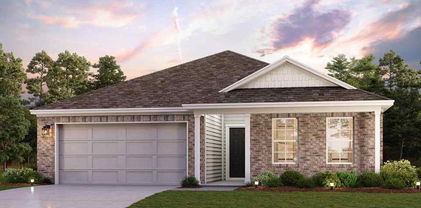
Dallas Homes with Lighting Exterior features

Dallas Homes with Lighting Exterior features

Welcome to Dallas, Texas—a vibrant metropolis known for its rich cultural heritage, thriving economy, and a unique blend of modernity and tradition. As one of the largest cities in the United States, Dallas boasts a diverse population and a dynamic lifestyle that attracts individuals and families from all walks of life. With a booming job market, renowned educational institutions, and an array of recreational options, it’s no wonder that Dallas consistently ranks as one of the best places to live in the country.

One of the standout features of homes in Dallas is their stunning exterior lighting. Whether you’re drawn to contemporary designs or classic architecture, many properties in this area showcase exquisite lighting features that enhance their curb appeal. Imagine coming home to a beautifully illuminated façade, where strategically placed lights accentuate architectural details and create an inviting atmosphere. Outdoor spaces, from patios to gardens, are often adorned with ambient lighting, perfect for evening gatherings or peaceful nights under the stars.

In Dallas, homes with these captivating lighting features not only elevate the aesthetics of the property but also provide added security and functionality. As you explore neighborhoods, you’ll discover a variety of styles—from sleek modern homes to charming bungalows—each with its own unique charm and character.

Whether you’re looking to buy your first home, upgrade to a larger space, or invest in a rental property, Dallas offers an array of options that cater to your needs. With its exceptional lifestyle and beautiful homes enhanced by stunning exterior lighting, Dallas is truly a place where you can shine.

Newest Dallas Homes with Lighting Exterior features

$269,000
3 Beds 2 Baths 21352201 MLS
Charming, rambling ranch with thoughtful modern updates, nestled on a quiet, established, tree-lined street in the heart of Dallas. Offering three bedrooms and two bathrooms, this move-in-ready home blends timeless character with modern convenience and features a spacious, functional floor plan designed for comfortable everyday living. Inside, you'll find inviting formal living and dining rooms, perfect for entertaining or holiday gatherings, along with a generous family room anchored by a cozy fireplace. The eat-in and updated kitchen opens seamlessly to the family room, creating an ideal space for both casual meals and hosting family and friends. Built during an era known for quality craftsmanship, this well-constructed home showcases generous room sizes and the kind of solid construction buyers appreciate. Recent updates enhance the home's appeal while preserving its classic ranch-style charm, allowing the next owners to move right in and personalize the space over time if desired. Whether you envision weekend barbecues, outdoor entertaining, gardening, or simply relaxing with your morning coffee, this backyard provides the perfect setting to create your own private retreat. Just minutes from The Golf Club of Dallas, Beckley Heights Park, shopping, dining, and everyday conveniences, this home offers outstanding accessibility to everything you need. Quick access to major highways makes commuting to downtown Dallas, employment centers, and entertainment destinations both easy and convenient. Combining classic ranch-style architecture, tasteful updates, generous living spaces, and an exceptional location, this is a wonderful opportunity to own a move-in-ready home in one of Dallas's established neighborhoods. Buyer and buyer’s agent to verify all information including measurements, schools, zoning, and property condition. Inviting all reasonable offers. Will not respond to low-ball offers, offers that include owner finance, or assignments.

1917 Shady Glen Ln, Dallas

$3,350,000
4 Beds 4 Baths 21354583 MLS
Step into a world where high-end architecture meets organic warmth. This 2018 masterpiece, envisioned by the renowned Eddie Maestri, sits perfectly on a lush, half-acre corner lot shaded by a canopy of mature trees. It’s a rare find that manages to be both a sophisticated design statement and a true sanctuary.The heart of the home is defined by soaring two-story windows that blur the line between the interior and the verdant landscape outside. Rich, warm woods and clean lines create an atmosphere that is undeniably chic yet deeply comfortable—the kind of space that feels just as right for a black-tie gallery opening as it does for a quiet morning with coffee. With 5,320 square feet of thoughtfully curated space, including four spacious bedrooms and four bathrooms, the floor plan flows effortlessly from one stunning room to the next. Outside, the private grounds are a masterclass in natural landscaping. The pool serves as a shimmering centerpiece, surrounded by greenery that ensures total seclusion. This home is superbly suited for spending time outdoors. Beyond the aesthetics, this home is engineered for the future. It’s equipped with a comprehensive solar panel system, a water capture system, and a dedicated Remagan tornado shelter, offering a level of sustainability and peace of mind that is hard to match. 8457 San Benito Way is more than just a residence; it’s a lifestyle defined by artful design and a deep connection to the environment.

8457 San Benito Way, Dallas

$299,900
3 Beds 3 Baths 21344638 MLS
Welcome to this beautifully maintained home offering a rare and highly desirable floor plan in the heart of Richardson ISD! Featuring 3 spacious bedrooms and 3 full bathrooms, each bedroom enjoys its own private ensuite bath, making this an exceptional layout for multi-generational living, guests, or roommates. Thoughtfully updated and meticulously cared for, the home showcases soothing designer colors, low-maintenance wood-look tile flooring, plantation shutters, Low-E windows, new attic insulation, and a stunning floor-to-ceiling brick fireplace that creates a warm and inviting focal point in the family room. The open-concept kitchen overlooks the living area and features updated stainless steel appliances, ample workspace, and the refrigerator, washer, and dryer all convey for added convenience. The bathrooms offer beautiful finishes with granite countertops, stylish tile work, and exceptional storage. The walk-in closets throughout are truly a sight to behold, providing incredible organization and storage. Additional upgrades include a reverse osmosis water filtration system, a built-in dining console with granite top, a large covered carport with extra storage, and a spacious back courtyard featuring a durable composite deck that's perfect for entertaining. A newly installed backyard fence adds both privacy and peace of mind. The water heater is approximately six years old, and the home offers exceptional storage with two attic spaces, including a secondary attic with convenient access added through the primary suite. Tucked toward the back of the neighborhood, this home also offers the ease of HOA-maintained front landscaping along with access to community amenities including 2 swimming pools, and tennis court. The community also had new roofs installed in October 2024! With an unbeatable combination of location, thoughtful updates, unique functionality, and an incredible price point, this is a rare opportunity to enjoy comfortable living in a great location!

12919 Woodbend Ln, Dallas

$1,679,000
5 Beds 4 Baths 21353844 MLS
MLS# 21353844 - Built by Homebound - Ready Now! ~ Introducing the Emerson, a Homebound floor plan in sought-after Wilshire Heights, finished in the Premium Transitional Organic design package. Nestled in Lakewood Heights, this new construction home blends thoughtful architecture with a livable layout and elevated finishes throughout. A dramatic foyer with 20-ft ceilings, a home office with French doors, and a sweeping staircase set the tone. The chef-caliber kitchen features JennAir appliances, double-stacked rift-sawn white oak cabinetry, Silestone quartz counters, a decorator vent hood, and a butler's pantry with wine fridge. It opens to a great room with a custom fireplace surround, lime-washed accent wall, and boxed beam ceilings that add architectural interest throughout the main living space. Oversized Anderson windows flood the space with light, creating a bright, airy feel from morning through evening. Upstairs, the primary suite offers vaulted ceilings, a spa bath, and a large walk-in closet, plus three secondary bedrooms, a media room with beverage fridge, an open loft, and a laundry room with built-ins. The covered patio features a built-in BBQ, perfect for entertaining, while thoughtfully curated finishes — Delta fixtures, Visual Comfort lighting, and premium tile — carry the same level of detail through every room. Backed by a 1-2-6 builder warranty and 3-year home automation package. Zoned to Geneva Heights Elementary.

4221 Somerville Ave, Dallas

$2,500,000
5 Beds 5 Baths 21353757 MLS
Located in the heart of Kessler Park, this extraordinarily rare historic Tudor is an architectural jewel rich in story and soul. Built in 1935, the home was once owned by the legendary Red Bryan—his original barbecue pit still resting in the backyard as a nod to the home’s colorful past. Since 2015, the current stewards have thoughtfully expanded and renovated the home, achieving the rare balance of seamlessly blending old and new while preserving every original architectural detail. Inside, you’re immediately enveloped in warmth and character only a lovingly preserved historic home can offer. Every detail has been carefully considered and honored, including the original mosaic lintel panel, echoed inside as the fireplace hearth and kitchen backsplash. Beautiful formal spaces flow into a generous kitchen with a La Canche range and a dreamy banquette overlooking the gardens. Plaster walls, romantic leaded glass windows, original ironwork, and custom English and Parisian wallpaper and drapery create a layered, soulful environment reminiscent of a French countryside estate. Offering 4,665 square feet across four stories, the home includes five bedrooms and a rarely seen full basement with a kitchen, laundry, bath, flexible living space, and abundant storage. The floor plan is ideal for both entertaining and everyday living—maximizing function without compromising design. Outside, rolling hills, mature trees, and lush gardens create a storybook setting straight out of an English fairytale. A truly special opportunity to own one of the most architecturally significant homes in Kessler Park.

1022 N Montclair Ave, Dallas

$419,000
2 Beds 3 Baths 21353597 MLS
Freshly renovated and filled with natural light, this stylish Oak Lawn condo in the SoHP community offers a completely refreshed interior just off Lemmon Avenue. The redesigned open-concept living space features soaring vaulted ceilings, a fireplace, and expansive recently installed windows that flood the home with natural light. At the center of the home, the kitchen has been opened to the living area and completely reimagined with new cabinetry, quartz countertops, generous storage, and a clean, modern design ideal for both everyday living and entertaining. Upstairs, two private bedroom suites each feature vaulted ceilings, walk-in closets, and beautifully renovated en-suite bathrooms. The spacious primary suite is complemented by a recently installed sliding glass door opening to a Juliet-style balcony, bringing in additional natural light and fresh air. Outside, a private fenced patio creates a quiet retreat with a covered area, flagstone details, and plenty of room for outdoor seating, dining, or entertaining. The home includes one covered and one uncovered parking space, along with additional guest parking in front of the building and along the street. Ideally located in the heart of Oak Lawn, just minutes from Love Field and convenient to some of Dallas’ best dining, shopping, nightlife, and major thoroughfares. Thoughtfully renovated, surprisingly private, and move-in ready, this is an opportunity to enjoy one of Dallas’ most connected neighborhoods in a home that feels entirely new.

4006 Holland Ave Unit B, Dallas

$1,999,000
5 Beds 5 Baths 21353636 MLS
Modern design meets the rugged beauty of the outdoors at this newly constructed residence on Santa Barbara Drive. Positioned directly across from the neighborhood’s premier trail system and nestled on a sprawling, private .357-acre lot, the property offers a rare connection to nature just moments from the shores of White Rock Lake. This isn’t just a home; it’s a front-row seat to the best of the Lakewood landscape. The architecture is a masterclass in transparency, defined by soaring walls of glass and three massive sliding door systems that blur the line between the white oak interiors and the lush, creek-side surroundings. Every detail has been curated for the design-conscious, from the industrial-chic steel doors to the whisper-quiet soundproofed windows that ensure the interior remains a serene sanctuary. At the heart of the home, a towering limestone fireplace anchors the great room, flowing naturally into a kitchen that feels like a piece of sculpture. Wrapped in Taj Mahal quartzite, the culinary space features a massive statement island and a discreet butler’s pantry for effortless hosting. The adjacent dining area, equipped with dual wine coolers and custom storage, is ready for a serious collection. The lifestyle continues upstairs, where a secondary lounge with its own beverage station opens to one of two private balconies. The primary suite is a study in understated luxury, offering a sophisticated retreat from the day. With five bedrooms in total, the layout is as functional as it is beautiful. Outside, the oversized lot serves as a private park, further enhanced by professional landscaping. The heavy lifting has already been done with approved City of Dallas pool permits in hand, allowing for the immediate addition of a custom aquatic retreat. Complete with integrated security and high-end millwork throughout, this is a residence that balances bold architectural intent with the ease of a lakeside lifestyle.

6984 Santa Barbara Dr, Dallas

$995,000
3 Beds 3 Baths 21353628 MLS
SELLER WILL CONTRIBUTE TO INTEREST RATE BUY DOWN! Welcome to the iconic Garden Elephant Cottage, ideally situated just off Mockingbird Lane in the heart of Dallas. This elegant single-story brick residence offers 3 bedrooms and 2.1 baths, blending timeless character with thoughtful modern updates. Perfectly positioned between Dallas Love Field and the Dallas North Tollway, and less than a mile from the world-class shopping and dining of Highland Park Village, this home offers both convenience and prestige. Inside, rich hardwood floors flow throughout the home, complemented by granite countertops, custom cabinetry, built-in bookshelves, and exquisite millwork. A dramatic floor-to-ceiling fireplace anchors the main living space, while high ceilings and architectural detailing add depth and distinction. The oversized primary room offers a walk-in closet and a timeless marble bathroom with a skylight. Bathed in natural light, this home features a thoughtfully designed open floor plan that flows effortlessly from room to room. Spacious guest bedrooms offer comfort and privacy, while the dining room is ideal for hosting and entertaining. A sophisticated library or study overlooks the pool, completing this inviting and well-appointed residence. Step outside to your private retreat — a serene pool surrounded by lush gardens and a shaded patio designed for effortless entertaining or quiet relaxation. Immaculate, iconic, and ideally located — this is a rare opportunity to own a true Dallas treasure in a coveted neighborhood.

5322 W Mockingbird Ln, Dallas

Start Your Search

Listings provided by North Texas Real Estate Information Systems (NTREIS). Listing data has been deemed reliable but is not guaranteed to be accurate by the MLS.

Last updated:

